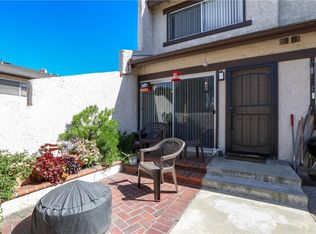
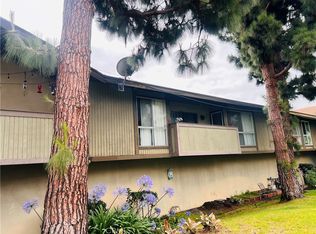
This delightful home has been redone from top to bottom. From the garage to the top floor everything is in top shape. All widows are upgraded with Magic Window brand and are double pain with hidden screens. Kitchen includes, dishwasher,,microwave, refrigerator, range. Beautiful trex patio deck with granite counter top and hot and cold water sink. Patio furniture and fire pit are optional. Garage with build in shells. Samsung stackable washer and dryer. Sony wall mounted TV and entertainment system.2nd Bedroom has custom storage. Crate and Barrel desk.
Don't miss out on this special place located close to 110 and 405 freeway.
For sale
Listed by: Berkshire Hathaway HomeServices California Properties • Adriana Orlando • Contact: 310-951-8413
$749,000
23325 Sesame St, Torrance, CA 90502
3beds
1,228sqft
Townhouse
Built in 1974
4.19 Acres Lot
$745,400 Zestimate®
$610/sqft
$340/mo HOA
What's special
- 54 days
- 195
- 12
Zillow last checked:
Listing updated:
Listed by:
Adriana Orlando DRE #01031671 310-951-8413,
Berkshire Hathaway HomeServices California Properties
Source: CRMLS,MLS#: SB26178830 Originating MLS: California Regional MLS
Originating MLS: California Regional MLSFacts & features
Interior
Bedrooms & bathrooms
- Bedrooms: 3
- Bathrooms: 2
- Full bathrooms: 2
Rooms
- Room types: Bedroom, Family Room, Living Room
Bedroom
- Features: All Bedrooms Up
Bathroom
- Features: Bathtub, Separate Shower
Kitchen
- Features: Granite Counters, Kitchen/Family Room Combo, Self-closing Cabinet Doors, Self-closing Drawers
Heating
- Central
Cooling
- Central Air
Appliances
- Included: Built-In Range, Dishwasher, Free-Standing Range, Microwave, Dryer, Washer
- Laundry: In Garage
Features
- Granite Counters, Open Floorplan, Storage, Unfurnished, Wired for Data, All Bedrooms Up
- Flooring: Laminate, Tile
- Windows: Double Pane Windows
- Has fireplace: No
- Fireplace features: None
- Common walls with other units/homes: 2+ Common Walls
Interior area
- Total interior livable area: 1,228 sqft
Property
Parking
- Total spaces: 2
- Parking features: Door-Single, Garage, Garage Door Opener
- Attached garage spaces: 2
Features
- Levels: Three Or More
- Stories: 3
- Entry location: 1
- Exterior features: Rain Gutters
- Pool features: Community, Heated, In Ground, Association
Lot
- Size: 4.19 Acres
- Features: Near Park, Near Public Transit, Paved
Details
- Parcel number: 7407003077
- Special conditions: Standard
Construction
Type & style
- Home type: Townhouse
- Architectural style: Contemporary
- Property subtype: Townhouse
- Attached to another structure: Yes
Materials
- Copper Plumbing
- Roof: Composition
Condition
- Turnkey
- New construction: No
- Year built: 1974
Utilities & green energy
- Sewer: Public Sewer, Sewer Tap Paid
- Water: Public
- Utilities for property: Cable Available, Electricity Connected, Natural Gas Connected, Water Available
Community & HOA
Community
- Features: Curbs, Gutter(s), Street Lights, Sidewalks, Park, Pool
- Security: Carbon Monoxide Detector(s), Smoke Detector(s)
HOA
- Has HOA: Yes
- Amenities included: Maintenance Front Yard, Pickleball, Pool, Spa/Hot Tub, Tennis Court(s), Trash, Water
- HOA fee: $340 monthly
- HOA name: Village Square
- HOA phone: 310-802-4808
Location
- Region: Torrance
Financial & listing details
- Price per square foot: $610/sqft
- Tax assessed value: $195,249
- Date on market: 8/16/2026
- Cumulative days on market: 54 days
- Listing terms: Cash to New Loan
- Road surface type: Paved
Estimated market value
$745,400
$708,000 - $783,000
$3,636/mo
Price history
| Date | Event | Price |
|---|---|---|
| 8/18/2026 | Listed for sale | $749,000+524.6%$610/sqft |
Source:  CRMLS #SB26178830 Report a problem CRMLS #SB26178830 Report a problem | ||
| 12/26/1997 | Sold | $119,909+21.1%$98/sqft |
Source: Public Record Report a problem | ||
| 7/1/1997 | Sold | $99,000$81/sqft |
Source: Public Record Report a problem | ||
Public tax history
| Year | Property taxes | Tax assessment |
|---|---|---|
| 2026 | -- | $195,249 +2% |
| 2025 | $2,790 +5.6% | $191,421 +2% |
| 2024 | $2,643 +1.8% | $187,668 +2% |
| 2023 | $2,597 +4.9% | $183,989 +2% |
| 2022 | $2,476 +1.3% | $180,383 +2% |
| 2021 | $2,445 -0.6% | $176,847 +1% |
| 2020 | $2,458 | $175,035 +2% |
| 2019 | $2,458 +6.2% | $171,604 +2% |
| 2018 | $2,316 | $168,240 +2% |
| 2017 | $2,316 +2.3% | $164,942 +2% |
| 2016 | $2,265 +3% | $161,709 +1.5% |
| 2015 | $2,199 +1.9% | $159,281 +2% |
| 2014 | $2,157 | $156,162 +2.5% |
| 2012 | -- | $152,409 +2% |
| 2011 | -- | $149,421 +0.8% |
| 2010 | -- | $148,305 -0.2% |
| 2009 | -- | $148,658 +2% |
| 2008 | -- | $145,744 +2% |
| 2007 | -- | $142,888 +2% |
| 2006 | -- | $140,087 |
| 2005 | -- | $140,087 +4% |
| 2004 | -- | $134,649 +1.9% |
| 2003 | -- | $132,183 +2% |
| 2002 | -- | $129,592 +4% |
| 2000 | -- | $124,562 |
Find assessor info on the county website
Monthly payment
Est. payment
Payment breakdown
Explore the cost of this home by adjusting the details. Changes won't be saved.Climate risks
Neighborhood: 90502
Nearby schools
Schools provided by the listing agent
- High: Carson
Source: CRMLS. This data may not be complete. We recommend contacting the local school district to confirm school assignments for this home.
Similar homes
- $565,0003 bd2 ba1k sqft23230 Sesame St Unit A, Torrance, CA 90502For Sale
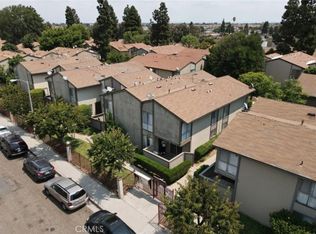 MLS ID #SB26092750, Melanie Gonzalez, Redfin Corporation. CRMLS
 - $599,0003 bd2 ba1k sqft22432 S Vermont Ave Unit 2, Torrance, CA 90502For Sale
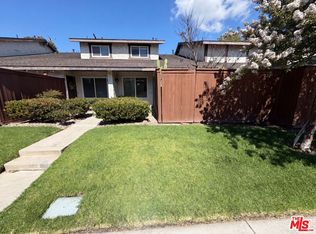 MLS ID #26852735, Lisa Soltesz DRE # 02280080, Opendoor Brokerage Inc.. CLAW
 - $670,0003 bd3 ba1.4k sqft22316 S Vermont Ave Unit 5, Torrance, CA 90502For Sale
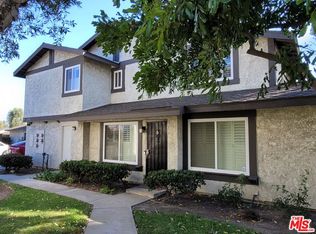 MLS ID #26642795, Carolyn Davis DRE # 00758494, Carolyn Davis. CLAW
 - $499,0003 bd2 ba1.1k sqft23240 Sesame St Unit C, Torrance, CA 90502For Sale
 MLS ID #PW26124538, Monica Salvador, Coldwell Banker Envision. CRMLS
