Golf Course Living at Its Finest! Pool Home on the 18th Tee! NEW ROOF (2022), NEW WINDOWS, TONS OF UPDATES! Welcome to 23327 Christian Circle, a stunning 4-bedroom, 3-bathroom pool home nestled on a spacious .80-acre lot in the highly sought-after Brooksville Country Club community. Perfectly positioned right on the 18th tee box, this home offers unbeatable panoramic views of the golf course—an absolute dream for any golf enthusiast! From the moment you arrive, you'll notice the ample parking, attached 2-car garage, and dedicated 30-amp RV hookup—ideal for those with a boat or RV. Step inside to find a thoughtfully designed layout with a blend of comfort, space, and style.The updated kitchen features quartz countertops, stainless steel appliances, a charming tile backsplash, and a cozy breakfast nook that overlooks the sparkling pool. You'll also enjoy a formal dining room for entertaining and a large den/home office for work or hobbies. The heart of the home is the oversized living room, complete with built-in shelving, beautiful wood-paneled walls, and a wood-burning fireplace that can be converted to gas. A true gathering space! Retreat to the spacious primary suite offering private pool access, a sitting area, a recently updated en-suite bathroom with double vanities and a walk-in shower. Not to mention...an impressive 143 sq ft custom walk-in closet/dressing room. The home's layout provides privacy and flexibility, with pocket doors separating guest quarters, and a fourth bedroom with private garage entry and full bath—perfect for visitors, in-laws, or even a private office setup. Step outside to your fully enclosed pool area, complete with outdoor shower and plenty of room to create the outdoor kitchen or lounge area of your dreams—all while enjoying uninterrupted views of the lush fairways. Fully furnished option available!! Move-in ready and meticulously maintained!! This is a rare opportunity to own a beautiful home with top-tier views in one of Brooksville's most desirable golf course communities. Schedule your private tour today and make every day feel like a resort getaway!!
Sold for $488,000
$488,000
23327 Christian Cir, Brooksville, FL 34601
4beds
2,749sqft
Single Family Residence
Built in 1976
0.78 Acres Lot
$481,100 Zestimate®
$178/sqft
$4,339 Estimated rent
Home value
$481,100
$433,000 - $534,000
$4,339/mo
Zestimate® history
Owner options
List your home for rent
$4,339/mo
Rent Zestimate®
Find your next renter with Zillow Rental Manager. Plus, with online applications, you can quickly screen prospective tenants – for free.
$4,339/mo
Rent Zestimate®
Refinance and save
$3,287/mo
Est. payment
Refinancing to a lower rate could help reduce your monthly payments and save thousands over the life of the loan.
$3,287/mo
Est. payment
Explore your selling options
Work with a Zillow partner agent
Leverage their expertise and Zillow's premium Showcase listings to get your home seen by more buyers.
Get startedList with your own agent
Get your home in front of millions of buyers by listing it on Zillow.
Learn how to do itSell it yourself
Take full control of how buyers see your home on Zillow by listing For Sale by Owner (FSBO).
List your homeWhat's special
Lush fairwaysUpdated en-suite bathroomFully enclosed pool areaQuartz countertopsCozy breakfast nookAmple parkingPrivate pool access
Zillow last checked:
Listing updated:
Listed by:
Laura Norcross 352-585-6317,
Meridian Real Estate
Bought with:
NON MEMBER
NON MEMBER
Source: HCMLS,MLS#: 2254906
Facts & features
Interior
Bedrooms & bathrooms
- Bedrooms: 4
- Bathrooms: 3
- Full bathrooms: 3
Primary bedroom
- Area: 260
- Dimensions: 20x13
Bedroom 2
- Area: 174
- Dimensions: 14.5x12
Bedroom 3
- Area: 167.7
- Dimensions: 12.9x13
Bedroom 4
- Area: 99
- Dimensions: 11x9
Den
- Area: 169
- Dimensions: 13x13
Dining room
- Area: 161.04
- Dimensions: 13.2x12.2
Kitchen
- Area: 126
- Dimensions: 9x14
Living room
- Area: 360
- Dimensions: 16x22.5
Heating
- Central
Cooling
- Central Air
Appliances
- Included: Dishwasher, Dryer, Electric Range, Microwave, Washer
Features
- Ceiling Fan(s), Eat-in Kitchen, Open Floorplan, Pantry, Split Bedrooms, Walk-In Closet(s)
- Flooring: Laminate, Tile
- Number of fireplaces: 1
- Fireplace features: Gas, Wood Burning
Interior area
- Total structure area: 2,749
- Total interior livable area: 2,749 sqft
Property
Parking
- Total spaces: 2
- Parking features: Attached, Garage, Garage Door Opener
- Attached garage spaces: 2
Features
- Levels: One
- Stories: 1
- Patio & porch: Front Porch, Rear Porch, Screened
- Has private pool: Yes
- Pool features: In Ground, Screen Enclosure
Lot
- Size: 0.78 Acres
- Features: Cul-De-Sac, Dead End Street, On Golf Course
Details
- Parcel number: R18 122 20 0276 0000 0170
- Zoning: PDP
- Zoning description: PUD
- Special conditions: Standard
Construction
Type & style
- Home type: SingleFamily
- Architectural style: Contemporary
- Property subtype: Single Family Residence
Materials
- Block, Brick
- Roof: Shingle
Condition
- New construction: No
- Year built: 1976
Utilities & green energy
- Sewer: Septic Tank
- Water: Well
- Utilities for property: Cable Available
Community & HOA
Community
- Subdivision: Dogwood Est Phase Iv
HOA
- Has HOA: No
Location
- Region: Brooksville
Financial & listing details
- Price per square foot: $178/sqft
- Tax assessed value: $403,724
- Annual tax amount: $6,329
- Date on market: 7/31/2025
- Listing terms: Cash,Conventional,FHA,VA Loan
- Road surface type: Paved
Price history
| Date | Event | Price |
|---|---|---|
| 11/18/2025 | Sold | $488,000$178/sqft |
Source:  HCMLS #2254906 Report a problem HCMLS #2254906 Report a problem | ||
| 10/15/2025 | Pending sale | $488,000$178/sqft |
Source:  Stellar MLS #TB8400832 Report a problem Stellar MLS #TB8400832 Report a problem | ||
| 10/1/2025 | Price change | $488,000-5.8%$178/sqft |
Source: Stellar MLS #TB8400832 Report a problem | ||
| 7/30/2025 | Price change | $518,000-3.7%$188/sqft |
Source: Stellar MLS #TB8400832 Report a problem | ||
| 7/2/2025 | Price change | $538,000-3.1%$196/sqft |
Source: Stellar MLS #TB8400832 Report a problem | ||
| 6/25/2025 | Listed for sale | $555,000+18.3%$202/sqft |
Source: Stellar MLS #TB8400832 Report a problem | ||
| 8/1/2022 | Listing removed | -- |
Source: Stellar MLS #T3385202 Report a problem | ||
| 7/24/2022 | Pending sale | $469,000$171/sqft |
Source: Stellar MLS #T3385202 Report a problem | ||
| 7/4/2022 | Listed for sale | $469,000+168%$171/sqft |
Source: Stellar MLS #T3385202 Report a problem | ||
| 3/19/2015 | Sold | $175,000-25.5%$64/sqft |
Source: Public Record Report a problem | ||
| 10/1/2004 | Sold | $235,000+34.3%$85/sqft |
Source: Public Record Report a problem | ||
| 5/14/2001 | Sold | $175,000+16.7%$64/sqft |
Source: Public Record Report a problem | ||
| 4/20/2000 | Sold | $150,000+113.4%$55/sqft |
Source: Public Record Report a problem | ||
| 8/3/1998 | Sold | $70,300$26/sqft |
Source: Public Record Report a problem | ||
Public tax history
| Year | Property taxes | Tax assessment |
|---|---|---|
| 2025 | $5,839 -7.8% | $403,724 -4.4% |
| 2024 | $6,330 +10.5% | $422,354 +40.1% |
| 2023 | $5,729 +9.2% | $301,412 +10% |
| 2022 | $5,244 +13.2% | $274,011 +10% |
| 2021 | $4,633 +14.5% | $249,101 +10% |
| 2020 | $4,048 +14.3% | $226,455 +3.5% |
| 2019 | $3,541 +11.5% | $218,899 +6% |
| 2018 | $3,175 -3.3% | $206,581 +8.7% |
| 2017 | $3,284 | $190,043 +8.7% |
| 2016 | $3,284 +9.1% | $174,849 -6.7% |
| 2015 | $3,010 -3.6% | $187,305 +3.8% |
| 2014 | $3,124 +11% | $180,473 +3.4% |
| 2013 | $2,813 +5.1% | $174,565 +0% |
| 2012 | $2,678 -5.7% | $174,552 -7.1% |
| 2011 | $2,839 | $187,926 -6.9% |
| 2010 | -- | $201,940 -15.8% |
| 2009 | $3,625 -12.6% | $239,872 -10.9% |
| 2008 | $4,149 -10.6% | $269,185 +1.5% |
| 2006 | $4,640 | $265,262 +12.9% |
| 2005 | -- | $234,887 +22.6% |
| 2004 | $3,143 +0.6% | $191,563 +1.9% |
| 2003 | $3,125 +2.4% | $187,991 +2.4% |
| 2002 | $3,051 -1.7% | $183,585 +12.5% |
| 2001 | $3,103 +14.8% | $163,132 +16.5% |
| 2000 | $2,704 | $139,984 |
Find assessor info on the county website
Neighborhood: Dogwood Estates
Nearby homes
- $366,9003 bd2 ba2k sqft23309 Christian Cir, Brooksville, FL 34601Off Market

- $435,0003 bd2 ba2.2k sqft23328 Christian Cir, Brooksville, FL 34601Sold
- $472,5003 bd3 ba2.3k sqft9330 Wallien Dr, Brooksville, FL 34601Off Market
- $698,3406 bd6 ba3.8k sqft9346 Wallien Dr, Brooksville, FL 34601Sold
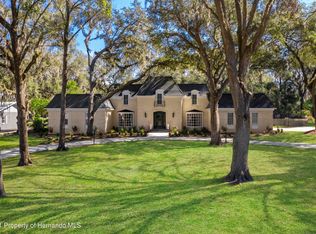
- $536,1005 bd3 ba2.7k sqft9314 Wallien Dr, Brooksville, FL 34601Off Market
- $462,6413 bd2 ba2.3k sqft23314 Christian Cir, Brooksville, FL 34601Off Market
- $620,6003 bd2 ba2.8k sqft9362 Wallien Dr, Brooksville, FL 34601Off Market
- $600,0003 bd3 ba2.8k sqft9300 Wallien Dr, Brooksville, FL 34601Sold
Nearby schools
GreatSchools rating
- 3/10Brooksville Elementary SchoolGrades: PK-5Distance: 1.7 mi
- 2/10Hernando High SchoolGrades: PK,6-12Distance: 1.9 mi
- 5/10D. S. Parrott Middle SchoolGrades: 6-8Distance: 4.3 mi
Schools provided by the listing agent
- Elementary: Brooksville
- Middle: Parrott
- High: Hernando
Source: HCMLS. This data may not be complete. We recommend contacting the local school district to confirm school assignments for this home.
Get a cash offer in 3 minutes
Find out how much your home could sell for in as little as 3 minutes with a no-obligation cash offer.
Estimated market value
$481,100
Get a cash offer in 3 minutes
Find out how much your home could sell for in as little as 3 minutes with a no-obligation cash offer.
Estimated market value
$481,100
- Florida
- Hernando County
- Brooksville
- 34601
- Dogwood Estates
- 23327 Christian Cir
Nearby cities
Nearby neighborhoods
Nearby zip codes
Other Brooksville Topics
