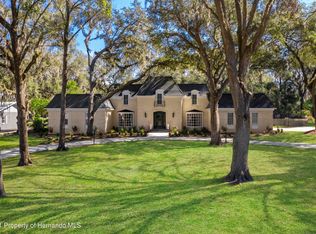
SELLING BROKER PROTECTED AT 3 PERCENT. Brick, ranch style, home located on the 18th Fairway of the Brooksville Golf and Country Club. Lot is 0.9 acre mol with large oak trees front and rear. The house structure is a base 3 bedroom, 2 bath unit of 2248 square feet plus three bay garage; expanded to include two air conditioned bonus rooms, plus large interior storage areas. Total air conditioned area is 3286 square feet. Bonus Room #1 is integral with the base-house and measures approximately 14 ft by 22 ft; and includes interior and exterior access, photo not included. Bonus Room #2 is integral with the garage and measures approximately 14 ft by 25 ft inside dimension, photo not included. Master bed room suite was redecorated in 2012 and includes double sink, walk in shower, a walk-in closet, enclosed toilet, and a jet bath tub. The master bed room looks out sliding glass doors to the pool lanai. The kitchen includes golf, lanai and pool views. Appliances include refrigerator, stove with self clean oven, micro-wave, dish washer, and garbage disposal. Guest bath room was redecorated to make the shower easily accessible for an H/C person. The Bonus Room #1 plus the Guest Bath Room, just steps away, provides a potential third-person suite. Great Room/Living Room measures approximately 20 ft by 24 ft inside, has vaulted ceiling, and looks out on to the pool lanai and golf course. Great Room/Living Room, redecorated dining room, and kitchen are openly interconnected and wrap around the pool lanai. The pool (16 ft by 32 ft) is screen encaged and adjoins the lanai and a covered breeze-way that connects the base house structure and the garage structure. Pool has a heat pump heater. The breeze-way includes a lighted, forced-air hood with chimney system to facilitate an open barbecue grill. The garage structure includes Bonus Room #2; an over-sized two bay garage, and a combination golf cart entry / storage area and work shop area. Golf cart access is via an operated door to the rear lawn directly across from the 18th Fairway. The two bay garage area measures 30.8’ by 22’ inside. The garage door opening is 18 feet by 8 ft. high. Attics (2) over the garage are floored for storage with dropped-down access stairs. The attic over the base house is like wised floored with dropped-down access stairs.
This property is not currently displayed as for sale or rent on Zillow. This may be different from what's on other websites or public sources.