Waterfront living with room to relax, entertain, and dock your boats! This 2-bedroom, 2-bath home on Chinquapin Canal offers scenic water views and outdoor amenities for enjoying life on the water. Covered patios feature an outdoor kitchen, fireplace, and television area - an inviting setting for morning coffee, game days, or unwinding after a boat ride. Two covered electric boat lifts provide convenient boat storage, while the covered RV port with hookups and additional vehicle parking offers space for your recreational equipment. Chinquapin Canal connects to the Amite River, Blind River, and Diversion Canal, with access to Lake Maurepas and connecting waterways. Whether you’re looking for a primary residence or a weekend retreat, this waterfront home offers a place to enjoy Louisiana’s river lifestyle within reach of Baton Rouge and New Orleans. Measurements not warranted by Realtor, Agent, or Broker. Schedule your private showing today!
For sale
$235,000
23328 Chene Blanc Ln, Maurepas, LA 70449
2beds
803sqft
Single Family Residence, Residential
Built in 2005
6,098 Square Feet Lot
$-- Zestimate®
$293/sqft
$-- HOA
What's special
Scenic water viewsAdditional vehicle parkingCovered patiosOutdoor kitchen
- 1 day
- 194
- 23
Likely to sell faster than
Zillow last checked:
Listing updated:
Listed by:
Laura Buck Smith,
The Market Real Estate Co 225-953-8889,
Nicole Epps,
The Market Real Estate Co
Source: ROAM MLS,MLS#: 2026019020
Facts & features
Interior
Bedrooms & bathrooms
- Bedrooms: 2
- Bathrooms: 2
- Full bathrooms: 2
Rooms
- Room types: Bathroom, Bedroom, Dining Room, Kitchen, Sunroom
Primary bedroom
- Features: Ceiling Fan(s)
Bedroom 1
- Level: First
- Area: 93.5
- Dimensions: 11 x 8.5
Bedroom 2
- Level: First
- Area: 132
- Dimensions: 12 x 11
Bathroom 1
- Level: First
- Area: 40
- Dimensions: 8 x 5
Dining room
- Level: First
- Area: 127.2
- Length: 12
Kitchen
- Features: Tile Counters, Kitchen Island
- Level: First
- Area: 109.8
- Width: 9
Heating
- Other
Cooling
- Window Unit(s), Ceiling Fan(s)
Appliances
- Included: Gas Stove Con, Gas Cooktop, Dishwasher, Microwave, Range/Oven, Refrigerator, Electric Water Heater, Stainless Steel Appliance(s)
- Laundry: Laundry Room, Electric Dryer Hookup, Washer Hookup, Washer/Dryer Hookups
Features
- Eat-in Kitchen, Ceiling Varied Heights
- Flooring: Laminate
- Has fireplace: Yes
- Fireplace features: Outside, Wood Burning
Interior area
- Total structure area: 2,961
- Total interior livable area: 803 sqft
Property
Parking
- Total spaces: 4
- Parking features: 4+ Cars Park, Carport, RV/Boat Port Parking, Concrete, Driveway
- Has carport: Yes
Features
- Stories: 1
- Patio & porch: Deck, Covered, Patio, Screened
- Exterior features: Outdoor Grill, Outdoor Kitchen, Lighting, Outdoor Shower, Boat Slip
- Fencing: Wrought Iron
- Has view: Yes
- View description: Water
- Has water view: Yes
- Water view: Water
- Waterfront features: Waterfront, Seawall, Water Access, River Front, Dock/Mooring, Walk To Water
Lot
- Size: 6,098 Square Feet
- Dimensions: 53 x 118
- Features: Landscaped
Details
- Additional structures: Workshop
- Parcel number: 0573493
- Special conditions: Standard
Construction
Type & style
- Home type: SingleFamily
- Architectural style: Other
- Property subtype: Single Family Residence, Residential
Materials
- Other, Metal Const
- Foundation: Slab
- Roof: Metal
Condition
- Age Unknown
- New construction: No
- Year built: 2005
Utilities & green energy
- Gas: Propane
- Sewer: Comm. Sewer
- Water: Public
Community & HOA
Community
- Subdivision: Chinquapin Campsites
Location
- Region: Maurepas
Financial & listing details
- Price per square foot: $293/sqft
- Tax assessed value: $108,950
- Annual tax amount: $918
- Price range: $235K - $235K
- Date on market: 10/20/2026
- Listing terms: Cash,Conventional
Estimated market value
Not available
Estimated sales range
Not available
Not available
Price history
| Date | Event | Price |
|---|---|---|
| 10/20/2026 | Listed for sale | $235,000+3.5%$293/sqft |
Source:  ROAM MLS #2026019020 Report a problem | ||
| 9/15/2023 | Sold | -- |
Source: ROAM MLS #2023013601 Report a problem | ||
| 8/28/2023 | Pending sale | $227,000$283/sqft |
Source: ROAM MLS #2023013601 Report a problem | ||
| 8/25/2023 | Price change | $227,000-2.2%$283/sqft |
Source: ROAM MLS #2023013601 Report a problem | ||
| 8/15/2023 | Listed for sale | $232,000$289/sqft |
Source: ROAM MLS #2023013601 Report a problem | ||
| 2/4/2016 | Sold | -- |
Source: ROAM MLS #201106389 Report a problem | ||
Public tax history
| Year | Property taxes | Tax assessment |
|---|---|---|
| 2025 | $918 +1.8% | $10,895 |
| 2024 | $902 -0.8% | $10,895 +21.6% |
| 2023 | $909 -2.3% | $8,960 |
| 2022 | $931 -0.4% | $8,960 |
| 2021 | $934 -1.6% | $8,960 |
| 2020 | $949 +58.3% | $8,960 +63.5% |
| 2019 | $600 +4.8% | $5,480 +4.6% |
| 2017 | $572 +994.6% | $5,240 +948% |
| 2015 | $52 | $500 |
| 2014 | $52 -5.5% | $500 |
| 2013 | $55 -1.4% | $500 |
| 2012 | $56 -89.8% | $500 -89.6% |
| 2011 | $548 +5.5% | $4,830 |
| 2010 | $520 | $4,830 |
Find assessor info on the county website
Monthly payment
Est. payment
Payment breakdown
Explore the cost of this home by adjusting the details. Changes won't be saved.Climate risks
Neighborhood: 70449


Similar homes
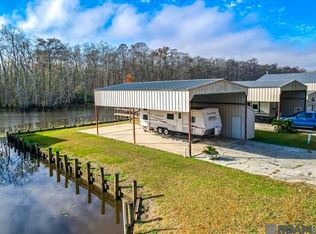
- $189,5002 bd2 ba1.1k sqft21198 Diversion Canal Rd, Maurepas, LA 70449For Sale
 MLS ID #2026013930, Christi Binns, G R B Real Estate, Inc. ROAM MLS
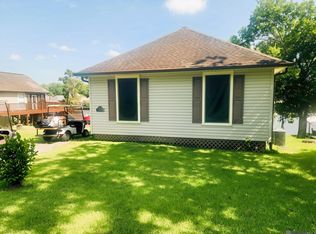
- $234,0003 bd2 ba1.1k sqft37403 W Hillside Dr, Prairieville, LA 70769For Sale
 MLS ID #2026018870, Alesha Graham, Movement Realty LLC. ROAM MLS
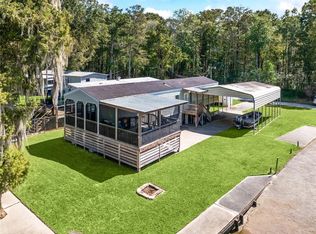
- $175,0002 bd1 ba1k sqft19191 River Bend Rd, Maurepas, LA 70449For Sale
 MLS ID #2579710, Jenny Lendle, GL Realty Group, LLC. GSREIN
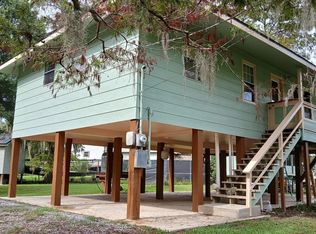
- $275,0002 bd1 ba864 sqft20226 La Trace Rd, French Settlement, LA 70733For Sale
 MLS ID #2026018340, Judy Nicaud, Compass - Perkins. ROAM MLS
- $195,0003 bd2 ba1.1k sqft40363 Hawthorne Dr, Darrow, LA 70725For SaleMLS ID #2026019110, Ms Gwen Dorsey, Keller Williams Realty-First Choice. ROAM MLS
- $225,0003 bd2 ba1k sqft13134 She Lee Place Rd, Gonzales, LA 70737For SaleMLS ID #2026018074, Susan Emory, Supreme. ROAM MLS
- $265,0001 bd1 ba475 sqft20481 Swamp Dr, Springfield, LA 70462For SaleMLS ID #2582469, Mike Williams, RE/MAX Partners. GSREIN
- $225,0002 bd2 ba1.1k sqft42300 Cannon Rd, Gonzales, LA 70737For SaleMLS ID #2026013981, Tracy Mathis, Southern Homes Team. ROAM MLS
- $225,0001 bd1 ba800 sqft17286 Highway 933, Prairieville, LA 70769For SaleMLS ID #2026012256, Ricky O'Neal, eXp Realty. ROAM MLS
- $190,0003 bd2 ba1.1k sqft22784 Lafourche Ln, Denham Springs, LA 70726For SaleMLS ID #2026018487, Melea Eschete, 1 Percent Lists United. ROAM MLS
- $184,9002 bd2 ba1k sqft20194 Lacox Dr, Killian, LA 70462For SaleMLS ID #2564914, Brent Drude, Coldwell Banker TEC HAMMOND. GSREIN
- $194,9003 bd2 ba1k sqft12487 Hebert Rd, Gonzales, LA 70737For SaleMLS ID #2026016460, Annette Leon, Dawson Grey Real Estate. ROAM MLS
- $191,9003 bd2 ba1k sqft12507 Hebert Rd, Gonzales, LA 70737For SaleMLS ID #2026016459, Annette Leon, Dawson Grey Real Estate. ROAM MLS
- $198,9002 bd2 ba919 sqft708 S Bienville Ave, Gonzales, LA 70737For SaleMLS ID #2026017346, Nodgela Thompson, Area Realty Services LLC. ROAM MLS
- $179,9001 bd1 ba728 sqft13316 Highway 431, Saint Amant, LA 70774For SaleMLS ID #2026014974, Beth Alford, RE/MAX Properties. ROAM MLS
- $179,9002 bd1 ba1.1k sqft135 N Airline Ave, Gramercy, LA 70052For SaleMLS ID #2026017560, Jennifer Lambert, Alexander Realty, LLC. ROAM MLS
