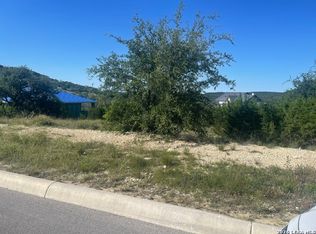
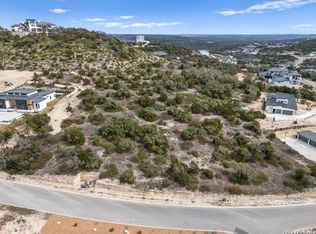
ASK ABOUT OUR CLOSING COST INCENTIVES! ASK ABOUT OUR CURRENT INCENTIVES! Experience exceptional Hill Country luxury in this breathtaking new construction home located in the prestigious Canyons at Scenic Loop community. Thoughtfully designed with both elegance and functionality in mind, this expansive 2-story residence offers an unmatched blend of upscale living, comfort, and scenic beauty. Featuring 4 spacious bedrooms, 5 full bathrooms, and a powder room, this home is designed to accommodate both everyday living and elevated entertaining. One secondary bedroom is located upstairs, complemented by a game/media room and two covered second-level balconies, perfect for enjoying panoramic views and peaceful Hill Country evenings. The lavish primary suite is a true retreat, showcasing dual walk-in closets-including a his-and-hers layout, with the "his" closet featuring a built-in safe. The spa-inspired en-suite bath creates a private sanctuary, while the utility room conveniently connects directly to the hers closet for ultimate ease. At the heart of the home, the gourmet kitchen is paired with a fully equipped prep kitchen and walk-in pantry, ideal for hosting or everyday functionality. The open-concept design flows seamlessly into the main living and dining spaces, with additional flexibility offered by a dedicated gym/study or optional bedroom. A well-appointed mud room adds convenience and organization to daily living. Step outside to an entertainer's dream with outdoor living and dining areas, complete with a full outdoor kitchen, creating the perfect setting for gatherings or relaxing under the Texas sky. Car enthusiasts and homeowners alike will appreciate the 2-car garage with an oversized Texas truck bay, along with a separate single-car garage featuring attic storage, providing ample room for vehicles, hobbies, and storage needs. With four walk-in closets throughout, abundant storage, and refined finishes at every turn, this home combines thoughtful design with modern luxury. Located in a gated community known for its views, privacy, and proximity to San Antonio, La Cantera, and The Rim, this is Hill Country living at its finest.
New construction
$1,250,000
23328 EBNER RDG, San Antonio, TX 78255
5beds
--sqft
:
Get pre-qualified$8,821/mo
Single Family Residence
Built in 2026
0.83 Acres Lot
$1,230,900 Zestimate®
$--/sqft
$77/mo HOA
What's special
Full outdoor kitchenTwo covered second-level balconiesPanoramic viewsFour walk-in closets throughoutAbundant storageSpa-inspired en-suite bathGourmet kitchen
- 97 days |
- 103 |
- 10 |
Zillow last checked:
Listing updated:
Listed by:
Ivan Fraire TREC #718366 (210) 585-1699,
Fraire Realty Group, INC.
Source: LERA MLS,MLS#: 1964303
Facts & features
Interior
Bedrooms & bathrooms
- Bedrooms: 5
- Bathrooms: 6
- Full bathrooms: 5
- 1/2 bathrooms: 1
Primary bedroom
- Features: Walk-In Closet(s), Multi-Closets, Ceiling Fan(s), Full Bath
- Area: 320
- Dimensions: 20 x 16
Bedroom 2
- Area: 154
- Dimensions: 14 x 11
Bedroom 3
- Area: 143
- Dimensions: 13 x 11
Bedroom 4
- Area: 192
- Dimensions: 12 x 16
Bedroom 5
- Area: 208
- Dimensions: 13 x 16
Primary bathroom
- Features: Tub/Shower Separate, Single Vanity, Separate Vanity
- Area: 121
- Dimensions: 11 x 11
Family room
- Area: 221
- Dimensions: 17 x 13
Kitchen
- Area: 255
- Dimensions: 15 x 17
Heating
- Central, Other, Electric, Propane Owned
Cooling
- Central Air, 3+ Window/Wall
Appliances
- Included: Washer, Dryer, Microwave, Range, Gas Cooktop, Refrigerator, Dishwasher, Plumb for Water Softener
- Laundry: Main Level, Laundry Room
Features
- One Living Area, Liv/Din Combo, Separate Dining Room, Two Eating Areas, Kitchen Island, Pantry, Study/Library, Game Room, Media Room, Sauna, Utility Room Inside, High Speed Internet, Walk-In Closet(s), Master Downstairs, Ceiling Fan(s)
- Flooring: Carpet, Wood
- Windows: Window Coverings
- Has basement: No
- Attic: Other
- Number of fireplaces: 1
- Fireplace features: One
Property
Parking
- Total spaces: 3
- Parking features: Three Car Garage, Attached, Oversized
- Attached garage spaces: 3
Features
- Levels: Two
- Stories: 2
- Patio & porch: Deck
- Exterior features: Outdoor Kitchen, Other
- Pool features: Other
Lot
- Size: 0.83 Acres
Details
- Parcel number: 046951290700
Construction
Type & style
- Home type: SingleFamily
- Property subtype: Single Family Residence
Materials
- Brick, Stone, Stucco, Siding
- Foundation: Slab
- Roof: Composition,Metal,Other
Condition
- New Construction
- New construction: Yes
- Year built: 2026
Details
- Builder name: GREYHAVEN HOMES LLC
Community & HOA
Community
- Features: Playground
- Security: Smoke Detector(s), Carbon Monoxide Detector(s), Controlled Access, Security Guard
- Subdivision: Blackbuck Ranch
HOA
- Has HOA: Yes
- HOA fee: $918 annually
- HOA name: CANYONS AT SCENIC LOOP HOA
Location
- Region: San Antonio
Financial & listing details
- Annual tax amount: $3,462
- Price range: $1.3M - $1.3M
- Date on market: 5/6/2026
- Cumulative days on market: 98 days
- Listing terms: Conventional,FHA,VA Loan,Cash,Other
Estimated market value
$1,230,900
$1.17M - $1.29M
$6,065/mo
Price history
| Date | Event | Price |
|---|---|---|
| 5/6/2026 | Listed for sale | $1,250,000 |
Source:  LERA MLS #1964303 Report a problem LERA MLS #1964303 Report a problem | ||
Public tax history
Tax history is unavailable.
Monthly payment
Est. payment
Payment breakdown
Explore the cost of this home by adjusting the details. Changes won't be saved.Climate risks
Neighborhood: 78255
Nearby schools
GreatSchools rating
- 8/10Dr. Sara B. McAndrew Elementary SchoolGrades: PK-5Distance: 2.4 mi
- 7/10Rawlinson Middle SchoolGrades: 6-8Distance: 9.7 mi
- 6/10Clark High SchoolGrades: 9-12Distance: 10.3 mi
Schools provided by the listing agent
- Elementary: Sara B Mcandrew
- Middle: Stinson Katherine
- High: O'connor
- District: Northside
Source: LERA MLS. This data may not be complete. We recommend contacting the local school district to confirm school assignments for this home.
- $162,0000.55 acres23203 Cawley Run #5, San Antonio, TX 78255Pending
- $1,564,0005 bd4 ba5.3k sqft23207 Cawley Run, San Antonio, TX 78255Off Market
- $199,0000.9 acres23301 Cawley Run #62, San Antonio, TX 78255Lot/Land
- $150,0000.84 acres23322 Cawley Run #58, San Antonio, TX 78255Lot/Land

- $215,0001.01 acres23326 Cawley Run #57, San Antonio, TX 78255Lot/Land
- $1,157,8005 bd5 ba3.2k sqft23229 Logan Cyn, San Antonio, TX 78255Off Market
- $225,0001.23 acres23330 Cawley Run #56, San Antonio, TX 78255Lot/Land
- $134,900-- bd-- ba-- sqft23103 Cawley Run, San Antonio, TX 78255Off Market
A local agent can set up tours, give advice and negotiate with sellers.
Similar homes
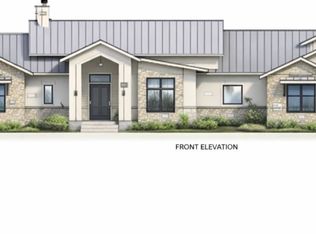
- $1,599,0004 bd4 ba3.8k sqft23507 AVILA RDG, San Antonio, TX 78255New Construction
 MLS ID #1956093, Andres Hernandez TREC #827679, Real Broker, LLC. LERA MLS
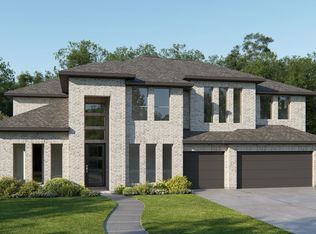
 - from $1,201,9005 bd5 ba3.6k sqft3658W Plan, The Dominion 70', San Antonio, TX 78257New Construction
 Perry Homes
 - from $1,249,9994 bd5 ba4.3k sqft4386 Plan, George's Ranch, Boerne, TX 78006New Construction
 Galleria Custom Homes
 - from $1,215,9005 bd6 ba4.5k sqft4509A Plan, George's Ranch Acre, Boerne, TX 78006New Construction
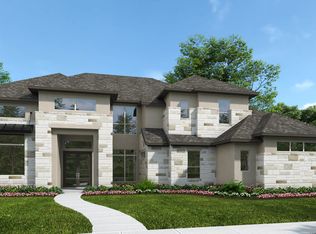 Perry Homes
 - from $1,243,9005 bd5 ba4k sqft4054W Plan, The Dominion 70', San Antonio, TX 78257New ConstructionPerry Homes
- from $1,237,9005 bd6 ba4.1k sqft4140W Plan, The Dominion 70', San Antonio, TX 78257New ConstructionPerry Homes
- from $1,309,9004 bd6 ba4.2k sqft4296W Plan, The Dominion 70', San Antonio, TX 78257New ConstructionPerry Homes
- from $1,279,9995 bd5 ba4.2k sqft4251 Plan, George's Ranch, Boerne, TX 78006New ConstructionGalleria Custom Homes
- $1,399,9005 bd5 ba4.2k sqft71 Enia Circle, San Antonio, TX 78257New ConstructionLERA MLS
- from $1,279,9995 bd5 ba4.2k sqft4251 Plan, Stone Creek Ranch, San Antonio, TX 78249New ConstructionGalleria Custom Homes
- from $1,207,9004 bd5 ba3.1k sqft3130S Plan, The Dominion 70', San Antonio, TX 78257New ConstructionPerry Homes
- from $699,9994 bd3 ba2.6k sqftThe New American Plan, The Canyons At Scenic Loop, San Antonio, TX 78255New ConstructionAdam Michael Custom Homes
- $1,474,9004 bd6 ba4.2k sqft230 Laughing Dog, Boerne, TX 78006New ConstructionLERA MLS
- from $1,299,9994 bd4 ba4.6k sqft4656 Plan, George's Ranch, Boerne, TX 78006New ConstructionGalleria Custom Homes
- from $1,151,9004 bd5 ba3.8k sqft3850A Plan, George's Ranch Acre, Boerne, TX 78006New ConstructionPerry Homes
- from $1,299,9994 bd4 ba4.6k sqft4656 Plan, Stone Creek Ranch, San Antonio, TX 78249New ConstructionGalleria Custom Homes
- from $1,140,9005 bd6 ba4.5k sqft4509A Plan, Thornebrook 1 Acre, Bulverde, TX 78163New ConstructionPerry Homes
- $662,9905 bd5 ba2.9k sqft9822 Brivet Creek, Boerne, TX 78006New ConstructionLERA MLS
- from $1,349,9993 bd4 ba3.8k sqft3882 Plan, Stone Creek Ranch, San Antonio, TX 78249New ConstructionGalleria Custom Homes
- from $1,349,9993 bd4 ba3.8k sqft3882 Plan, George's Ranch, Boerne, TX 78006New ConstructionGalleria Custom Homes
