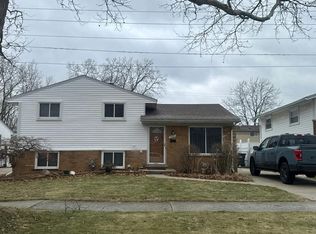
Great opportunity to own this spacious 4-bedroom, 2 full bath colonial offering a great layout, generous living space, & plenty of potential. Hardwood floors in the living room, then flow into the large kitchen w/ample room for cooking, gathering, & everyday living--plus, all appliances stay! Just off the kitchen, family room w/a natural fireplace creates the perfect second living space, home office, or reading retreat. Upstairs, you’ll find four comfortable bedrooms & a primary bath with his and hers sinks. A full basement provides excellent storage or future finishing possibilities. Detached garage with workshop space adds extra functionality. Outside, the fenced yard, patio, and porch create a nice setting for relaxing or entertaining. Home offers central air and 2 gas-forced furnaces for added comfort and efficiency. Seller is currently working on home improvements or cash out on this great opportunity. Disclaimer: photos may not reflect current condition of the property.
For sale
$180,000
23328 Hayes St, Taylor, MI 48180
4beds
1,735sqft
Single Family Residence
Built in 1958
6,098 Square Feet Lot
$178,600 Zestimate®
$104/sqft
$-- HOA
What's special
- 39 days
- 455
- 19
Likely to sell faster than
Zillow last checked:
Listing updated:
Listed by:
Diane Remer 734-437-3000,
KW Professionals 734-459-4700
Source: Realcomp II,MLS#: 20261069914
Facts & features
Interior
Bedrooms & bathrooms
- Bedrooms: 4
- Bathrooms: 2
- Full bathrooms: 2
Primary bedroom
- Level: Second
- Area: 144
- Dimensions: 12 X 12
Bedroom
- Level: Second
- Area: 132
- Dimensions: 12 X 11
Bedroom
- Level: Second
- Area: 144
- Dimensions: 12 X 12
Bedroom
- Level: Second
- Area: 143
- Dimensions: 13 X 11
Primary bathroom
- Level: Second
Other
- Level: Entry
Dining room
- Level: Entry
- Area: 84
- Dimensions: 12 X 7
Family room
- Level: Entry
- Area: 110
- Dimensions: 11 X 10
Kitchen
- Level: Entry
- Area: 195
- Dimensions: 15 X 13
Living room
- Level: Entry
- Area: 180
- Dimensions: 15 X 12
Heating
- Forced Air, Natural Gas
Cooling
- Central Air
Appliances
- Included: Dishwasher, Free Standing Gas Oven, Free Standing Gas Range, Free Standing Refrigerator
Features
- Basement: Unfinished
- Has fireplace: Yes
- Fireplace features: Family Room
Interior area
- Total interior livable area: 1,735 sqft
- Finished area above ground: 1,735
Property
Parking
- Total spaces: 1
- Parking features: One Car Garage, Detached
- Garage spaces: 1
Features
- Levels: Two
- Stories: 2
- Entry location: GroundLevelwSteps
- Pool features: None
Lot
- Size: 6,098 Square Feet
- Dimensions: 54 x 112
Details
- Parcel number: 60026030156000
- Special conditions: Short Sale No,Standard
Construction
Type & style
- Home type: SingleFamily
- Architectural style: Colonial
- Property subtype: Single Family Residence
Materials
- Aluminum Siding, Brick
- Foundation: Basement, Poured
Condition
- New construction: No
- Year built: 1958
Utilities & green energy
- Sewer: Public Sewer
- Water: Public
Community & HOA
Community
- Features: Sidewalks
- Subdivision: EAMAN GARDENS
HOA
- Has HOA: No
Location
- Region: Taylor
Financial & listing details
- Price per square foot: $104/sqft
- Tax assessed value: $63,045
- Annual tax amount: $3,122
- Date on market: 8/31/2026
- Cumulative days on market: 177 days
- Listing agreement: Exclusive Right To Sell
- Listing terms: Cash,Conventional
Estimated market value
$178,600
$170,000 - $188,000
$1,826/mo
Price history
| Date | Event | Price |
|---|---|---|
| 8/31/2026 | Listed for sale | $180,000-5.3%$104/sqft |
Source:  Realcomp II #20261069914 Report a problem Realcomp II #20261069914 Report a problem | ||
| 8/31/2026 | Listing removed | $190,000$110/sqft |
Source: Realcomp II #20261024021 Report a problem | ||
| 4/15/2026 | Listed for sale | $190,000+79.2%$110/sqft |
Source: Realcomp II #20261024021 Report a problem | ||
| 6/15/2016 | Sold | $106,000-3.5%$61/sqft |
Source: Public Record Report a problem | ||
| 4/20/2016 | Pending sale | $109,900$63/sqft |
Source: Premiere Realty Group LLC #216030384 Report a problem | ||
| 4/4/2016 | Listed for sale | $109,900+4.8%$63/sqft |
Source: Premiere Realty Group LLC #216030384 Report a problem | ||
| 12/2/2015 | Listing removed | $104,900$60/sqft |
Source: River Oaks Realty Company #215109430 Report a problem | ||
| 11/2/2015 | Price change | $104,900-4.5%$60/sqft |
Source: River Oaks Realty Company #215109430 Report a problem | ||
| 10/16/2015 | Price change | $109,900-4.4%$63/sqft |
Source: River Oaks Realty Company #215109430 Report a problem | ||
| 10/5/2015 | Price change | $114,900-4.2%$66/sqft |
Source: River Oaks Realty Company #215068031 Report a problem | ||
| 9/27/2015 | Listed for sale | $119,900$69/sqft |
Source: River Oaks Realty Company #215068031 Report a problem | ||
| 7/15/2015 | Listing removed | $119,900$69/sqft |
Source: NO COMPANY PROVIDED #215068031 Report a problem | ||
| 6/19/2015 | Price change | $119,900-4%$69/sqft |
Source: River Oaks Realty Company #215068031 Report a problem | ||
| 6/1/2015 | Listed for sale | $124,900+38.8%$72/sqft |
Source: River Oaks Realty Company #215068031 Report a problem | ||
| 2/26/2010 | Sold | $90,000-21.7%$52/sqft |
Source:  MiRealSource #916029 Report a problem MiRealSource #916029 Report a problem | ||
| 8/24/2009 | Listing removed | $115,000$66/sqft |
Source: LIEBER CORPORATION #28135349 Report a problem | ||
| 8/17/2009 | Price change | $115,000-3.8%$66/sqft |
Source: LIEBER CORPORATION #28135349 Report a problem | ||
| 7/3/2009 | Listed for sale | $119,500$69/sqft |
Source: LIEBER CORPORATION #28135349 Report a problem | ||
Public tax history
| Year | Property taxes | Tax assessment |
|---|---|---|
| 2025 | -- | $117,200 +11.2% |
| 2024 | -- | $105,400 +22% |
| 2023 | -- | $86,400 +8.4% |
| 2022 | -- | $79,700 +16.5% |
| 2021 | -- | $68,400 |
| 2020 | $2,682 +1.6% | $68,400 +4.7% |
| 2019 | $2,641 | $65,300 +29.8% |
| 2018 | $2,641 | $50,300 +3.9% |
| 2017 | -- | $48,400 +3.2% |
| 2016 | $1,706 | $46,900 +11.9% |
| 2015 | $1,706 -55.5% | $41,900 +5% |
| 2013 | $3,830 +124.5% | $39,900 +3.4% |
| 2012 | $1,706 | $38,600 -23% |
| 2010 | -- | $50,100 -24% |
| 2009 | -- | $65,900 -13.9% |
| 2008 | -- | $76,500 -11.3% |
| 2007 | -- | $86,200 +6% |
| 2005 | $1,685 | $81,300 +0.5% |
| 2003 | -- | $80,900 +70.1% |
| 2001 | -- | $47,563 +3.2% |
| 2000 | $2,043 | $46,089 |
Find assessor info on the county website
Monthly payment
Est. payment
Payment breakdown
Explore the cost of this home by adjusting the details. Changes won't be saved.Climate risks
Neighborhood: 48180


Similar homes
- $--3 bd1 ba2.1k sqft9692 Mueller St, Taylor, MI 48180Auction
 Auction.com 2
 - $--3 bd1 ba962 sqft24435 Ames St, Taylor, MI 48180Auction
 ServiceLink Auction
 - $--3 bd1 ba1.1k sqft26068 Airline St, Taylor, MI 48180Auction
 Xome
Xome - $--3 bd1 ba925 sqft23411 Powers Ave, Dearborn Heights, MI 48125Auction
 Auction.com 1
 - $185,0003 bd2 ba2k sqft30744 Birchwood St, Westland, MI 48186For Sale
 MLS ID #50223369, Vaughn D Harris, Serenity Realty LLC. MiRealSource
 - $175,0003 bd1 ba1.2k sqft1835 Euclid St, Lincoln Park, MI 48146For Sale
 MLS ID #20261067537, Victor Chavez, 3Sixty5 Realty. Realcomp II
