Skip main navigation
Closed
  • $351,000

    2333 Cranston St, South Bend, IN 46614

    3beds
    2,669sqft
    Single Family Residence
    Built in 2008
    6,969 Square Feet Lot
    $351,100 Zestimate®
    $--/sqft
    $2,131 Estimated rent

    Home value

    $351,100

    $327,000 - $376,000

    $2,131/mo

    Zestimate® history
    Loading
    Loading...

    Owner options

    List your home for rent

    $2,131/mo

    Rent Zestimate®

    Find your next renter with Zillow Rental Manager. Plus, with online applications, you can quickly screen prospective tenants – for free.

    Learn more

    $2,131/mo

    Rent Zestimate®

    Refinance and save

    $2,178/mo

    Est. payment

    Refinancing to a lower rate could help reduce your monthly payments and save thousands over the life of the loan.

    See today's rates

    $2,178/mo

    Est. payment

    Explore your selling options

    Work with a Zillow partner agent

    Leverage their expertise and Zillow's premium Showcase listings to get your home seen by more buyers.

    Get started

    List with your own agent

    Get your home in front of millions of buyers by listing it on Zillow.

    Learn how to do it

    Sell it yourself

    Take full control of how buyers see your home on Zillow by listing For Sale by Owner (FSBO).

    List your home

    What's special

    Privacy fencingPrivate primary suiteOpen light-filled floor planRow of mature arborvitaeNewer appliancesBeautifully private backyardStunning kitchen
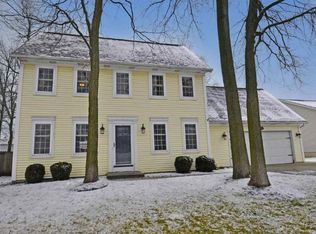
    Beautiful ranch home in the desirable Penn School District! Hardwood flooring throughout the main level and an open, light-filled floor plan create an inviting space for everyday living and entertaining. The stunning kitchen features newer appliances, including a refrigerator (2025), range (2026), dishwasher (2026), and microwave (2024), along with a walk-in pantry, breakfast bar, and seamless flow to the living room. The main level offers 3 bedrooms and 2 full baths, including a private primary suite with a walk-in closet and walk-in shower. Secondary bedrooms feature custom closet organization systems, and the laundry room is conveniently located on the main level. The finished lower level nearly doubles the living space with large egress windows providing abundant natural light. Enjoy a spacious rec room, a flex room with a closet currently used as a home office, and an additional finished room perfect for a gym, hobby room, playroom, or extra storage. Step outside to a beautifully private backyard featuring a row of mature arborvitae and privacy fencing. The raised deck offers the perfect spot for morning coffee, outdoor dining, or entertaining guests. This well-maintained home offers comfort, style, and versatile living space in a fantastic location.

    Zillow last checked:

    Listing updated:

    Listed by:

    Gisele Robinson Cell:574-210-6085,

    Coldwell Banker Real Estate Group

    Bought with:

    Aaron C Cowham, RB14044217

    Howard Hanna SB Real Estate

    Source: IRMLS,MLS#: 202621199MLS Logo

    Facts & features

    Interior

    Bedrooms & bathrooms
    • Bedrooms: 3
    • Bathrooms: 2
    • Full bathrooms: 2
    • Main level bedrooms: 3
    Bedroom 1
    • Level: Main
    Bedroom 2
    • Level: Main
    Dining room
    • Level: Main
    • Area: 105
    • Dimensions: 15 x 7
    Kitchen
    • Level: Main
    • Area: 180
    • Dimensions: 15 x 12
    Living room
    • Level: Main
    • Area: 195
    • Dimensions: 15 x 13
    Office
    • Level: Lower
    • Area: 391
    • Dimensions: 23 x 17
    Heating
    • Natural Gas, Forced Air
    Cooling
    • Central Air
    Appliances
    • Included: Disposal, Dishwasher, Microwave, Refrigerator, Dryer-Gas, Gas Range, Water Filtration System, Gas Water Heater, Water Softener Owned
    • Laundry: Main Level, Washer Hookup
    Features
    • Walk-In Closet(s), Stone Counters, Eat-in Kitchen, Open Floorplan, Pantry, Split Br Floor Plan, Stand Up Shower, Tub/Shower Combination, Main Level Bedroom Suite
    • Flooring: Hardwood, Carpet, Ceramic Tile
    • Windows: Blinds
    • Basement: Daylight,Full,Finished,Concrete
    • Attic: Storage
    • Has fireplace: No
    Interior area
    • Total structure area: 2,769
    • Total interior livable area: 2,669 sqft
    • Finished area above ground: 1,369
    • Finished area below ground: 1,300

    Property

    Parking
    • Total spaces: 2
    • Parking features: Attached, Garage Door Opener, Concrete
    • Attached garage spaces: 2
    • Has uncovered spaces: Yes
    Features
    • Levels: One
    • Stories: 1
    • Patio & porch: Deck, Porch Covered
    • Fencing: Privacy,Wood
    Lot
    • Size: 6,969 Square Feet
    • Dimensions: 68X100
    • Features: 0-2.9999, City/Town/Suburb, Landscaped
    Details
    • Additional structures: Shed
    • Parcel number: 710932126026.000033
    • Other equipment: Sump Pump

    Construction

    Type & style
    • Home type: SingleFamily
    • Architectural style: Ranch
    • Property subtype: Single Family Residence
    Materials
    • Vinyl Siding
    • Roof: Asphalt,Shingle
    Condition
    • New construction: No
    • Year built: 2008

    Utilities & green energy

    • Sewer: City
    • Water: City, South Bend Municipal Util

    Community & HOA

    Community
    • Subdivision: Staffordshire Estates
    Location
    • Region: South Bend

    Financial & listing details

    • Tax assessed value: $351,600
    • Annual tax amount: $3,264
    • Date on market: 6/2/2026
    • Listing terms: Cash,Conventional,FHA,VA Loan

    Price history

    DateEventPrice
    7/2/2026Sold$351,000+3.2%
    Source: IRMLS #202621199 Report a problem
    6/5/2026Pending sale$340,000
    Source: IRMLS #202621199 Report a problem
    6/2/2026Listed for sale$340,000+23.7%
    Source: IRMLS #202621199 Report a problem
    1/26/2022Listing removed--
    Source: Berkshire Hathaway HomeServices Michigan and Northern Indiana Real Estate Report a problem
    12/17/2021Pending sale$274,900
    Source: IRMLS #202151134 Report a problem
    12/15/2021Listed for sale$274,900+25.5%
    Source: IRMLS #202151134 Report a problem
    8/11/2019Listing removed$219,000$82/sqft
    Source: Berkshire Hathaway HomeServices Elkhart #201934584 Report a problem
    8/9/2019Listed for sale$219,000+11.8%$82/sqft
    Source: Berkshire Hathaway HomeServices Elkhart #201934584 Report a problem
    10/17/2017Listing removed$195,900$73/sqft
    Source: Owner Report a problem
    8/15/2017Listed for sale$195,900+66%$73/sqft
    Source: Owner Report a problem
    10/12/2012Sold--0
    Source: Agent Provided Report a problem
    7/28/2012Price change$118,000-0.8%$44/sqft
    Source: RE/MAX 100 Inc #252655 Report a problem
    7/3/2012Price change$118,900-0.8%$45/sqft
    Source: RE/MAX 100 Inc #252655 Report a problem
    7/1/2012Listed for sale$119,900-0.1%$45/sqft
    Source: RE/MAX 100 Inc #252655 Report a problem
    3/29/2012Listing removed$120,000$45/sqft
    Source: RE/MAX 100 Inc #252655 Report a problem
    3/19/2012Price change$120,000-2%$45/sqft
    Source: RE/MAX 100 Inc #252655 Report a problem
    3/2/2012Price change$122,500-1.9%$46/sqft
    Source: RE/MAX 100 Inc #252655 Report a problem
    1/18/2012Price change$124,900-3.2%$47/sqft
    Source: RE/MAX 100 Inc #252655 Report a problem
    11/22/2011Price change$129,000-2.3%$48/sqft
    Source: RE/MAX 100 Inc #252655 Report a problem
    11/10/2011Price change$132,000-2.1%$49/sqft
    Source: RE/MAX 100 Inc #252655 Report a problem
    11/5/2011Price change$134,900-0.8%$51/sqft
    Source: RE/MAX 100 Inc #252655 Report a problem
    11/3/2011Price change$136,000-0.7%$51/sqft
    Source: RE/MAX 100 Inc #252655 Report a problem
    11/1/2011Price change$137,000-0.7%$51/sqft
    Source: RE/MAX 100 Inc #252655 Report a problem
    10/30/2011Price change$138,000-2.8%$52/sqft
    Source: RE/MAX 100 Inc #252655 Report a problem
    10/22/2011Listed for sale$142,000$53/sqft
    Source: RE/MAX 100 Inc #252655 Report a problem

    Public tax history

    YearProperty taxesTax assessment
    2025$3,055 -0.8%$351,600 +15.1%
    2024$3,080 -0.9%$305,500 -0.8%
    2023$3,109 -37.2%$308,000 -0.9%
    2022$4,948 +4.6%$310,900 +25.7%
    2021$4,730 +154%$247,400 +4.6%
    2020$1,862 +23%$236,500 +27%
    2019$1,514 -4.5%$186,200 +28.9%
    2018$1,585 -4.2%$144,500 +1.5%
    2017$1,655 +18.9%$142,300 -0.9%
    2016$1,392 -2.9%$143,600 +15.2%
    2014$1,433 -2%$124,600 -25%
    2013$1,461 -26.9%$166,200 -0.4%
    2012$1,998 -4.9%$166,900 -2.6%
    2011$2,102 +3.3%$171,300
    2010$2,035 -6.5%$171,300
    2009$2,176 $171,300 +85550%
    2007-- $200
    Find assessor info on the county website

    Neighborhood: 46614

    Nearby schools

    GreatSchools rating
    Schools provided by the listing agent
    • Elementary: Meadows Edge
    • Middle: Grissom
    • High: Penn
    • District: Penn-Harris-Madison School Corp.

    Source: IRMLS. This data may not be complete. We recommend contacting the local school district to confirm school assignments for this home.

    Get pre-qualified for a loan
    At Zillow Home Loans, we can pre-qualify you in as little as 5 minutes with no impact to your credit score.

    An equal housing lender. NMLS #10287.