Skip main navigation
Off market
  • $361,300

    2341 Cranston St, South Bend, IN 46614

    4beds
    2,768sqft
    SingleFamily
    Built in 2005
    6,969 Square Feet Lot
    $361,300 Zestimate®
    $131/sqft
    $2,544 Estimated rent

    Home value

    $361,300

    $343,000 - $379,000

    $2,544/mo

    Zestimate® history
    Loading
    Loading...

    Owner options

    List your home for rent

    $2,544/mo

    Rent Zestimate®

    Find your next renter with Zillow Rental Manager. Plus, with online applications, you can quickly screen prospective tenants – for free.

    Learn more

    $2,544/mo

    Rent Zestimate®

    Refinance and save

    $2,254/mo

    Est. payment

    Refinancing to a lower rate could help reduce your monthly payments and save thousands over the life of the loan.

    See today's rates

    $2,254/mo

    Est. payment

    Explore your selling options

    Work with a Zillow partner agent

    Leverage their expertise and Zillow's premium Showcase listings to get your home seen by more buyers.

    Get started

    List with your own agent

    Get your home in front of millions of buyers by listing it on Zillow.

    Learn how to do it

    Sell it yourself

    Take full control of how buyers see your home on Zillow by listing For Sale by Owner (FSBO).

    List your home

    What's special

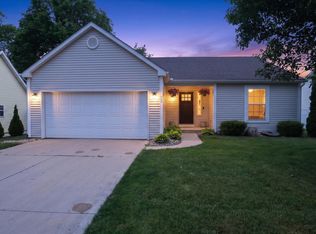
    Seller will be reviewing all offers after noon on Wednesday, July 7th! Well-kept, updated 4 bedroom home in PHM schools! Do not miss out on this gorgeous home that is sure to check off many boxes. The eat-in kitchen is equipped with beautiful white cabinetry, stainless steel appliances, and island. Step through sliding doors of the kitchen and enjoy warm summer nights gazing upon the stars on your deck or cozy up next to the backyard firepit on cooler nights. Main level is home to 3 spacious bedrooms including a gorgeous Master Suite. The recently updated (paint & bathroom) finished basement is home to another spacious bedroom housing another walk-in closet. Plenty of closets and extra storage space on both levels. Updates/Notes: Water Heater 2018, Main Level Painted 2019, Basement Painted 2021, Garage Drywall 2020; Range Hookup - Gas available, Basement - Electric Heat.

    This property is off market, which means it's not currently listed for sale or rent on Zillow. This may be different from what's available on other websites or public sources.

    Facts & features

    Interior

    Bedrooms & bathrooms
    • Bedrooms: 4
    • Bathrooms: 3
    • Full bathrooms: 3
    • Main level bathrooms: 2
    Heating
    • Forced air, Gas
    Cooling
    • Central
    Appliances
    • Included: Dishwasher, Microwave, Range / Oven, Refrigerator
    • Laundry: Main Level
    Features
    • Flooring: Other
    • Basement: Finished, Full
    • Has fireplace: Yes
    • Fireplace features: Living/Great Rm
    Interior area
    • Total interior livable area: 2,768 sqft
    • Finished area below ground: 1480

    Property

    Parking
    • Parking features: Garage - Attached
    Features
    • Exterior features: Vinyl
    Lot
    • Size: 6,969 sqft
    • Features: Irregular Lot
    Details
    • Parcel number: 710932126027000033

    Construction

    Type & style
    • Home type: SingleFamily
    • Architectural style: One Story
    Materials
    • Frame
    • Roof: Other
    Condition
    • Year built: 2005

    Utilities & green energy

    • Gas: Gas
    • Sewer: Public Sewer
    • Water: City
    Green energy
    • Energy efficient items: Appliances

    Community & neighborhood

    Location
    • Region: South Bend

    Other

    Other facts
    • Sewer: Public Sewer
    • Heating: Forced Air, Natural Gas
    • Appliances: Dishwasher, Refrigerator, Electric Oven, Microwave, Electric Range, Water Softener Owned
    • FireplaceYN: true
    • Basement: Finished, Full
    • GarageYN: true
    • AttachedGarageYN: true
    • HeatingYN: true
    • CoolingYN: true
    • FireplacesTotal: 1
    • RoomsTotal: 7
    • ConstructionMaterials: Vinyl Siding
    • GreenEnergyEfficient: Appliances
    • MainLevelBathrooms: 2
    • FarmLandAreaUnits: Square Feet
    • ParkingFeatures: Attached
    • Cooling: Central Air
    • LotFeatures: Irregular Lot
    • LaundryFeatures: Main Level
    • RoomBedroom4Level: Basement
    • BelowGradeFinishedArea: 1480
    • FoundationDetails: Poured Concrete
    • RoomBedroom1Level: Main
    • RoomBedroom2Level: Main
    • RoomBedroom3Level: Main
    • Gas: Gas
    • WaterSource: City
    • ArchitecturalStyle: One Story
    • FireplaceFeatures: Living/Great Rm

    Price history

    DateEventPrice
    8/9/2021Sold$275,000+7.5%$99/sqft
    Source: Cressy Everett solds #202125867_46614 Report a problem
    7/8/2021Pending sale$255,900$92/sqft
    Source: Coldwell Banker Real Estate Group #202125867 Report a problem
    7/2/2021Listed for sale$255,900+17.9%$92/sqft
    Source: Coldwell Banker Real Estate Group #202125867 Report a problem
    9/20/2019Sold$217,000$78/sqft
    Source: Agent Provided Report a problem
    8/8/2019Listed for sale$217,000+14.3%$78/sqft
    Source: Berkshire Hathaway HomeServices Elkhart #201934206 Report a problem
    7/31/2017Listing removed$189,900$69/sqft
    Source: Cressy & Everett Real Estate #201734906 Report a problem
    7/29/2017Listed for sale$189,900+19.4%$69/sqft
    Source: Cressy & Everett - Ironwood #201734906 Report a problem
    8/16/2013Listing removed$159,000$57/sqft
    Source: Cressy & Everett Real Estate #263257 Report a problem
    7/25/2013Listed for sale$159,000$57/sqft
    Source: Cressy & Everett Real Estate #263257 Report a problem

    Public tax history

    YearProperty taxesTax assessment
    2025$2,493 -15.8%$328,500 +32.3%
    2024$2,962 +18.4%$248,300 -15.7%
    2023$2,501 +7.5%$294,400 -0.9%
    2022$2,326 +4.6%$297,100 +27.3%
    2021$2,224 +4.5%$233,400 +4.6%
    2020$2,128 +6.6%$223,200 +5.7%
    2019$1,996 +7%$211,200 +12.3%
    2018$1,866 -4.6%$188,100 +12.5%
    2017$1,955 +20.1%$167,200 -1%
    2016$1,628 -15.1%$168,900 +3.4%
    2014$1,917 -21.4%$163,400 -19.4%
    2013$2,441 -2.2%$202,700 -1.5%
    2012$2,496 -3.3%$205,800 -0.9%
    2011$2,581 +129.3%$207,600
    2010$1,126 +8%$207,600
    2009$1,042 $207,600 +12.1%
    2007-- $185,200

    Find assessor info on the county website

    Neighborhood: 46614

    Nearby schools

    GreatSchools rating
    Schools provided by the listing agent
    • Elementary: Meadows Edge
    • Middle: Grissom
    • High: Penn
    • District: Penn-Harris-Madison School Corp.

    Source: The MLS. This data may not be complete. We recommend contacting the local school district to confirm school assignments for this home.

    Get pre-qualified for a loan
    At Zillow Home Loans, we can pre-qualify you in as little as 5 minutes with no impact to your credit score.

    An equal housing lender. NMLS #10287.