Skip main navigation
Off market
  • $1,039,000

    2333 Crescent Lake Dr, Johnson City, TN 37615

    6beds
    4baths
    3,341sqft
    SingleFamily
    Built in 2007
    0.52 Acres Lot
    $1,039,000 Zestimate®
    $311/sqft
    $3,715 Estimated rent

    Home value

    $1,039,000

    $956,000 - $1.12M

    $3,715/mo

    Zestimate® history
    Loading
    Loading...

    Owner options

    List your home for rent

    $3,715/mo

    Rent Zestimate®

    Find your next renter with Zillow Rental Manager. Plus, with online applications, you can quickly screen prospective tenants – for free.

    Learn more

    $3,715/mo

    Rent Zestimate®

    Refinance and save

    $6,175/mo

    Est. payment

    Refinancing to a lower rate could help reduce your monthly payments and save thousands over the life of the loan.

    See today's rates

    $6,175/mo

    Est. payment

    Explore your selling options

    Work with a Zillow partner agent

    Leverage their expertise and Zillow's premium Showcase listings to get your home seen by more buyers.

    Get started

    List with your own agent

    Get your home in front of millions of buyers by listing it on Zillow.

    Learn how to do it

    Sell it yourself

    Take full control of how buyers see your home on Zillow by listing For Sale by Owner (FSBO).

    List your home

    What's special

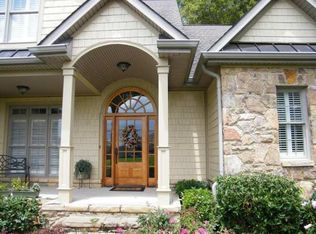
    BUYERS AGENTS WELCOME....GENEROUS COMMISSION AVAILABLE. ::::::::::::::::::::::::::::::::::::::::::::::::::::::::::::::::::::::::::::::::::::::::::::::::::::::::::::::::: Highest quality craftsmanship found in this Frank Betz designed home. Main level of home features gourmet kitchen with granite, down draft island gas range and Viking appliance package with stainless double ovens, microwave, dish washer and refrigerator. Adjacent Keeping room with fireplace looks out to private backyard and provides access to covered porch. Living room views to backyard and porch and features vaulted ceiling. Lovely fireplace and built ins are the center of focus as you enter this spacious room. The dining is adjacent with lovely plantation shutters which are featured on all windows facing out to the front of the home. The master suite is on the main level and features beautiful trey ceiling and views to the private back yard. The suite features a dedicated heat/air system and tankless water heater for unlimited use of the garden tub and large walk in shower in the ensuite bath. Large master closet features Schuelt closet system for easy organization. The second level of the home includes 4 bedrooms, one with ensuite bath and one Jack and Jill bath. Easy attic storage is available from this level. This level of the home features a dedicated tankless water heater that services these baths as well as the first level kitchen. The basement includes office (or storage area), large soundproof theater room with wiring for ceiling mounted projection system, an additional bedroom, full bath and workshop which is large and wired with overhead work area lights. The downstairs bedroom features windows for daylight and separate door for privacy. The third car garage parking is at this level. The home includes central vacuum system, radon mitigation and irrigation system. The home also has a whole house water filter system. The home features hardwood floors, tile and premium carpet. The main level living spaces are newly painted. The entire home features oversized plaster and crown moldings with some transoms. Highland Ridge features 2 pools, 2 playgrounds, 2 clubhouses, 2 miles of walking trails. Highland Ridge was named by Pinnacle Magazine as Top 100 Communities to live in the South. Lovely park like setting.

    This property is not currently displayed as for sale or rent on Zillow. This may be different from what's on other websites or public sources.
    Facts & features

    Interior

    Bedrooms & bathrooms
    • Bedrooms: 6
    • Bathrooms: 4.5
    Heating
    • Heat pump, Gas
    Cooling
    • Central
    Appliances
    • Included: Dishwasher, Garbage disposal, Microwave, Range / Oven, Refrigerator
    Features
    • Flooring: Carpet, Hardwood
    • Has fireplace: Yes
    Interior area
    • Total interior livable area: 3,341 sqft

    Property

    Parking
    • Total spaces: 3
    • Parking features: Garage - Attached
    Features
    • Exterior features: Brick
    • Has view: Yes
    • View description: Water
    • Has water view: Yes
    • Water view: Water
    Lot
    • Size: 0.52 Acres
    Details
    • Parcel number: 036LA10700000

    Construction

    Type & style
    • Home type: SingleFamily
    Materials
    • Foundation: Footing
    • Roof: Composition
    Condition
    • Year built: 2007

    Community & HOA

    HOA
    • Has HOA: Yes
    • HOA fee: $130 monthly
    Location
    • Region: Johnson City

    Financial & listing details

    • Price per square foot: $311/sqft
    • Tax assessed value: $936,600
    • Annual tax amount: $7,232

    Price history

    DateEventPrice
    3/24/2021Listing removed--
    Source: Owner Report a problem
    11/30/2015Sold$630,000-6.4%$189/sqft
    Source: Public Record Report a problem
    9/4/2015Price change$672,800+5.1%$201/sqft
    Source: Owner Report a problem
    7/22/2015Listed for sale$640,000+16.4%$192/sqft
    Source: Owner Report a problem
    9/24/2010Sold$549,900-8.3%$165/sqft
    Source: Public Record Report a problem
    8/1/2008Sold$599,900$180/sqft
    Source: Public Record Report a problem

    Public tax history

    YearProperty taxesTax assessment
    2025$7,232 +0.8%$234,150
    2024$7,175 +12.5%$234,150 +51.7%
    2023$6,375 +6.4%$154,350
    2022$5,989 +4.5%$154,350 +4.5%
    2021$5,733 +0.5%$147,750
    2020$5,703 +79.5%$147,750
    2019$3,177 $147,750 +1.9%
    2018-- $145,050
    2017$6,193 $145,050
    2016$6,193 +10.9%$145,050
    2015$5,584 +6.9%$145,050
    2014$5,222 $145,050
    2013-- $145,050 -9.8%
    2011$5,601 +0.9%$160,775
    2010$5,553 $160,775
    2009$5,553 $160,775
    2008-- $160,775 +33.5%
    2007$5,155 +707.2%$120,450 +641.2%
    2006$639 $16,250
    Find assessor info on the county website

    Neighborhood: 37615

    Nearby schools

    GreatSchools rating
    Get a cash offer in 3 minutes
    Find out how much your home could sell for in as little as 3 minutes with a no-obligation cash offer.
    Estimated market value
    $1,039,000
    Get a cash offer in 3 minutes
    Find out how much your home could sell for in as little as 3 minutes with a no-obligation cash offer.
    Estimated market value
    $1,039,000