Skip main navigation
Off market
  • $975,700

    2364 Crescent Lake Dr, Johnson City, TN 37615

    5beds
    2,973sqft
    SingleFamily
    Built in 2006
    0.47 Acres Lot
    $975,700 Zestimate®
    $328/sqft
    $3,263 Estimated rent

    Home value

    $975,700

    $907,000 - $1.04M

    $3,263/mo

    Zestimate® history
    Loading
    Loading...

    Owner options

    List your home for rent

    $3,263/mo

    Rent Zestimate®

    Find your next renter with Zillow Rental Manager. Plus, with online applications, you can quickly screen prospective tenants – for free.

    Learn more

    $3,263/mo

    Rent Zestimate®

    Refinance and save

    $5,817/mo

    Est. payment

    Refinancing to a lower rate could help reduce your monthly payments and save thousands over the life of the loan.

    See today's rates

    $5,817/mo

    Est. payment

    Explore your selling options

    Work with a Zillow partner agent

    Leverage their expertise and Zillow's premium Showcase listings to get your home seen by more buyers.

    Get started

    List with your own agent

    Get your home in front of millions of buyers by listing it on Zillow.

    Learn how to do it

    Sell it yourself

    Take full control of how buyers see your home on Zillow by listing For Sale by Owner (FSBO).

    List your home

    What's special

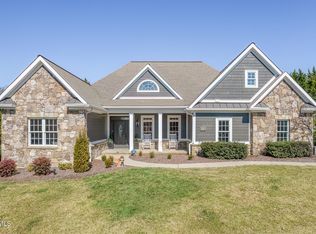
    AWESOME HOME IN PRESTIGIOUS THE CRESCENT AT HIGHLAND RIDGE! This Stunning 5BR, 4 BA, 5 Car Garage Home Features One-Level Living with the Bonus of a Full Walk-Out Basement. Both levels are in Immaculate Condition and Move-In Ready! The Main Level Offers a Covered Front Porch , Elegant Door to Tiled Foyer, Formal Tray Ceiling 12' X 17' DR, Formal Cathedral Ceiling 17' X 22' LR W/Beautiful Fireplace (Gas Logs), Front Guest Bedroom/Office, Fully Equipped Gorgeous Kitchen W/Viking Appliances ( Double Ovens, Oversized Gas Cook-Top, & Refrigerator), Kitchen Opens into 16' X 24' Keeping Room (Great Room & Dinette) with 20' Cathedral Ceiling and 2nd Fireplace (Gas Logs), 2 Bedrooms on the South Side with Jack & Jill Bath, Master Suite on the North Side (Master BR is 14 ' X 16' with 8' X 10 ' Sitting Area, Master Bath features a Whirlpool Tub & Easy Entry Tile & Glass Shower), 2 Car Garage with Walk-Up Stairs to the Attic for storage, and Rear Covered Deck (with Spiral Stairs to Lower Level Water Feature & Ground Level Open Sun Patio) overlooks the Fenced Back Yard. The Lower Level Offers 15' X 16' Bonus Room (Media Room, etc.), Full Bath, 15' X 47' Family Room, 18' X 19' Bedroom with Door to Lower Driveway, and One Garage Door to a Garage (capable of parking 3 cars end to end), Boat or Jet Ski Storage, etc. This Property offers Private Outdoor Living Area in a Subdivision Setting with a Screened Walking Trail along the Rear Property Line and adjoining one of the Community Lakes on one side (fishing is available). Other Home Features include: Two Gas Water Heaters, Three Gas Heat & Electric Central Air Units, Security System, and Lawn Sprinkler System. Highland Ridge Subdivision offers these Common Use Amenities: Walking Trails, 2 Club Houses, 2 Swimming Pools, Tennis Court, Lakes with Fishing, Waterfalls, Gazebos, and Park Like Design. North Johnson City Location close to Medical, Restaurants,and Shopping with a Short Drive to Jonesborough and Kingsport.

    This property is not currently displayed as for sale or rent on Zillow. This may be different from what's on other websites or public sources.
    Facts & features

    Interior

    Bedrooms & bathrooms
    • Bedrooms: 5
    • Bathrooms: 4
    • Full bathrooms: 4
    Heating
    • Heat pump, Gas
    Cooling
    • Central
    Appliances
    • Included: Dishwasher, Range / Oven
    • Laundry: Washer/Dryer Connection
    Features
    • Kitchen Island, Walk-In Closet(s), Granite Counters, Built-in Features, Other See Remarks, Master BR on Main
    • Flooring: Tile, Carpet, Hardwood
    • Windows: Window Treatments
    • Basement: Finished, Heated, Walkout-Level
    • Attic: Walk-up
    • Fireplace features: Living Room, Great Room, Gas Log
    Interior area
    • Total interior livable area: 2,973 sqft
    • Finished area below ground: 2147

    Property

    Parking
    • Parking features: Garage - Attached
    Features
    • Patio & porch: Front Covered Porch, Back Covered Patio
    • Exterior features: Stone, Brick
    • Spa features: Bath
    • Fencing: Fenced Yard
    Lot
    • Size: 0.47 Acres
    • Topography: Sloping
    Details
    • Parcel number: 036LA09300000
    • Zoning: RP-2

    Construction

    Type & style
    • Home type: SingleFamily
    • Architectural style: Traditional
    Materials
    • Foundation: Footing
    • Roof: Other
    Condition
    • Year built: 2006

    Utilities & green energy

    • Sewer: Public Sewer
    • Water: Public
    • Utilities for property: Cable Available

    Community & HOA

    Community
    • Security: Security System, Smoke Detector(s)
    HOA
    • Has HOA: Yes
    • HOA fee: $140 monthly
    Location
    • Region: Johnson City

    Financial & listing details

    • Price per square foot: $328/sqft
    • Tax assessed value: $909,100
    • Annual tax amount: $7,019

    Price history

    DateEventPrice
    9/27/2019Sold$627,000-3.5%$211/sqft
    Source: Public Record Report a problem
    8/16/2019Pending sale$649,500$218/sqft
    Source: REMAX CHECKMATE, INC. REALTORS #418446 Report a problem
    8/9/2019Price change$649,500-1.5%$218/sqft
    Source: REMAX CHECKMATE, INC. REALTORS #418446 Report a problem
    6/15/2019Price change$659,500-1.5%$222/sqft
    Source: REMAX CHECKMATE, INC. REALTORS #418446 Report a problem
    5/22/2019Price change$669,500-0.7%$225/sqft
    Source: REMAX CHECKMATE, INC. REALTORS #418446 Report a problem
    3/8/2019Listed for sale$674,500+7.9%$227/sqft
    Source: REMAX CHECKMATE, INC. REALTORS #418446 Report a problem
    2/27/2009Sold$625,000$210/sqft
    Source: Public Record Report a problem

    Public tax history

    YearProperty taxesTax assessment
    2025$7,019 +0.8%$227,275
    2024$6,964 +12.6%$227,275 +51.8%
    2023$6,183 +6.4%$149,700
    2022$5,808 $149,700
    2021$5,808 +0.9%$149,700 +0.4%
    2020$5,755 +81%$149,100 +0.8%
    2019$3,180 $147,925 +1.2%
    2018-- $146,150
    2017$6,240 $146,150
    2016$6,240 +10.9%$146,150
    2015$5,626 +6.9%$146,150
    2014$5,261 $146,150
    2013-- $146,150 -7.3%
    2011$5,494 +0.9%$157,700
    2010$5,447 $157,700
    2009$5,447 $157,700
    2008-- $157,700 +16.8%
    2007$5,779 +804.9%$135,025 +730.9%
    2006$639 $16,250
    Find assessor info on the county website

    Neighborhood: 37615

    Nearby schools

    GreatSchools rating
    Schools provided by the listing agent
    • Elementary: TOWNE ACRES
    • Middle: LIBERTY BELL
    • High: SCIENCE HILL

    Source: The MLS. This data may not be complete. We recommend contacting the local school district to confirm school assignments for this home.

    Get a cash offer in 3 minutes
    Find out how much your home could sell for in as little as 3 minutes with a no-obligation cash offer.
    Estimated market value
    $975,700
    Get a cash offer in 3 minutes
    Find out how much your home could sell for in as little as 3 minutes with a no-obligation cash offer.
    Estimated market value
    $975,700