Welcome to your dream home in the highly sought after HIGHLAND RIDGE Subdivision! This stunning home boasts over 4,400 finished square feet and features 5 bedrooms, 4.5 baths and 2-car main-level and 1-car drive under garage. The main level features an inviting entry foyer, formal dining room, great room with cathedral ceiling and gas-log fireplace, Gourmet kitchen with tiled backsplash, Granite countertops, stainless steel appliances, breakfast nook and adjacent keeping room with gas-log fireplace; PRIMARY BEDROOM ON THE MAIN with sitting area, en-suite master bath double vanities, walk-in tiled shower, whirlpool tub and walk-in closet; powder room and laundry room with utility sink The second level features, sitting area, 3 generously sized bedrooms, Jack and Jill and another full bathroom; plus a bonus room which could be used as a 6th bedroom. The lower-level features large family room, 5th bedroom/office, full bath, storage space and garage space. Enjoy fabulous outdoor living spaces with a lovely covered front porch, back deck, mature landscaping, .39-acre lot, level backyard and located on a dead-end street. Other highlights include an open functional floor plan, beautifully designed with both form and function in mind, hardwood flooring, ceramic tile, recessed lighting, security system, great storage and closet space, Architectural details throughout, tray and vaulted ceilings, transoms, 2 water heaters and 3 HVAC units, one-owner home, well-maintained and located in the award-winning Towne Acres Elementary School District. Highland Ridge is a great place to live and offers many amenities such as 2 clubhouses, 2 pools, a tennis court, playgrounds, sidewalks and walking trails, a picnic area, gazebo, and ponds - all in a park-like setting! It's also conveniently located close to shopping, dining, schools, easy access to I-26, just a short drive to Kingsport, Bristol and the Tri-Cities Regional airport. Don't miss out on this incredible opportunity! SPECIAL FEATURES
One-owner home
Brick, stone and cedar siding exterior
Paver sidewalk
2-car main-level garage and 1-car drive under garage
Open concept
Vaulted, Cathedral and Tray Ceilings
Crown molding and transoms
Hand scraped solid hardwood flooring
Ceramic tile
2 gas-log fireplaces
Elegant staircase with wrought iron railing
Gourmet kitchen with stainless steel appliances and granite counters
Viking appliances
Under-cabinet lighting in both kitchen and laundry room
Master on the main with walk-in closet and en-suite master bath
Security system
Central Vac
2 water heaters
3 HVAC units
Poured concrete walls foundation
Radon Mitigation system
Professionally landscaped
Outdoor lighting
Irrigation system
Sold for $974,500
$974,500
2388 Crescent Lake Pl, Gray, TN 37615
5beds
4,471sqft
Single Family Residence, Residential
Built in 2007
0.39 Acres Lot
$1,008,300 Zestimate®
$218/sqft
$4,243 Estimated rent
Home value
$1,008,300
$847,000 - $1.20M
$4,243/mo
Zestimate® history
Owner options
List your home for rent
$4,243/mo
Rent Zestimate®
Find your next renter with Zillow Rental Manager. Plus, with online applications, you can quickly screen prospective tenants – for free.
$4,243/mo
Rent Zestimate®
Refinance and save
$5,772/mo
Est. payment
Refinancing to a lower rate could help reduce your monthly payments and save thousands over the life of the loan.
$5,772/mo
Est. payment
Explore your selling options
Work with a Zillow partner agent
Leverage their expertise and Zillow's premium Showcase listings to get your home seen by more buyers.
Get startedList with your own agent
Get your home in front of millions of buyers by listing it on Zillow.
Learn how to do itSell it yourself
Take full control of how buyers see your home on Zillow by listing For Sale by Owner (FSBO).
List your homeWhat's special
Walk-in closetLevel backyardCovered front porchStainless steel appliancesOpen functional floor planGourmet kitchenBack deck
Zillow last checked:
Listing updated:
Listed by:
Petra Becker 423-791-9000,
REMAX Checkmate, Inc. Realtors
Bought with:
Scott Rollins, 365574
Arbella Properties JC
Source: TVRMLS,MLS#: 9983224
Facts & features
Interior
Bedrooms & bathrooms
- Bedrooms: 5
- Bathrooms: 5
- Full bathrooms: 4
- 1/2 bathrooms: 1
Primary bedroom
- Level: First
Bedroom 2
- Level: Second
Bedroom 3
- Level: Second
Bedroom 4
- Level: Second
Bedroom 5
- Level: Basement
Bathroom 1
- Level: First
Bathroom 2
- Level: First
Bathroom 3
- Level: Second
Bathroom 4
- Level: Second
Bathroom 5
- Level: Basement
Dining room
- Level: First
Family room
- Level: Basement
Great room
- Level: First
Kitchen
- Level: First
Laundry
- Level: First
Living room
- Level: First
Heating
- Electric, Forced Air, Heat Pump, Natural Gas
Cooling
- Ceiling Fan(s), Central Air, Heat Pump
Appliances
- Included: Dishwasher, Disposal, Gas Range, Microwave, Refrigerator
- Laundry: Electric Dryer Hookup, Washer Hookup, Sink
Features
- Master Downstairs, Central Vacuum, Entrance Foyer, Granite Counters, Open Floorplan, Pantry, Walk-In Closet(s), Wired for Data
- Flooring: Carpet, Ceramic Tile, Hardwood
- Windows: Double Pane Windows, Window Treatments
- Basement: Concrete,Finished,Full,Garage Door,Heated,Partially Finished,Walk-Out Access
- Number of fireplaces: 2
- Fireplace features: Gas Log, Great Room, Living Room
Interior area
- Total structure area: 5,404
- Total interior livable area: 4,471 sqft
- Finished area below ground: 990
Property
Parking
- Total spaces: 3
- Parking features: Attached, Concrete, Garage Door Opener
- Attached garage spaces: 3
Features
- Levels: Two
- Stories: 2
- Patio & porch: Back, Covered, Deck, Front Porch
- Exterior features: Sprinkler System
- Pool features: Community, Heated, In Ground
- Has spa: Yes
- Spa features: Bath
Lot
- Size: 0.39 Acres
- Dimensions: 116.6 x 154.21 IRR
- Topography: Cleared, Level
Details
- Parcel number: 036l A 094.00
- Zoning: R
- Other equipment: Radon Mitigation System
Construction
Type & style
- Home type: SingleFamily
- Architectural style: Traditional
- Property subtype: Single Family Residence, Residential
Materials
- Brick, Stone, Wood Siding
- Foundation: Concrete Perimeter, Slab
- Roof: Asphalt,Shingle
Condition
- Above Average
- New construction: No
- Year built: 2007
Utilities & green energy
- Sewer: Public Sewer
- Water: Public
- Utilities for property: Electricity Connected, Natural Gas Connected, Phone Available, Sewer Connected, Water Connected, Cable Connected, Underground Utilities
Community & HOA
Community
- Features: Sidewalks, Clubhouse, Curbs, Fishing, Lake
- Security: Security System, Smoke Detector(s)
- Subdivision: Highland Ridge
HOA
- Has HOA: Yes
- Amenities included: Landscaping
- HOA fee: $160 monthly
Location
- Region: Gray
Financial & listing details
- Price per square foot: $218/sqft
- Date on market: 7/16/2025
- Listing terms: Cash,Conventional,VA Loan
- Electric utility on property: Yes
Price history
| Date | Event | Price |
|---|---|---|
| 9/5/2025 | Sold | $974,500-1.4%$218/sqft |
Source: TVRMLS #9983224 Report a problem | ||
| 8/7/2025 | Pending sale | $988,500$221/sqft |
Source: TVRMLS #9983224 Report a problem | ||
| 7/16/2025 | Listed for sale | $988,500$221/sqft |
Source: TVRMLS #9983224 Report a problem | ||
Public tax history
Tax history is unavailable.
Neighborhood: 37615
Nearby homes
- $974,500-- bd3 ba3.4k sqft2388 Crescent Lake Dr, Johnson City, TN 37615Sold
- $950,0005 bd5 ba3.2k sqft2412 Crescent Lake Dr, Johnson City, TN 37615Sold
- $950,0005 bd5 ba3.2k sqft2412 Crescent Lake Pl, Johnson City, TN 37615Sold

- $988,3005 bd4 ba2.9k sqft2364 Crescent Lake Dr, Johnson City, TN 37615Off Market
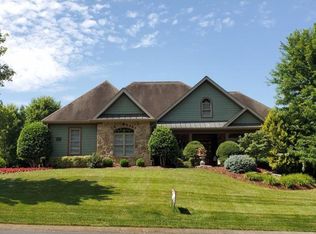
- $924,1005 bd4 ba5.1k sqft2364 Crescent Lake Pl, Johnson City, TN 37615Off Market
- $949,7005 bd5 ba4.3k sqft2147 Highland Falls Ct, Gray, TN 37615Off Market
- $930,0004 bd3 ba3.9k sqft2129 Highland Falls Ct, Gray, TN 37615Sold
- $979,1005 bd4 ba4.6k sqft2399 Crescent Lake Dr, Johnson City, TN 37615Off Market
Nearby schools
GreatSchools rating
- 9/10Towne Acres Elementary SchoolGrades: K-5Distance: 2.9 mi
- 8/10Liberty Bell Middle SchoolGrades: 6-8Distance: 3.8 mi
- 8/10Science Hill High SchoolGrades: 9-12Distance: 3.9 mi
Schools provided by the listing agent
- Elementary: Towne Acres
- Middle: Liberty Bell
- High: Science Hill
Source: TVRMLS. This data may not be complete. We recommend contacting the local school district to confirm school assignments for this home.
Get a cash offer in 3 minutes
Find out how much your home could sell for in as little as 3 minutes with a no-obligation cash offer.
Estimated market value
$1,008,300
Get a cash offer in 3 minutes
Find out how much your home could sell for in as little as 3 minutes with a no-obligation cash offer.
Estimated market value
$1,008,300
- Tennessee
- Washington County
- Johnson City
- 37615
- 2388 Crescent Lake Pl
Nearby cities
Nearby neighborhoods
Nearby zip codes
Other Johnson City Topics
