Skip main navigation
Off market
  • $757,700

    2412 Crescent Lake Pl, Johnson City, TN 37615

    5beds
    3,234sqft
    Single Family Residence, Residential
    Built in 2008
    0.38 Acres Lot
    $757,700 Zestimate®
    $234/sqft
    $3,793 Estimated rent

    Home value

    $757,700

    $682,000 - $841,000

    $3,793/mo

    Zestimate® history
    Loading
    Loading...

    Owner options

    List your home for rent

    $3,793/mo

    Rent Zestimate®

    Find your next renter with Zillow Rental Manager. Plus, with online applications, you can quickly screen prospective tenants – for free.

    Learn more

    $3,793/mo

    Rent Zestimate®

    Refinance and save

    $4,424/mo

    Est. payment

    Refinancing to a lower rate could help reduce your monthly payments and save thousands over the life of the loan.

    See today's rates

    $4,424/mo

    Est. payment

    Explore your selling options

    Work with a Zillow partner agent

    Leverage their expertise and Zillow's premium Showcase listings to get your home seen by more buyers.

    Get started

    List with your own agent

    Get your home in front of millions of buyers by listing it on Zillow.

    Learn how to do it

    Sell it yourself

    Take full control of how buyers see your home on Zillow by listing For Sale by Owner (FSBO).

    List your home

    What's special

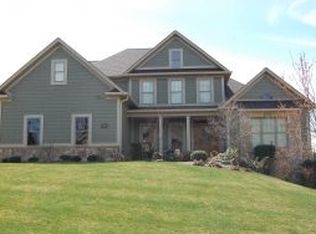
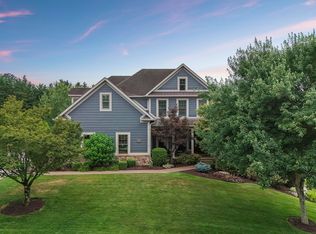
    Don't miss this rare opportunity to own an absolutely stunning home on a quiet cul-de-sac in one of Johnson City's most desirable neighborhoods, The Gates at Highland Ridge! This beautiful home boasts 5 bedrooms and 5 bathrooms. The primary suite has vaulted ceilings, spacious bathroom with tiled shower, Jacuzzi tub, granite countertops, double vanities and a walk-in closet. Also, on the main floor there is another bedroom with its own full bathroom and walk in closet. The gourmet kitchen has all stainless steel Bosch appliances which include gas stovetop, oven with built-in microwave, dishwasher, granite countertops and wood cabinets. The kitchen opens up to the family room that has built-in bookshelves, gas fireplace as well as a beautiful view of the backyard. The main floor has wood floors that have recently been refinished, vaulted ceilings, formal dining room and a formal living room with a stone gas fireplace, as well as crown molding. Upstairs you will find three spacious bedrooms, each with a walk-in closet and their own bathroom. All five bedrooms have newer carpet. Also Included is a security system, water filtration system and irrigation system. This home also has a full-unfinished walk out basement that is plumbed for a bathroom, has a garage for lawn care and covered patio. And both garages have new epoxy floors. Enjoy sitting on the covered back deck overlooking your fenced in back yard. This lovely home in nestled inside the beautiful neighborhood of The Gates at Highland Ridge which includes many amazing amenities such as two community pools, a clubhouse, tennis court, pickleball court, playground, 2.5 miles of walking/running trails, fountains, lakes and more! All info taken from courthouse records; buyers/buyer agent to verify. ***open houses 6/24 & 6/25 2-pm ***Accepting offers until 6pm Sunday 6/25

    This property is not currently displayed as for sale or rent on Zillow. This may be different from what's on other websites or public sources.
    Zillow last checked:

    Listing updated:

    Listed by:

    Linzi Hatley 423-946-0126,

    KW Johnson City

    Bought with:

    Melinda Hatfield, 258894

    Blue Ridge Properties

    Source: TVRMLS,MLS#: 9953315

    Facts & features

    Interior

    Bedrooms & bathrooms
    • Bedrooms: 5
    • Bathrooms: 5
    • Full bathrooms: 5
    Heating
    • Central, Electric, Forced Air, Hot Water, Natural Gas
    Cooling
    • Ceiling Fan(s), Central Air
    Appliances
    • Included: Built-In Electric Oven, Cooktop, Dishwasher, Microwave
    • Laundry: Electric Dryer Hookup, Washer Hookup
    Features
    • 2+ Person Tub, Built-in Features, Eat-in Kitchen, Granite Counters, Walk-In Closet(s), Wired for Data
    • Flooring: Carpet, Ceramic Tile, Hardwood
    • Windows: Double Pane Windows, Insulated Windows, Window Treatments
    • Basement: Block,Concrete,Exterior Entry,Partially Finished,Plumbed,Unfinished,Walk-Out Access
    • Number of fireplaces: 2
    • Fireplace features: Den, Gas Log, Living Room
    Interior area
    • Total structure area: 5,507
    • Total interior livable area: 3,234 sqft

    Property

    Parking
    • Total spaces: 3
    • Parking features: Concrete, Garage Door Opener
    • Garage spaces: 3
    Features
    • Levels: Two
    • Stories: 2
    • Patio & porch: Back, Covered, Deck, Front Patio, Rear Patio
    • Pool features: Community
    • Fencing: Back Yard
    Lot
    • Size: 0.38 Acres
    • Dimensions: 116.64 x 150.46 Irr
    • Topography: Sloped
    Details
    • Parcel number: 036l A 095.00
    • Zoning: Res
    • Other equipment: Satellite Dish

    Construction

    Type & style
    • Home type: SingleFamily
    • Architectural style: Traditional
    • Property subtype: Single Family Residence, Residential
    Materials
    • Brick, HardiPlank Type, Stone
    • Foundation: Block
    • Roof: Shingle
    Condition
    • Above Average
    • New construction: No
    • Year built: 2008

    Utilities & green energy

    • Sewer: Public Sewer
    • Water: At Road, Public
    • Utilities for property: Cable Available

    Community & HOA

    Community
    • Features: Sidewalks, Clubhouse, Fishing
    • Security: Security System
    • Subdivision: The Gates At Highland Rid
    HOA
    • Has HOA: Yes
    • HOA fee: $145 monthly
    Location
    • Region: Johnson City

    Financial & listing details

    • Price per square foot: $234/sqft
    • Date on market: 6/22/2023
    • Listing terms: Cash,Conventional

    Price history

    DateEventPrice
    8/7/2023Sold$950,000+0.5%$294/sqft
    Source: TVRMLS #9953315 Report a problem
    6/27/2023Listing removed--
    Source: TVRMLS #9953315 Report a problem
    6/22/2023Listed for sale$945,000+34%$292/sqft
    Source: TVRMLS #9953315 Report a problem
    5/7/2021Sold$705,000+17.7%$218/sqft
    Source: TVRMLS #9921283 Report a problem
    4/21/2021Listed for sale$599,000$185/sqft
    Source: TVRMLS #9921283 Report a problem

    Public tax history

    Tax history is unavailable.

    Neighborhood: 37615

    Nearby schools

    GreatSchools rating
    Schools provided by the listing agent
    • Elementary: Towne Acres
    • Middle: Indian Trail
    • High: Science Hill

    Source: TVRMLS. This data may not be complete. We recommend contacting the local school district to confirm school assignments for this home.

    Get a cash offer in 3 minutes
    Find out how much your home could sell for in as little as 3 minutes with a no-obligation cash offer.
    Estimated market value
    $757,700
    Get a cash offer in 3 minutes
    Find out how much your home could sell for in as little as 3 minutes with a no-obligation cash offer.
    Estimated market value
    $757,700