Skip main navigation
Off market
  • $1,058,800

    2450 Crescent Lake Pl, Johnson City, TN 37615

    5beds
    4,254sqft
    Single Family Residence, Residential
    Built in 2008
    0.47 Acres Lot
    $1,058,800 Zestimate®
    $249/sqft
    $3,924 Estimated rent

    Home value

    $1,058,800

    $953,000 - $1.18M

    $3,924/mo

    Zestimate® history
    Loading
    Loading...

    Owner options

    List your home for rent

    $3,924/mo

    Rent Zestimate®

    Find your next renter with Zillow Rental Manager. Plus, with online applications, you can quickly screen prospective tenants – for free.

    Learn more

    $3,924/mo

    Rent Zestimate®

    Refinance and save

    $4,891/mo

    Est. payment

    Refinancing to a lower rate could help reduce your monthly payments and save thousands over the life of the loan.

    See today's rates

    $4,891/mo

    Est. payment

    Explore your selling options

    Work with a Zillow partner agent

    Leverage their expertise and Zillow's premium Showcase listings to get your home seen by more buyers.

    Get started

    List with your own agent

    Get your home in front of millions of buyers by listing it on Zillow.

    Learn how to do it

    Sell it yourself

    Take full control of how buyers see your home on Zillow by listing For Sale by Owner (FSBO).

    List your home

    What's special

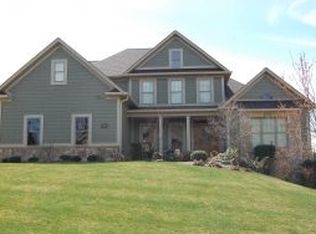
    This lovely, well built Frank Betz designed home in prestigious Highland Ridge is located on the cul de sac of the desirable Crescent Lake area and has everything one would want in a home. Within walking distance to all community amenities, the lot is large with an impeccably manicured lawn. Walk into the Foyer and notice that the home is filled with natural light and gleaming hardwood floors. There is a formal Dining Room and spacious Living Room with fireplace that flows beautifully into the Kitchen with Breakfast Nook and then into the Keeping Room. The roomy Kitchen has stainless Fisher-Paykel appliances including gas range, convection oven and double dishwashers. The cabinets have soft close drawers and granite countertops. There is a spacious pantry and convenient desk area also in the Kitchen. The Keeping Room is delightful with built in cabinets and gas fireplace, perfect for entertaining or enjoying family. Off the Breakfast Nook is a large deck and sitting area for grilling and relaxing. The Master Suite is on the main level and includes a windowed sitting area, his and hers walk in closets, double vanities, shower and separate whirlpool tub. Soaring ceilings and crown molding are throughout the home. Also on the main level is an oversized two car Garage, Laundry Room and another full Bedroom and bath that could easily double as a nanny or in-law suite. Upstairs are two additional Bedrooms and two full Baths along with a Bonus or Media Room and walk in Attic. The downstairs basement level offers a full Family Room, additional Bedroom and full Bath with walk out access. You won't believe the storage downstairs with exercise area and workshop...the possibilities are endless. Central vac, water softener and lawn irrigation system complete the package that this pristine, move in ready home offers. Measurements are taken from Courthouse records and other sources and may not be exact.

    This property is not currently displayed as for sale or rent on Zillow. This may be different from what's on other websites or public sources.

    Zillow last checked:

    Listing updated:

    Listed by:

    Robin Edens 423-202-5289,

    REMAX Checkmate, Inc. Realtors

    Bought with:

    KAREN RANDOLPH

    Century 21 Legacy Fort Henry

    Source: TVRMLS,MLS#: 362841

    Facts & features

    Interior

    Bedrooms & bathrooms
    • Bedrooms: 5
    • Bathrooms: 5
    • Full bathrooms: 5
    Primary bedroom
    • Level: First
    Bedroom 2
    • Level: First
    Bedroom 3
    • Level: Second
    Bedroom 4
    • Level: Basement
    Bedroom 5
    • Level: Second
    Den
    • Level: Basement
    Dining room
    • Level: First
    Great room
    • Level: First
    Kitchen
    • Level: First
    Living room
    • Level: First
    Heating
    • Central, Fireplace(s), Heat Pump
    Cooling
    • Ceiling Fan(s), Central Air
    Appliances
    • Included: Convection Oven, Dishwasher, Disposal, Gas Range, Microwave, Refrigerator, Water Softener Owned
    Features
    • Built-in Features, Central Vacuum, Eat-in Kitchen, Entrance Foyer, Granite Counters, Walk-In Closet(s)
    • Flooring: Carpet, Hardwood
    • Basement: Block,Concrete
    • Number of fireplaces: 2
    • Fireplace features: Den, Living Room
    Interior area
    • Total structure area: 6,562
    • Total interior livable area: 4,254 sqft
    • Finished area below ground: 660

    Property

    Parking
    • Total spaces: 2
    • Parking features: Attached, Concrete
    • Attached garage spaces: 2
    Features
    • Levels: Two
    • Stories: 2
    • Patio & porch: Back, Covered, Deck, Porch
    • Exterior features: Sprinkler System, Garden
    • Pool features: Community
    Lot
    • Size: 0.47 Acres
    • Dimensions: 121.83 x 168.48
    • Topography: Level, Sloped
    Details
    • Parcel number: 097.00
    • Zoning: Residential

    Construction

    Type & style
    • Home type: SingleFamily
    • Architectural style: Traditional
    • Property subtype: Single Family Residence, Residential
    Materials
    • Brick, HardiPlank Type, Stone Veneer
    • Foundation: Block
    • Roof: Shingle
    Condition
    • Above Average
    • New construction: No
    • Year built: 2008

    Utilities & green energy

    • Sewer: Public Sewer
    • Water: Public

    Community & HOA

    Community
    • Security: Security System
    • Subdivision: Highland Ridge
    HOA
    • Has HOA: Yes
    • Amenities included: Landscaping
    • HOA fee: $100 monthly
    Location
    • Region: Johnson City

    Financial & listing details

    • Price per square foot: $249/sqft
    • Date on market: 5/23/2015
    • Listing terms: Cash,Conventional,FHA

    Price history

    DateEventPrice
    6/12/2015Sold$590,000$139/sqft
    Source: TVRMLS #362841 Report a problem

    Public tax history

    Tax history is unavailable.

    Neighborhood: 37615

    Nearby schools

    GreatSchools rating
    Schools provided by the listing agent
    • Elementary: Towne Acres
    • Middle: Indian Trail
    • High: Science Hill

    Source: TVRMLS. This data may not be complete. We recommend contacting the local school district to confirm school assignments for this home.

    Get a cash offer in 3 minutes
    Find out how much your home could sell for in as little as 3 minutes with a no-obligation cash offer.
    Estimated market value
    $1,058,800
    Get a cash offer in 3 minutes
    Find out how much your home could sell for in as little as 3 minutes with a no-obligation cash offer.
    Estimated market value
    $1,058,800