Your dream home awaits... This pristine Frank Betz design is nestled in the prestigious Highland Ridge subdivision in one of the best locations in the neighborhood. It's at the end of a beautiful, quiet cul-de-sac, adjacent to the community walking trails. Inside you will be greeted by soaring ceilings, elegant crown molding, gleaming hardwood floors, and an abundance of natural light. This 5 bedroom 5 bath is an absolute showstopper with a massive dream kitchen, gorgeous granite countertops, top-of-the-line appliances, walk-in pantry, and a wonderful eat-in kitchen area. Relax in the cozy keeping room just off the kitchen or the spacious family room (both complete with fireplaces). It's a perfect layout! The exquisite master on main with tray ceilings and private sitting area will be a welcome retreat after a long day. Take in the view of your spacious backyard from your large deck or lower patio off the finished basement space. Both areas are perfect for entertaining or just enjoying a beautiful Tennessee day. You will be amazed at all of the storage space this home has to offer! It even has a private workshop that would be any homeowner's dream. Meticulously maintained, this home has been extremely well cared for. Between the walking trails, fishing ponds, clubhouses, and 2 swimming pools, you'll never run out of things to do. Also, it's just a short drive to local shopping, restaurants and everything you need. All of this and the home resides within the highly sought-after, award-winning Towne Acres, and Science Hill school districts. It's the one you've been waiting for! Call and schedule a private showing before it's gone!
Some information provided by third party sources. All info deemed reliable but not guaranteed. Buyer/Buyers' agent to confirm all information contained herein. Please use shoe covers.
Sold for $1,060,000
$1,060,000
2450 Crescent Lake Pl, Johnson City, TN 37615
5beds
5,270sqft
Single Family Residence, Residential
Built in 2008
0.41 Acres Lot
$1,170,300 Zestimate®
$201/sqft
$4,813 Estimated rent
Home value
$1,170,300
$1.10M - $1.25M
$4,813/mo
Zestimate® history
Owner options
List your home for rent
$4,813/mo
Rent Zestimate®
Find your next renter with Zillow Rental Manager. Plus, with online applications, you can quickly screen prospective tenants – for free.
$4,813/mo
Rent Zestimate®
Refinance and save
$5,041/mo
Est. payment
Refinancing to a lower rate could help reduce your monthly payments and save thousands over the life of the loan.
$5,041/mo
Est. payment
Explore your selling options
Work with a Zillow partner agent
Leverage their expertise and Zillow's premium Showcase listings to get your home seen by more buyers.
Get startedList with your own agent
Get your home in front of millions of buyers by listing it on Zillow.
Learn how to do itSell it yourself
Take full control of how buyers see your home on Zillow by listing For Sale by Owner (FSBO).
List your homeWhat's special
Zillow last checked:
Listing updated:
Listed by:
Patrick Watkins 423-434-0606,
Watkins Home Team
Bought with:
Hannah Hylton
Berkshire Hathaway Greg Cox Real Estate
Source: TVRMLS,MLS#: 9962766
Facts & features
Interior
Bedrooms & bathrooms
- Bedrooms: 5
- Bathrooms: 5
- Full bathrooms: 5
Primary bedroom
- Level: Lower
Heating
- Central, Fireplace(s), Heat Pump, Natural Gas
Cooling
- Ceiling Fan(s), Central Air, Heat Pump, Zoned
Appliances
- Included: Convection Oven, Dishwasher, Gas Range, Microwave, Refrigerator, Water Softener Owned
- Laundry: Electric Dryer Hookup, Washer Hookup, Sink
Features
- Master Downstairs, Built-in Features, Central Vacuum, Eat-in Kitchen, Entrance Foyer, Granite Counters, Open Floorplan, Pantry, Soaking Tub, Walk-In Closet(s)
- Flooring: Hardwood, Tile
- Windows: Double Pane Windows, Insulated Windows
- Basement: Exterior Entry,Full,Heated,Interior Entry,Partially Finished,Walk-Out Access
- Number of fireplaces: 2
- Fireplace features: Great Room, Living Room
Interior area
- Total structure area: 6,541
- Total interior livable area: 5,270 sqft
- Finished area below ground: 972
Property
Parking
- Total spaces: 2
- Parking features: Driveway, Attached, Concrete, Garage Door Opener
- Attached garage spaces: 2
- Has uncovered spaces: Yes
Features
- Levels: Two
- Stories: 2
- Patio & porch: Deck, Rear Patio
- Exterior features: Sprinkler System, Tennis Court(s), Other, See Remarks, Balcony
- Pool features: Community, In Ground
- Has spa: Yes
- Spa features: Bath
- Fencing: Back Yard
Lot
- Size: 0.41 Acres
- Dimensions: 122' x 169' x 141' x 106 irregular
- Topography: Level
Details
- Parcel number: 036l A 097.00
- Zoning: RP 2
Construction
Type & style
- Home type: SingleFamily
- Architectural style: Traditional
- Property subtype: Single Family Residence, Residential
Materials
- HardiPlank Type, Stone
- Roof: Shingle
Condition
- Above Average
- New construction: No
- Year built: 2008
Details
- Warranty included: Yes
Utilities & green energy
- Sewer: Public Sewer
- Water: Public
- Utilities for property: Cable Available
Community & HOA
Community
- Features: Sidewalks, Clubhouse
- Security: Security System, Smoke Detector(s)
- Subdivision: Gates At Highland Ridge
HOA
- Has HOA: Yes
- Amenities included: Landscaping
- HOA fee: $145 monthly
Location
- Region: Johnson City
Financial & listing details
- Price per square foot: $201/sqft
- Tax assessed value: $1,046,100
- Annual tax amount: $8,077
- Date on market: 3/5/2024
- Listing terms: Cash,Conventional,VA Loan
Price history
| Date | Event | Price |
|---|---|---|
| 5/17/2024 | Sold | $1,060,000-7.4%$201/sqft |
Source: TVRMLS #9962766 Report a problem | ||
| 4/28/2024 | Pending sale | $1,145,000$217/sqft |
Source: TVRMLS #9962766 Report a problem | ||
| 3/18/2024 | Price change | $1,145,000-4.6%$217/sqft |
Source: TVRMLS #9962766 Report a problem | ||
| 3/5/2024 | Listed for sale | $1,200,000+26.3%$228/sqft |
Source: TVRMLS #9962766 Report a problem | ||
| 5/13/2022 | Sold | $950,000+11.8%$180/sqft |
Source: TVRMLS #9935803 Report a problem | ||
| 4/1/2022 | Listed for sale | $850,000+44.1%$161/sqft |
Source: TVRMLS #9935803 Report a problem | ||
| 6/12/2015 | Sold | $590,000-2.8%$112/sqft |
Source: Public Record Report a problem | ||
| 11/4/2014 | Listing removed | $607,000$115/sqft |
Source: RE/MAX CHECKMATE INC REALTORS #346659 Report a problem | ||
| 7/14/2014 | Price change | $607,000-1.9%$115/sqft |
Source: RE/MAX CHECKMATE INC REALTORS #346659 Report a problem | ||
| 4/14/2014 | Listed for sale | $619,000+13.1%$117/sqft |
Source: RE/MAX Checkmate Realtors Inc. #346659 Report a problem | ||
| 6/26/2009 | Sold | $547,500+742.3%$104/sqft |
Source: Public Record Report a problem | ||
| 1/14/2008 | Sold | $65,000$12/sqft |
Source: Public Record Report a problem | ||
Public tax history
| Year | Property taxes | Tax assessment |
|---|---|---|
| 2025 | $8,077 +0.8% | $261,525 |
| 2024 | $8,013 +21.5% | $261,525 +63.8% |
| 2023 | $6,595 +6.4% | $159,675 |
| 2022 | $6,195 | $159,675 |
| 2021 | $6,195 +1.4% | $159,675 +0.9% |
| 2020 | $6,110 +79.5% | $158,300 |
| 2019 | $3,403 | $158,300 +1.3% |
| 2018 | -- | $156,250 |
| 2017 | $6,671 | $156,250 |
| 2016 | $6,671 +10.9% | $156,250 |
| 2015 | $6,015 +6.9% | $156,250 |
| 2014 | $5,625 | $156,250 |
| 2013 | -- | $156,250 +14.9% |
| 2011 | $4,739 +0.9% | $136,025 |
| 2010 | $4,698 | $136,025 |
| 2009 | $4,698 | $136,025 -16.1% |
| 2008 | -- | $162,050 +897.2% |
| 2007 | $696 +8.9% | $16,250 |
| 2006 | $639 | $16,250 |
Find assessor info on the county website
Neighborhood: 37615
Nearby homes
- $1,055,5005 bd5 ba4.2k sqft2450 Crescent Lake Pl, Johnson City, TN 37615Off Market

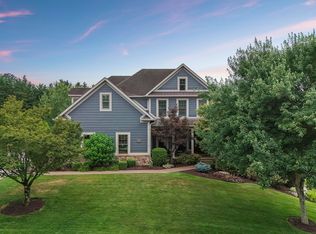
- $880,7005 bd5 ba4.3k sqft2432 Crescent Lake Pl, Johnson City, TN 37615Sold
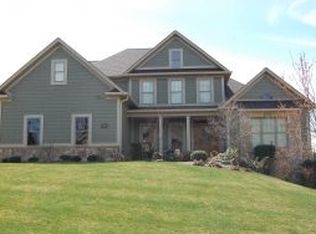
- $880,7005 bd4 ba3.4k sqft2432 Crescent Lake Dr, Johnson City, TN 37615Sold
- $1,085,400-- bd5 ba3.2k sqft2476 Crescent Lake Dr, Johnson City, TN 37615Off Market
- $871,9004 bd3 ba3k sqft2195 Highland Falls Ct, Johnson City, TN 37615Off Market
- $880,5005 bd5 ba4.7k sqft2181 Highland Falls Ct, Johnson City, TN 37615Off Market
- $757,7005 bd5 ba3.2k sqft2412 Crescent Lake Pl, Johnson City, TN 37615Off Market
- $1,040,1005 bd5 ba3.2k sqft2412 Crescent Lake Dr, Johnson City, TN 37615Off Market
Nearby schools
GreatSchools rating
- 9/10Towne Acres Elementary SchoolGrades: K-5Distance: 2.8 mi
- 8/10Liberty Bell Middle SchoolGrades: 6-8Distance: 3.8 mi
- 8/10Science Hill High SchoolGrades: 9-12Distance: 3.8 mi
Schools provided by the listing agent
- Elementary: Towne Acres
- Middle: Indian Trail
- High: Science Hill
Source: TVRMLS. This data may not be complete. We recommend contacting the local school district to confirm school assignments for this home.
Get a cash offer in 3 minutes
Find out how much your home could sell for in as little as 3 minutes with a no-obligation cash offer.
Estimated market value
$1,170,300
Get a cash offer in 3 minutes
Find out how much your home could sell for in as little as 3 minutes with a no-obligation cash offer.
Estimated market value
$1,170,300
- Tennessee
- Washington County
- Johnson City
- 37615
- 2450 Crescent Lake Pl
Nearby cities
Nearby neighborhoods
Nearby zip codes
Other Johnson City Topics
