Skip main navigation
Off market
  • $949,700

    2147 Highland Falls Ct, Gray, TN 37615

    5beds
    5baths
    4,320sqft
    SingleFamily
    Built in 2007
    0.31 Acres Lot
    $949,700 Zestimate®
    $220/sqft
    $4,179 Estimated rent

    Home value

    $949,700

    $883,000 - $1.02M

    $4,179/mo

    Zestimate® history
    Loading
    Loading...

    Owner options

    List your home for rent

    $4,179/mo

    Rent Zestimate®

    Find your next renter with Zillow Rental Manager. Plus, with online applications, you can quickly screen prospective tenants – for free.

    Learn more

    $4,179/mo

    Rent Zestimate®

    Refinance and save

    $5,562/mo

    Est. payment

    Refinancing to a lower rate could help reduce your monthly payments and save thousands over the life of the loan.

    See today's rates

    $5,562/mo

    Est. payment

    Explore your selling options

    Work with a Zillow partner agent

    Leverage their expertise and Zillow's premium Showcase listings to get your home seen by more buyers.

    Get started

    List with your own agent

    Get your home in front of millions of buyers by listing it on Zillow.

    Learn how to do it

    Sell it yourself

    Take full control of how buyers see your home on Zillow by listing For Sale by Owner (FSBO).

    List your home

    What's special

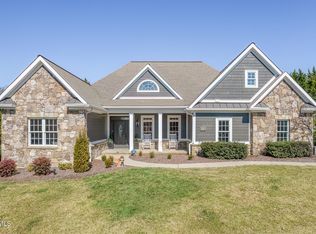
    Better than new! Fabulous home located in desirable Highland Ridge subdivision. This custom built Frank Betz home has over 4,200 finished square feet, 5 bedrooms, 5 full baths and 2-car garage. The main level features: large living room with vaulted ceiling and gas fireplace, formal dining room with built-in China cabinet, Gourmet kitchen with island, stainless steel appliances, granite counter tops, pantry and breakfast area, keeping room with stone fireplace framed by custom made bookcases. The master on the main has sitting area with bay window, double tray ceiling and private master bathroom with separate granite vanities, Jacuzzi tub, walk-in tile shower and his & her closets. There is also a second guest bedroom with adjoining guest bath; laundry room with utility sink and storage cabinets. The second floor features two large guest bedrooms with en-suite baths, walk-in closets and bonus/playroom. The lower level is partially finished featuring a large family room with gas fireplace, bar and game table, 5th guest bedroom, full bath, plus unfinished area for storage, lawn equipment, workshop, etcÃf¢Ã,¦ Wonderful outdoor living space: Large back deck overlooking the level backyard, lower patio and beautiful landscaping with outdoor lighting. Other highlights are: Move-in ready, open floor plan, gleaming hardwood flooring, built-ins, 3 fireplaces, vaulted and tray ceilings, beautiful trim work, elegant staircase with custom runner, Schulte custom closets, Hunter Douglas custom blinds, ample closet space and attic storage, security system, central vac, Epoxy flooring in garage, irrigation system, 2 water heaters and for peace of mind the seller is offering a 1-year HMS home warranty. Highland Ridge is a great place to live and has many amenities to offer: 2 club houses, 2 pools, tennis court, play ground, sidewalks and walking trails, picnic area and ponds; convenient location, close to I-26, shopping, dining and schools.

    This property is off market, which means it's not currently listed for sale or rent on Zillow. This may be different from what's available on other websites or public sources.
    Facts & features

    Interior

    Bedrooms & bathrooms
    • Bedrooms: 5
    • Bathrooms: 5
    Heating
    • Other
    Features
    • Flooring: Carpet, Hardwood
    Interior area
    • Total interior livable area: 4,320 sqft

    Property

    Parking
    • Parking features: Garage - Attached
    Features
    • Exterior features: Brick
    Lot
    • Size: 0.31 Acres
    Details
    • Parcel number: 036LA08600000

    Construction

    Type & style
    • Home type: SingleFamily
    Materials
    • Foundation: Footing
    • Roof: Composition
    Condition
    • Year built: 2007

    Community & HOA

    Location
    • Region: Gray

    Financial & listing details

    • Price per square foot: $220/sqft
    • Tax assessed value: $821,600
    • Annual tax amount: $6,344

    Price history

    DateEventPrice
    8/14/2015Sold$595,000-0.7%$138/sqft
    Source: TVRMLS #364938 Report a problem
    7/6/2015Listed for sale$599,000+26.1%$139/sqft
    Source: RE/MAX CHECKMATE INC REALTORS #364938 Report a problem
    3/30/2007Sold$475,000$110/sqft
    Source: Public Record Report a problem

    Public tax history

    YearProperty taxesTax assessment
    2025$6,344 +0.8%$205,400
    2024$6,294 +12.5%$205,400 +51.7%
    2023$5,592 +6.4%$135,400
    2022$5,254 $135,400
    2021$5,254 +1.4%$135,400 +0.9%
    2020$5,179 +89.4%$134,175
    2019$2,734 $134,175 +7%
    2018-- $125,375
    2017$5,354 $125,375
    2016$5,354 +10.9%$125,375
    2015$4,827 +6.9%$125,375
    2014$4,513 $125,375
    2013-- $125,375 -3.8%
    2011$4,541 +0.9%$130,350
    2010$4,502 $130,350
    2009$4,502 $130,350
    2008-- $130,350 +22.4%
    2007$4,558 +743.5%$106,500 +674.5%
    2006$540 $13,750
    Find assessor info on the county website

    Neighborhood: 37615

    Nearby schools

    GreatSchools rating
    Get a cash offer in 3 minutes
    Find out how much your home could sell for in as little as 3 minutes with a no-obligation cash offer.
    Estimated market value
    $949,700
    Get a cash offer in 3 minutes
    Find out how much your home could sell for in as little as 3 minutes with a no-obligation cash offer.
    Estimated market value
    $949,700