Nestled in the highly sought-after Gates at Highland Ridge, this beautifully maintained 4/5 bedroom, 3 bath home offers an exceptional blend of space, comfort, and thoughtful updates throughout. With a well-designed floor plan, multiple living areas, and extensive recent improvements, this home provides the perfect setting for both everyday living and entertaining.
The main level welcomes you with elegant finishes including extensive crown molding, vaulted ceilings, and gleaming hardwood floors that flow throughout. As you enter the home, you are greeted by a spacious formal dining room that offers the perfect place to host dinner parties, and family gatherings. Just beyond the entry, the main living room is filled with natural light and showcases a dramatic vaulted ceiling, beautiful hardwood flooring, and a fireplace complete with built-in cabinetry and shelving that creates a stunning focal point while offering additional storage and display space.
The chef's kitchen is designed with both functionality and style in mind, featuring an abundance of cabinetry, ample countertop space and upgraded appliances. Just off the kitchen is an additional living area that provides a warm and inviting space to relax by the fire at the end of the day.
The main level also includes the spacious primary suite, offering a peaceful retreat with dual vanity sinks, tile shower and jacuzzi. Bedrooms two and three are situated on the opposite side of the home, creating a desirable split-bedroom layout that allows for additional privacy. Both bedrooms feature large closets and share access to a well-appointed hall bathroom.
The finished basement significantly expands the home's living space and has been recently updated with brand new LVP flooring and hardwood steps leading to the lower level. This level features a large secondary living room highlighted by a stunning stone fireplace, making it the perfect space for movie nights, game days, or hosting guests. The basement also includes a fourth bedroom with direct access to a full bathroom, making it an ideal setup for guests, extended family, or even a private suite.
One of the standout features of this home is the newly completed bonus space, adding approximately 700 square feet of additional finished living area. This impressive addition includes two versatile rooms that offer endless possibilities to suit your needs. Whether you're looking for a home office, gym, playroom, hobby space, craft room, or additional guest accommodations, this area can easily adapt to your lifestyle. One of the rooms is currently set up as a golf simulator and could easily be converted into a home theater or entertainment room, creating the ultimate recreational space.
Step outside and enjoy the fully fenced backyard, perfect for pets, children, or hosting outdoor gatherings. The property also features a full lawn irrigation system to help maintain the beautiful landscaping with ease. The outdoor spaces offer plenty of room to relax, entertain, or simply enjoy peaceful evenings at home.
Living in The Gates at Highland Ridge also means access to fantastic neighborhood amenities that enhance the lifestyle this community offers. Residents enjoy scenic walking trails, picturesque ponds, a beautiful clubhouse, swimming pool, and playground--creating the perfect environment for recreation and connection within the neighborhood.
This home has also seen numerous updates within the past year, including interior and exterior paint, completion of the 700 square foot bonus area with own mini-split system, new flooring and hardwood steps in the basement, new steps off the back deck, upgraded lighting, electric car charger, and security system, etc.
With its spacious layout, thoughtful updates, versatile living areas, and desirable location in one of the area's most sought-after communities, this home offers an exceptional opportunity to enjoy comfortable living with plenty of room to grow. Buyer/Buyer
Sold for $930,000
$930,000
2129 Highland Falls Ct, Gray, TN 37615
4beds
3,966sqft
Single Family Residence, Residential
Built in 2017
0.3 Acres Lot
$936,700 Zestimate®
$234/sqft
$3,538 Estimated rent
Home value
$936,700
$749,000 - $1.17M
$3,538/mo
Zestimate® history
Owner options
List your home for rent
$3,538/mo
Rent Zestimate®
Find your next renter with Zillow Rental Manager. Plus, with online applications, you can quickly screen prospective tenants – for free.
$3,538/mo
Rent Zestimate®
Refinance and save
$5,551/mo
Est. payment
Refinancing to a lower rate could help reduce your monthly payments and save thousands over the life of the loan.
$5,551/mo
Est. payment
Explore your selling options
Work with a Zillow partner agent
Leverage their expertise and Zillow's premium Showcase listings to get your home seen by more buyers.
Get startedList with your own agent
Get your home in front of millions of buyers by listing it on Zillow.
Learn how to do itSell it yourself
Take full control of how buyers see your home on Zillow by listing For Sale by Owner (FSBO).
List your homeWhat's special
Beautiful landscapingFully fenced backyardTile showerVaulted ceilingsDramatic vaulted ceilingUpgraded appliancesAmple countertop space
Zillow last checked:
Listing updated:
Listed by:
Meghan Masters 423-202-5208,
Property Executives Johnson City
Bought with:
Shelly Good, 266508
Greater Impact Realty Jonesborough
Source: TVRMLS,MLS#: 9992041
Facts & features
Interior
Bedrooms & bathrooms
- Bedrooms: 4
- Bathrooms: 3
- Full bathrooms: 3
Primary bedroom
- Level: Lower
Heating
- Fireplace(s), Heat Pump, Natural Gas
Cooling
- Ceiling Fan(s), Heat Pump
Appliances
- Included: Dishwasher, Disposal, Down Draft, Gas Range, Microwave, Refrigerator
- Laundry: Electric Dryer Hookup, Washer Hookup, Sink
Features
- Master Downstairs, Built-in Features, Central Vacuum, Entrance Foyer, Granite Counters, Kitchen/Dining Combo, Open Floorplan, Pantry, Walk-In Closet(s)
- Flooring: Carpet, Ceramic Tile, Hardwood, Luxury Vinyl
- Windows: Double Pane Windows, Insulated Windows
- Basement: Exterior Entry,Garage Door,Heated,Interior Entry,Partially Finished,Plumbed,Walk-Out Access
- Number of fireplaces: 3
- Fireplace features: Basement, Den, Gas Log, Living Room, Stone
Interior area
- Total structure area: 4,904
- Total interior livable area: 3,966 sqft
- Finished area below ground: 921
Property
Parking
- Total spaces: 2
- Parking features: Attached
- Attached garage spaces: 2
Features
- Levels: Three Or More
- Stories: 3
- Patio & porch: Back, Covered, Deck, Front Porch, Rear Patio
- Exterior features: Playground, Tennis Court(s)
- Pool features: Community
- Has spa: Yes
- Spa features: Bath
- Fencing: Back Yard,Full
Lot
- Size: 0.3 Acres
- Dimensions: 127 x 107 irr
- Topography: Cleared
Details
- Parcel number: 036l A 087.00
- Zoning: RP 2
Construction
Type & style
- Home type: SingleFamily
- Architectural style: Ranch
- Property subtype: Single Family Residence, Residential
Materials
- Brick, HardiPlank Type, Stone
- Roof: Shingle
Condition
- Above Average
- New construction: No
- Year built: 2017
Details
- Warranty included: Yes
Utilities & green energy
- Sewer: Public Sewer
- Water: Public
- Utilities for property: Electricity Connected, Natural Gas Connected, Phone Connected, Sewer Connected, Water Connected, Cable Connected, Underground Utilities
Community & HOA
Community
- Features: Sidewalks, Clubhouse, Curbs, Fishing, Lake
- Security: Security System Owned, Smoke Detector(s)
- Subdivision: Gates At Highland Ridge
HOA
- Has HOA: Yes
- Amenities included: Landscaping
- HOA fee: $160 monthly
Location
- Region: Gray
Financial & listing details
- Price per square foot: $234/sqft
- Tax assessed value: $699,600
- Annual tax amount: $5,402
- Date on market: 3/7/2026
- Listing terms: Cash,Conventional,VA Loan
- Electric utility on property: Yes
Price history
| Date | Event | Price |
|---|---|---|
| 4/27/2026 | Sold | $930,000-2.1%$234/sqft |
Source: TVRMLS #9992041 Report a problem | ||
| 3/28/2026 | Pending sale | $949,900$240/sqft |
Source: TVRMLS #9992041 Report a problem | ||
| 3/7/2026 | Listed for sale | $949,900+19.5%$240/sqft |
Source: TVRMLS #9992041 Report a problem | ||
| 6/4/2025 | Sold | $795,000+23.8%$200/sqft |
Source: Public Record Report a problem | ||
| 11/4/2022 | Sold | $642,000+0.5%$162/sqft |
Source: TVRMLS #9944376 Report a problem | ||
| 10/13/2022 | Contingent | $639,000$161/sqft |
Source: TVRMLS #9944376 Report a problem | ||
| 10/10/2022 | Listed for sale | $639,000+13.1%$161/sqft |
Source: TVRMLS #9944376 Report a problem | ||
| 9/30/2021 | Sold | $565,000-1.7%$142/sqft |
Source: TVRMLS #9927509 Report a problem | ||
| 9/7/2021 | Listed for sale | $575,000$145/sqft |
Source: TVRMLS #9927509 Report a problem | ||
| 8/29/2021 | Contingent | $575,000$145/sqft |
Source: TVRMLS #9927509 Report a problem | ||
| 8/24/2021 | Listed for sale | $575,000$145/sqft |
Source: TVRMLS #9927509 Report a problem | ||
| 8/22/2021 | Contingent | $575,000$145/sqft |
Source: TVRMLS #9927509 Report a problem | ||
| 8/21/2021 | Listed for sale | $575,000+21.1%$145/sqft |
Source: TVRMLS #9927509 Report a problem | ||
| 4/16/2007 | Sold | $475,000$120/sqft |
Source: Public Record Report a problem | ||
Public tax history
| Year | Property taxes | Tax assessment |
|---|---|---|
| 2025 | $5,402 +0.8% | $174,900 |
| 2024 | $5,359 +11% | $174,900 +49.7% |
| 2023 | $4,826 +12.7% | $116,850 +5.8% |
| 2022 | $4,284 | $110,400 |
| 2021 | $4,284 +0.5% | $110,400 |
| 2020 | $4,261 +79.5% | $110,400 |
| 2019 | $2,374 | $110,400 +1.7% |
| 2018 | -- | $108,575 |
| 2017 | $4,636 | $108,575 |
| 2016 | $4,636 +10.9% | $108,575 |
| 2015 | $4,180 +6.9% | $108,575 |
| 2014 | $3,908 | $108,575 |
| 2013 | -- | $108,575 -8.2% |
| 2011 | $4,120 +0.9% | $118,250 |
| 2010 | $4,084 | $118,250 |
| 2009 | $4,084 | $118,250 |
| 2008 | -- | $118,250 +22% |
| 2007 | $4,147 +667.5% | $96,900 +604.7% |
| 2006 | $540 | $13,750 |
Find assessor info on the county website
Neighborhood: 37615
Nearby homes
- $949,7005 bd5 ba4.3k sqft2147 Highland Falls Ct, Gray, TN 37615Off Market

- $936,9004 bd4 ba3.8k sqft2111 Highland Falls Ct, Johnson City, TN 37615Off Market
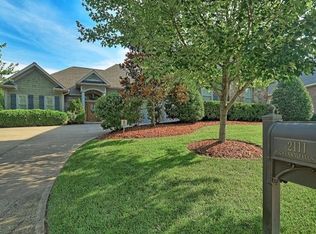
- $757,8004 bd3 ba3k sqft2023 Highland Falls, johnson city, TN 37615Off Market

- $721,5004 bd3 ba2.6k sqft2138 Highland Falls Ct, Johnson City, TN 37615Off Market

- $988,3005 bd4 ba2.9k sqft2364 Crescent Lake Dr, Johnson City, TN 37615Off Market
- $924,1005 bd4 ba5.1k sqft2364 Crescent Lake Pl, Johnson City, TN 37615Off Market
- $816,1005 bd4 ba2.8k sqft2108 Highland Falls Ct, Gray, TN 37615Off Market
- $810,100-- bd4 ba3k sqft2097 Highland Falls Ct, Gray, TN 37615Off Market
Nearby schools
GreatSchools rating
- 9/10Towne Acres Elementary SchoolGrades: K-5Distance: 2.9 mi
- 8/10Liberty Bell Middle SchoolGrades: 6-8Distance: 3.8 mi
- 8/10Science Hill High SchoolGrades: 9-12Distance: 3.9 mi
Schools provided by the listing agent
- Elementary: Towne Acres
- Middle: Liberty Bell
- High: Science Hill
Source: TVRMLS. This data may not be complete. We recommend contacting the local school district to confirm school assignments for this home.
Get a cash offer in 3 minutes
Find out how much your home could sell for in as little as 3 minutes with a no-obligation cash offer.
Estimated market value
$936,700
Get a cash offer in 3 minutes
Find out how much your home could sell for in as little as 3 minutes with a no-obligation cash offer.
Estimated market value
$936,700
- Tennessee
- Washington County
- Johnson City
- 37615
- 2129 Highland Falls Ct
Nearby cities
Nearby neighborhoods
Nearby zip codes
Other Johnson City Topics
