Skip main navigation
Off market
  • $930,900

    2111 Highland Falls Ct, Johnson City, TN 37615

    4beds
    4baths
    3,800sqft
    SingleFamily
    Built in 2006
    1 Acres Lot
    $930,900 Zestimate®
    $245/sqft
    $3,759 Estimated rent

    Home value

    $930,900

    $866,000 - $996,000

    $3,759/mo

    Zestimate® history
    Loading
    Loading...

    Owner options

    List your home for rent

    $3,759/mo

    Rent Zestimate®

    Find your next renter with Zillow Rental Manager. Plus, with online applications, you can quickly screen prospective tenants – for free.

    Learn more

    $3,759/mo

    Rent Zestimate®

    Refinance and save

    $5,428/mo

    Est. payment

    Refinancing to a lower rate could help reduce your monthly payments and save thousands over the life of the loan.

    See today's rates

    $5,428/mo

    Est. payment

    Explore your selling options

    Work with a Zillow partner agent

    Leverage their expertise and Zillow's premium Showcase listings to get your home seen by more buyers.

    Get started

    List with your own agent

    Get your home in front of millions of buyers by listing it on Zillow.

    Learn how to do it

    Sell it yourself

    Take full control of how buyers see your home on Zillow by listing For Sale by Owner (FSBO).

    List your home

    What's special

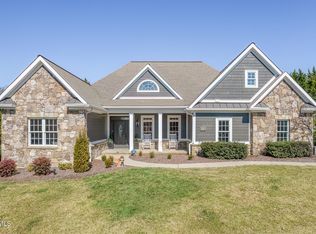
    Exquisite home located in desirable Highland Ridge subdivision. This fabulous home has over 3,800 finished square feet, 4 bedrooms, 3.5 baths and 3-car garage. The main level features a large master suite, master bath with tiled shower, his/her sinks, linen closet, large jetted tub and walk-in closet with custom shelving. The formal living and dining room have custom moldings around the windows, beautiful light fixtures and hardwood flooring and both rooms flow into the gourmet kitchen with stainless steel appliances, granite countertops, tile back splash, gas range, center island, plenty of counter and cabinet space, plus a pantry. The kitchen is open to both the breakfast nook and family room which has a stone fireplace. There are 2 guest bedrooms on the main with large closets. The lower level is mostly finished, featuring a large family room with fireplace, kitchenette, 4th guest bedroom, full bath, office/craft room and exercise room. There is plenty more room for expansion or great place for extra storage or workshop. There is even more storage in the walk-up attic has over 800 sqft, which could easily be finished. Amazing outdoor living space: Sit on your back deck with Pergola and enjoy the view of the cascading waterfall, pond and large backyard; unwind in the hot tub off the lower patio or relax by the fire pit. Other highlights are: move-in ready, all hardwood flooring and ceramic tile on main level, crown molding, Cathedral ceiling, tray ceilings, Plantation shutters, open floor plan, security system, central vac, Epoxy flooring in garage, irrigation system, 1-year home warranty included and the following items can stay: hot tub, exercise equipment, patio and lawn furniture. Highland Ridge is a great place to live and has many amenities to offer: 2 club houses, 2 pools, tennis court, play ground, sidewalks and walking trails, picnic area and ponds; convenient location, close to I-26, shopping, dining and schools.

    This property is not currently displayed as for sale or rent on Zillow. This may be different from what's on other websites or public sources.
    Facts & features

    Interior

    Bedrooms & bathrooms
    • Bedrooms: 4
    • Bathrooms: 4
    Heating
    • Other
    Features
    • Flooring: Carpet, Hardwood
    Interior area
    • Total interior livable area: 3,800 sqft

    Property

    Parking
    • Parking features: Garage - Attached
    Features
    • Exterior features: Brick
    Lot
    • Size: 1 Acres
    Details
    • Parcel number: 036LA08800000

    Construction

    Type & style
    • Home type: SingleFamily
    Materials
    • Foundation: Footing
    • Roof: Composition
    Condition
    • Year built: 2006

    Community & HOA

    Location
    • Region: Johnson City

    Financial & listing details

    • Price per square foot: $245/sqft
    • Tax assessed value: $798,600
    • Annual tax amount: $6,166

    Price history

    DateEventPrice
    10/11/2016Sold$555,500-3.4%$146/sqft
    Source: TVRMLS #380216 Report a problem
    8/3/2016Price change$575,000-1.7%$151/sqft
    Source: RE/MAX CHECKMATE INC REALTORS #380216 Report a problem
    7/18/2016Listed for sale$585,000+12.5%$154/sqft
    Source: RE/MAX CHECKMATE INC REALTORS #380216 Report a problem
    11/13/2006Sold$519,900$137/sqft
    Source: Agent Provided Report a problem

    Public tax history

    YearProperty taxesTax assessment
    2025$6,166 +0.8%$199,650
    2024$6,117 +8.6%$199,650 +46.4%
    2023$5,632 +6.4%$136,375
    2022$5,291 $136,375
    2021$5,291 +1.9%$136,375 +1.4%
    2020$5,194 +79.5%$134,550
    2019$2,893 $134,550 +2.8%
    2018-- $130,925
    2017$5,590 $130,925
    2016$5,590 +10.9%$130,925
    2015$5,040 +6.9%$130,925
    2014$4,713 $130,925
    2013-- $130,925 -6.2%
    2011$4,864 +0.9%$139,600
    2010$4,822 $139,600
    2009$4,822 $139,600
    2008-- $139,600 +26.1%
    2007$4,737 +776.6%$110,675 +704.9%
    2006$540 $13,750
    Find assessor info on the county website

    Neighborhood: 37615

    Nearby schools

    GreatSchools rating
    Get a cash offer in 3 minutes
    Find out how much your home could sell for in as little as 3 minutes with a no-obligation cash offer.
    Estimated market value
    $930,900
    Get a cash offer in 3 minutes
    Find out how much your home could sell for in as little as 3 minutes with a no-obligation cash offer.
    Estimated market value
    $930,900