Exclusive Feather Sound Community: Luxury MODEL 2BR Condo with Million-Dollar Views of Tampa Bay, overlooking the 5th hole of the PGA-rated Feather Sound Golf and Country Club, unobstructed view to FL's famous sunrises and sunsets. A True Opportunity at Over $100K BELOW Market Value! Structurally very sound building, awaiting final State of FL Certifications of successful Milestone Inspection and Fully Funded Reserves. No assessments. Located in the highly sought-after Feather Sound community, this stunning condo offers an incredible opportunity to own a luxurious property at a price significantly below market value. With breathtaking million-dollar views of Tampa Bay, Feather Sound Country Club's PGA-rated golf course, and scenic nature areas, this condo offers unmatched value, setting you up for potential equity growth and significant resale value in the future. Key Features: Modern Design: Exquisite granite countertops, continuous tile flooring, updated appliances, and crisp white soft-close cabinets add elegance to this beautifully maintained condo. Spacious Layout: A thoughtfully designed split master bedroom plan, each featuring its own updated en-suite bath, walk-in closets, and panoramic views. Breathtaking Views: Every room offers sweeping vistas of Tampa Bay, the golf course, and Florida’s iconic sunrises and sunsets. Enjoy them from your private terrace or screened lanai. Resort-Style Amenities: Access to a luxurious clubhouse with fitness centers, billiards, a geothermal heated pool, spa, sauna, and more. Prime Location: Enjoy the convenience of walking to grocery stores and restaurants, with quick access to Tampa International (TIA) and St. Petersburg-Clearwater (PIE) airports, beaches, parks, and local attractions. This condo offers a unique lifestyle and the potential for significant appreciation, with its price well below market value in a desirable, exclusive community. Don’t miss out on this rare opportunity—schedule a viewing today!
Sold for $239,500
$239,500
2333 FEATHER SOUND DRIVE #B505, CLEARWATER, FL 33762
2beds
1,075sqft
Condominium
Built in 1988
-- sqft lot
$206,800 Zestimate®
$223/sqft
$2,086 Estimated rent
Home value
$206,800
$188,000 - $227,000
$2,086/mo
Zestimate® history
Owner options
List your home for rent
$2,086/mo
Rent Zestimate®
Find your next renter with Zillow Rental Manager. Plus, with online applications, you can quickly screen prospective tenants – for free.
$2,086/mo
Rent Zestimate®
Refinance and save
$2,532/mo
Est. payment
Refinancing to a lower rate could help reduce your monthly payments and save thousands over the life of the loan.
$2,532/mo
Est. payment
Explore your selling options
Work with a Zillow partner agent
Leverage their expertise and Zillow's premium Showcase listings to get your home seen by more buyers.
Get startedList with your own agent
Get your home in front of millions of buyers by listing it on Zillow.
Learn how to do itSell it yourself
Take full control of how buyers see your home on Zillow by listing For Sale by Owner (FSBO).
List your homeWhat's special
Modern designExquisite granite countertopsUpdated appliancesSplit master bedroom planUpdated en-suite bathPanoramic viewsSpacious layout
Zillow last checked:
Listing updated:
Listed by:
Sandi Chalwick 727-735-2020,
DALTON WADE INC 888-668-8283
Bought with:
Scott Pickering, 3295159
KELLER WILLIAMS REALTY PORTFOLIO COLLECTION
Source: Stellar MLS,MLS#: TB8305083 Originating MLS: Suncoast Tampa
Originating MLS: Suncoast Tampa
Facts & features
Interior
Bedrooms & bathrooms
- Bedrooms: 2
- Bathrooms: 2
- Full bathrooms: 2
Rooms
- Room types: Breakfast Room Separate, Den/Library/Office, Family Room, Florida Room, Great Room, Utility Room, Storage Rooms
Primary bedroom
- Features: Built-In Shelving, En Suite Bathroom, Exhaust Fan, Granite Counters, Handicapped Accessible, Makeup/Vanity Space, Single Vanity, Sink - Pedestal, Stone Counters, Walk-In Closet(s)
- Level: First
- Area: 156 Square Feet
- Dimensions: 12x13
Bedroom 1
- Features: Built-In Shelving, Ceiling Fan(s), En Suite Bathroom, Exhaust Fan, Handicapped Accessible, Makeup/Vanity Space, Single Vanity, Sink - Pedestal, Walk-In Closet(s)
- Level: First
- Area: 180 Square Feet
- Dimensions: 12x15
Bedroom 2
- Features: Built-In Shelving, En Suite Bathroom, Exhaust Fan, Makeup/Vanity Space, Single Vanity, Sink - Pedestal, Stone Counters, Linen Closet
- Level: First
- Area: 88 Square Feet
- Dimensions: 8x11
Kitchen
- Features: Built-In Shelving, Pantry, Exhaust Fan, Granite Counters, Tall Countertops, Dual Closets
- Level: First
- Area: 80 Square Feet
- Dimensions: 8x10
Living room
- Features: Stone Counters, No Closet
- Level: First
- Area: 156 Square Feet
- Dimensions: 12x13
Heating
- Central
Cooling
- Central Air
Appliances
- Included: Cooktop, Dishwasher, Disposal, Dryer, Electric Water Heater, Exhaust Fan, Freezer, Ice Maker
- Laundry: Inside, Laundry Room, Other
Features
- Accessibility Features, Built-in Features, Ceiling Fan(s), Crown Molding, Living Room/Dining Room Combo, Open Floorplan, Primary Bedroom Main Floor, Solid Surface Counters, Solid Wood Cabinets, Split Bedroom, Stone Counters, Thermostat, Walk-In Closet(s)
- Flooring: Porcelain Tile, Tile
- Doors: Outdoor Grill, Outdoor Shower, Sliding Doors
- Windows: Blinds, Drapes, Rods, Window Treatments
- Has fireplace: No
Interior area
- Total structure area: 1,095
- Total interior livable area: 1,075 sqft
Property
Parking
- Parking features: Assigned, Ground Level, Guest, Reserved
Accessibility
- Accessibility features: Accessible Approach with Ramp, Accessible Bedroom, Accessible Closets, Accessible Common Area, Accessible Doors, Accessible Electrical and Environmental Controls, Accessible Entrance, Accessible Full Bath, Visitor Bathroom, Accessible Hallway(s), Accessible Kitchen, Accessible Kitchen Appliances, Accessible Central Living Area, Accessible Stairway, Accessible Washer/Dryer, Central Living Area, Enhanced Accessible
Features
- Levels: One
- Stories: 1
- Patio & porch: Covered, Deck, Enclosed, Front Porch, Other, Patio, Porch, Screened, Side Porch, Wrap Around
- Exterior features: Awning(s), Balcony, Irrigation System, Lighting, Outdoor Grill, Outdoor Shower, Private Mailbox, Rain Gutters, Sauna, Sidewalk, Storage
- Pool features: Deck, Gunite, Heated, In Ground, Lap, Lighting, Other
- Has spa: Yes
- Spa features: Heated, In Ground, Other
- Has view: Yes
- View description: Golf Course, Trees/Woods, Water, Bay/Harbor - Full, Lake, Pond
- Has water view: Yes
- Water view: Water,Bay/Harbor - Full,Lake,Pond
- Waterfront features: Bay/Harbor Front, Lake, Bay/Harbor Access, Lake Privileges, Pond Access
Lot
- Size: 0.71 Acres
- Features: Conservation Area, Flood Insurance Required, FloodZone, In County, Landscaped, Level, Near Public Transit, On Golf Course, Private, Sidewalk, Unincorporated
- Residential vegetation: Mature Landscaping, Oak Trees, Trees/Landscaped
Details
- Parcel number: 023016198590025050
- Special conditions: None
Construction
Type & style
- Home type: Condo
- Architectural style: Contemporary
- Property subtype: Condominium
Materials
- Block, Concrete
- Foundation: Block, Slab
- Roof: Metal,Other
Condition
- Completed
- New construction: No
- Year built: 1988
Utilities & green energy
- Sewer: Public Sewer
- Water: Canal/Lake For Irrigation, Public
- Utilities for property: BB/HS Internet Available, Cable Connected, Electricity Connected, Fire Hydrant, Other, Public, Sewer Connected, Sprinkler Recycled, Street Lights, Water Connected
Green energy
- Indoor air quality: No Smoking-Interior Buildg
- Construction elements: Conserving Methods
- Water conservation: Low-Flow Fixtures
Community & HOA
Community
- Features: Bay/Harbor Front, Fishing, Lake, Association Recreation - Owned, Buyer Approval Required, Clubhouse, Deed Restrictions, Dog Park, Fitness Center, Golf, Irrigation-Reclaimed Water, No Truck/RV/Motorcycle Parking, Park, Playground, Pool, Sidewalks, Tennis Court(s)
- Security: Fire Alarm, Fire Sprinkler System, Key Card Entry, Security Lights, Smoke Detector(s), Fire/Smoke Detection Integration, Lightning Protection System
- Pet fee: $0 monthly
- Subdivision: CRYSTAL BAY CONDO
HOA
- Has HOA: Yes
- Amenities included: Cable TV, Clubhouse, Elevator(s), Fitness Center, Golf Course, Laundry, Lobby Key Required, Optional Additional Fees, Other, Park, Playground, Pool, Recreation Facilities, Sauna, Security, Spa/Hot Tub, Storage, Tennis Court(s), Trail(s), Vehicle Restrictions
- Services included: Cable TV, Common Area Taxes, Community Pool, Reserve Fund, Fidelity Bond, Insurance, Internet, Maintenance Structure, Maintenance Grounds, Manager, Other, Pest Control, Pool Maintenance, Recreational Facilities, Security, Sewer, Trash, Water
- HOA fee: $791 monthly
- HOA name: Beverly Neubacher
- HOA phone: 727-726-8000
Location
- Region: Clearwater
Financial & listing details
- Price per square foot: $223/sqft
- Tax assessed value: $210,148
- Annual tax amount: $1,028
- Date on market: 9/20/2024
- Cumulative days on market: 180 days
- Listing terms: Cash,Conventional
- Ownership: Fee Simple
- Total actual rent: 0
- Electric utility on property: Yes
- Road surface type: Paved, Asphalt
Price history
| Date | Event | Price |
|---|---|---|
| 5/24/2025 | Sold | $239,500$223/sqft |
Source:  Stellar MLS #TB8305083 Report a problem Stellar MLS #TB8305083 Report a problem | ||
| 3/24/2025 | Pending sale | $239,500$223/sqft |
Source: Stellar MLS #TB8305083 Report a problem | ||
| 12/13/2024 | Price change | $239,500-11%$223/sqft |
Source: Stellar MLS #TB8305083 Report a problem | ||
| 9/20/2024 | Listed for sale | $269,000+107.1%$250/sqft |
Source: Stellar MLS #TB8305083 Report a problem | ||
| 8/9/2024 | Listing removed | -- |
Source: Zillow Rentals Report a problem | ||
| 6/22/2024 | Price change | $1,850-26%$2/sqft |
Source: Zillow Rentals Report a problem | ||
| 6/8/2024 | Listed for rent | $2,500$2/sqft |
Source: Zillow Rentals Report a problem | ||
| 9/24/2003 | Sold | $129,900+52.8%$121/sqft |
Source: Public Record Report a problem | ||
| 3/2/1999 | Sold | $85,000$79/sqft |
Source: Public Record Report a problem | ||
Public tax history
| Year | Property taxes | Tax assessment |
|---|---|---|
| 2025 | $1,143 +7.4% | $98,733 +2.9% |
| 2024 | $1,065 +3.6% | $95,950 +3% |
| 2023 | $1,028 +4.5% | $93,155 +3% |
| 2022 | $984 +5.5% | $90,442 +3% |
| 2021 | $933 +1.3% | $87,808 +1.4% |
| 2020 | $921 +3.4% | $86,596 +2.3% |
| 2019 | $891 | $84,649 +1.9% |
| 2018 | $891 +2.8% | $83,071 +2.1% |
| 2017 | $867 +5.3% | $81,362 +2.1% |
| 2016 | $823 -1.5% | $79,689 +0.7% |
| 2015 | $835 +1.2% | $79,135 +0.8% |
| 2014 | $825 +1.7% | $78,507 +1.5% |
| 2013 | $812 +5.6% | $77,347 +1.7% |
| 2012 | $769 | $76,054 -8.2% |
| 2011 | -- | $82,887 -16.3% |
| 2010 | -- | $98,974 -10.5% |
| 2009 | -- | $110,536 -5.9% |
| 2008 | $1,651 | $117,442 +3% |
| 2007 | -- | $114,021 -5.8% |
| 2005 | -- | $121,100 +15.4% |
| 2004 | $1,947 +62.1% | $104,900 +21.1% |
| 2003 | $1,201 +10.5% | $86,600 +8.8% |
| 2002 | $1,087 | $79,600 +8.6% |
| 2001 | $1,087 +9.1% | $73,300 +7% |
| 2000 | $996 | $68,500 |
Find assessor info on the county website
Neighborhood: 33762
Nearby homes
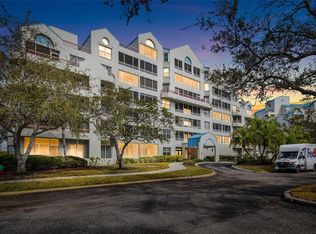
- $238,0002 bd2 ba1k sqft2333 Feather Sound Dr UNIT A101, Clearwater, FL 33762For Sale
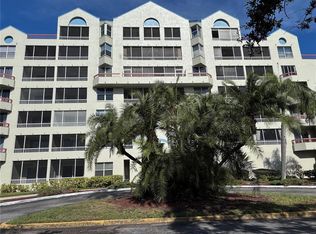
- $110,0001 bd2 ba750 sqft2333 Feather Sound Dr UNIT A104, Clearwater, FL 33762Sold
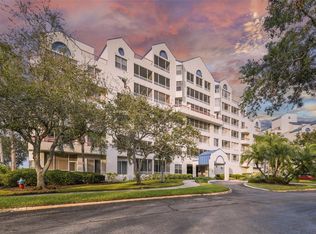
- $310,0002 bd2 ba1k sqft2333 Feather Sound Dr UNIT A105, Clearwater, FL 33762Sold
- $150,0002 bd2 ba1k sqft2333 Feather Sound Dr UNIT A107, Clearwater, FL 33762For Sale

- $175,0002 bd2 ba1k sqft2333 Feather Sound Dr UNIT A203, Clearwater, FL 33762Sold
- $143,0001 bd2 ba750 sqft2333 Feather Sound Dr UNIT A204, Clearwater, FL 33762Sold
- $129,5001 bd1 ba675 sqft2333 Feather Sound Dr UNIT A208, Clearwater, FL 33762For Sale
- $150,0001 bd2 ba750 sqft2333 Feather Sound Dr UNIT A304, Clearwater, FL 33762Sold
- $245,0002 bd2 ba1k sqft2333 Feather Sound Dr UNIT A307, Clearwater, FL 33762Sold
Nearby schools
GreatSchools rating
- 5/10High Point Elementary SchoolGrades: PK-5Distance: 2.9 mi
- 6/10Fitzgerald Middle SchoolGrades: 6-8Distance: 4.1 mi
- 3/10Pinellas Park High SchoolGrades: 9-12Distance: 3.9 mi
Schools provided by the listing agent
- Elementary: High Point Elementary-PN
- Middle: Fitzgerald Middle-PN
- High: Pinellas Park High-PN
Source: Stellar MLS. This data may not be complete. We recommend contacting the local school district to confirm school assignments for this home.
Get a cash offer in 3 minutes
Find out how much your home could sell for in as little as 3 minutes with a no-obligation cash offer.
Estimated market value
$206,800
Get a cash offer in 3 minutes
Find out how much your home could sell for in as little as 3 minutes with a no-obligation cash offer.
Estimated market value
$206,800
- Florida
- Pinellas County
- Clearwater
- 33762
- 2333 FEATHER SOUND DRIVE Unit B505
Nearby cities
Nearby neighborhoods
Nearby zip codes
Other Clearwater Topics
