Welcome to 2333 Horton Park Drive at The Estates at Horton Park located in Apex, NC! The Morgan offers 3,108 square feet, 5 Bedrooms, 4 Bathrooms and a 2-car garage. Future community amenities will keep you and your family exploring the outdoors with a community pool and bath house. There is also a community walking trails that connect to the Middle-Creek Greenway for leisurely afternoon strolls with the family. The Estates at Horton Park is ideally located just off US-1, only 3.8 miles from the Downtown Apex, 11 miles from Fuquay-Varina, and just 16 miles from Downtown Raleigh. For the outdoor enthusiast, Horton Park is 7 miles from Pleasant Park, 7.4 miles from Apex Nature Park, and just 18 miles from Jordan Lake. For the avid golfers, Lochmere Golf Club is 3.5 miles away, 12 Oaks is 9.8 miles away, while Brier Creek Country Club is only 21 miles away. Knights Play is just around the corner at 1.2 miles away, where you can play an 18-hole, 3-par course. Plus, enjoy a variety of local restaurants, shopping, and more! The open floorplan designs are perfect for entertaining, while the LED lighting adds a modern touch and creates a warm, inviting ambiance. The exterior schemes and elevations of our homes were carefully designed to create a beautiful streetscape that you'll be proud to call home. At The Estates at Horton Park, we understand the importance of modern living. That's why each home comes equipped with smart home technology, putting convenience and control at your fingertips. Whether adjusting the temperature or turning on the lights, managing your home has never been easier. Schedule your tour today! *Pictures are for representational purposes only*
Sold for $737,000
$737,000
2333 Horton Park Dr, Apex, NC 27539
5beds
3,081sqft
Single Family Residence, Residential
Built in 2026
6,534 Square Feet Lot
$737,500 Zestimate®
$239/sqft
$3,179 Estimated rent
Home value
$737,500
$701,000 - $774,000
$3,179/mo
Zestimate® history
Owner options
List your home for rent
$3,179/mo
Rent Zestimate®
Find your next renter with Zillow Rental Manager. Plus, with online applications, you can quickly screen prospective tenants – for free.
$3,179/mo
Rent Zestimate®
Refinance and save
$4,442/mo
Est. payment
Refinancing to a lower rate could help reduce your monthly payments and save thousands over the life of the loan.
$4,442/mo
Est. payment
Explore your selling options
Work with a Zillow partner agent
Leverage their expertise and Zillow's premium Showcase listings to get your home seen by more buyers.
Get startedList with your own agent
Get your home in front of millions of buyers by listing it on Zillow.
Learn how to do itSell it yourself
Take full control of how buyers see your home on Zillow by listing For Sale by Owner (FSBO).
List your homeWhat's special
Warm inviting ambianceSmart home technologyLed lightingBeautiful streetscapeOpen floorplan designs
Zillow last checked:
Listing updated:
Listed by:
Janet Nicole Rogers 252-410-2737,
D.R. Horton, Inc.
Bought with:
Warren Hall, 293486
Choice Residential Real Estate
Source: Doorify MLS,MLS#: 10143231
Facts & features
Interior
Bedrooms & bathrooms
- Bedrooms: 5
- Bathrooms: 4
- Full bathrooms: 4
Heating
- Forced Air, Natural Gas
Cooling
- Central Air
Appliances
- Included: Dishwasher, Disposal, Free-Standing Gas Range, Microwave, Stainless Steel Appliance(s)
- Laundry: Electric Dryer Hookup, Laundry Room, Upper Level, Washer Hookup
Features
- Bathtub/Shower Combination, Coffered Ceiling(s), Double Vanity, Eat-in Kitchen, Kitchen Island, Kitchen/Dining Room Combination, Pantry, Quartz Counters, Separate Shower, Smart Thermostat, Smooth Ceilings, Soaking Tub, Tray Ceiling(s), Walk-In Closet(s), Walk-In Shower, Water Closet
- Flooring: Carpet, Laminate, Tile
- Windows: Double Pane Windows, Screens
- Number of fireplaces: 1
- Fireplace features: Great Room
Interior area
- Total structure area: 3,081
- Total interior livable area: 3,081 sqft
- Finished area above ground: 3,081
- Finished area below ground: 0
Property
Parking
- Total spaces: 4
- Parking features: Attached, Driveway, Electric Vehicle Charging Station(s), Garage, Garage Door Opener, Garage Faces Front
- Attached garage spaces: 2
- Uncovered spaces: 2
Features
- Levels: Two
- Stories: 2
- Patio & porch: Deck
- Exterior features: Lighting, Smart Light(s), Smart Lock(s)
- Pool features: Community, In Ground, Outdoor Pool
- Spa features: None
- Fencing: None
- Has view: Yes
Lot
- Size: 6,534 Square Feet
- Features: Back Yard, Front Yard, Landscaped
Details
- Additional structures: None
- Parcel number: 0750285907
- Special conditions: Standard
Construction
Type & style
- Home type: SingleFamily
- Architectural style: Traditional
- Property subtype: Single Family Residence, Residential
Materials
- Brick, HardiPlank Type
- Roof: Shingle
Condition
- New construction: Yes
- Year built: 2026
- Major remodel year: 2026
Details
- Builder name: D.R. Horton
Utilities & green energy
- Sewer: Public Sewer
- Water: Public
- Utilities for property: Electricity Available, Natural Gas Available, Sewer Connected, Water Available
Green energy
- Energy efficient items: Lighting, Thermostat
Community & HOA
Community
- Features: Playground, Pool, Sidewalks, Street Lights
- Subdivision: Horton Park
HOA
- Has HOA: Yes
- Amenities included: Cabana, Maintenance Grounds, Playground, Pool, Trail(s)
- Services included: Maintenance Grounds
- HOA fee: $95 monthly
Location
- Region: Apex
Financial & listing details
- Price per square foot: $239/sqft
- Date on market: 1/27/2026
Price history
| Date | Event | Price |
|---|---|---|
| 5/15/2026 | Sold | $737,000-0.4%$239/sqft |
Source:  Doorify MLS #10143231 Report a problem Doorify MLS #10143231 Report a problem | ||
| 4/6/2026 | Pending sale | $739,990$240/sqft |
Source: Doorify MLS #10143231 Report a problem | ||
| 3/12/2026 | Price change | $739,990-0.7%$240/sqft |
Source: Doorify MLS #10143231 Report a problem | ||
| 2/26/2026 | Price change | $744,990-0.7%$242/sqft |
Source:  DR Horton Report a problem DR Horton Report a problem | ||
| 2/3/2026 | Price change | $749,990-0.7%$243/sqft |
Source: Doorify MLS #10143231 Report a problem | ||
| 1/27/2026 | Listed for sale | $755,490$245/sqft |
Source: Doorify MLS #10143231 Report a problem | ||
Public tax history
Tax history is unavailable.
Neighborhood: 27539
Nearby homes
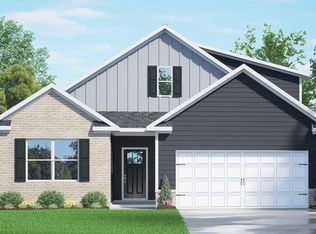
- $612,5903 bd3 ba2.4k sqft5001 Dezola St, Apex, NC 27539Sold
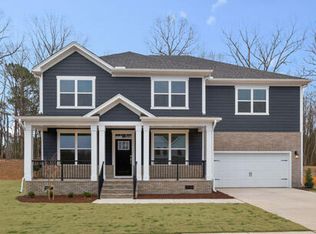
- $768,4405 bd4 ba3.3k sqft2312 Turpentine Dr, Apex, NC 27539Sold
- $621,3404 bd3 ba2.4k sqft2224 Warbler Dr, Apex, NC 27539Sold


- $593,9904 bd3 ba2.3k sqft2200 Warbler Dr, Apex, NC 27539New Construction
- $654,0904 bd3 ba2.8k sqft2228 Warbler Dr, Apex, NC 27539Sold
- $652,3404 bd3 ba2.8k sqft2213 Redpoll Dr, Apex, NC 27539Sold
- $415,0004 bd4 ba2.2k sqft2202 Carcillar Dr, Apex, NC 27539Sold
- $654,8404 bd3 ba2.8k sqft2212 Warbler Dr, Apex, NC 27539Sold
Nearby schools
GreatSchools rating
- 6/10Oak Grove ElementaryGrades: PK-5Distance: 2.1 mi
- 9/10Lufkin Road MiddleGrades: 6-8Distance: 1.1 mi
- 8/10Apex HighGrades: 9-12Distance: 2.9 mi
Schools provided by the listing agent
- Elementary: Wake - Oak Grove
- Middle: Wake - Lufkin Road
- High: Wake - Apex
Source: Doorify MLS. This data may not be complete. We recommend contacting the local school district to confirm school assignments for this home.
Get a cash offer in 3 minutes
Find out how much your home could sell for in as little as 3 minutes with a no-obligation cash offer.
Estimated market value
$737,500
Get a cash offer in 3 minutes
Find out how much your home could sell for in as little as 3 minutes with a no-obligation cash offer.
Estimated market value
$737,500
- North Carolina
- Wake County
- Apex
- 27539
- 2333 Horton Park Dr
Nearby cities
Nearby zip codes
Other Apex Topics
