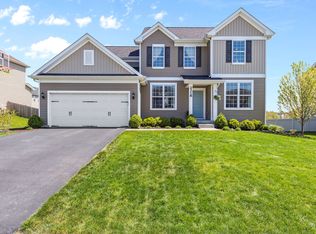
Welcome to this beautifully custom-built 2-story home located on a spacious corner lot and great neighborhood in Aurora. 5 bedrooms, 3 bathrooms, 3-car garage, 2-storey Family room, Deck, look-out basement, huge backyard and lot of latest updates in the home makes it very desirable for any family. Enter into the 2-storey open foyer of the home, leading to the spacious living room and dining room on each side of the foyer. The main level impresses with gleaming hardwood floors and a chef's kitchen featuring new stainless-steel appliances, abundant cabinetry, a pantry, backsplash , granite countertops, a butler's pantry with a matching granite top and a large island-perfect for hosting and everyday use. Natural light abounds in the dramatic two-story family room, with a 20-foot volume ceiling, brick fireplace, and two stories of windows creating a bright and inviting space. Ideal for multi-generational living, this home features a main floor bedroom and a full bath with a walk-in shower-perfect for guests or in-law arrangements. Upstairs, you'll find four generously sized bedrooms, including an oversized master suite complete with a luxurious en-suite bath and a very large walk-in closet! Step out through the sliding doors to an elevated deck, a fenced-in grassy yard, and lush landscaping offering privacy and tranquility. Additional highlights include: Levolor blinds throughout. Ground Floor Convenience: A bedroom with an en-suite full bath offers privacy and accessibility. Modern Water System: Enjoy a full-house water softener complemented by a reverse osmosis drinking water system for pristine hydration Levolor blinds, ensuring both natural light and easy light control. Three-car attached garage with newly finished epoxy flooring, Full English basement with rough-in plumbing for a future bathroom. New upgrades include new paint, new carpet, new kitchen appliances - stove, dishwasher, microwave, new backsplash, new light fixtures, new fans, freshly painted shutters and front trims, new epoxy flooring in garage etc. New Roof was replaced in 2019. Great location near parks, schools, and more. This is a must-see home offering space, flexibility, and elegant design-perfect for today's lifestyle.
Closed
$600,000
2333 Roaring Creek Dr, Aurora, IL 60503
5beds
3,001sqft
Single Family Residence
Built in 2006
10,018 Square Feet Lot
$619,100 Zestimate®
$200/sqft
$3,549 Estimated rent
Home value
$619,100
$563,000 - $681,000
$3,549/mo
Zestimate® history
Owner options
List your home for rent
$3,549/mo
Rent Zestimate®
Find your next renter with Zillow Rental Manager. Plus, with online applications, you can quickly screen prospective tenants – for free.
$3,549/mo
Rent Zestimate®
Refinance and save
$4,775/mo
Est. payment
Refinancing to a lower rate could help reduce your monthly payments and save thousands over the life of the loan.
$4,775/mo
Est. payment
Explore your selling options
Work with a Zillow partner agent
Leverage their expertise and Zillow's premium Showcase listings to get your home seen by more buyers.
Get startedList with your own agent
Get your home in front of millions of buyers by listing it on Zillow.
Learn how to do itSell it yourself
Take full control of how buyers see your home on Zillow by listing For Sale by Owner (FSBO).
List your homeWhat's special
Brick fireplaceLush landscapingLarge islandOversized master suiteCorner lotFenced-in grassy yardGleaming hardwood floors
Zillow last checked:
Listing updated:
Listed by:
Sairavi Suribhotla 513-349-7284,
Keller Williams Infinity,
Raj Potluri 331-229-9656,
Keller Williams Infinity
Bought with:
Dipali Patel, CSC
HomeSmart Realty Group
Source: MRED as distributed by MLS GRID,MLS#: 12371860
Facts & features
Interior
Bedrooms & bathrooms
- Bedrooms: 5
- Bathrooms: 3
- Full bathrooms: 3
Rooms
- Room types: Bedroom 5
Primary bedroom
- Features: Flooring (Carpet), Bathroom (Full)
- Level: Second
- Area: 195 Square Feet
- Dimensions: 15X13
Bedroom 2
- Features: Flooring (Carpet)
- Level: Second
- Area: 132 Square Feet
- Dimensions: 11X12
Bedroom 3
- Features: Flooring (Carpet)
- Level: Second
- Area: 132 Square Feet
- Dimensions: 11X12
Bedroom 4
- Features: Flooring (Carpet)
- Level: Second
- Area: 187 Square Feet
- Dimensions: 11X17
Bedroom 5
- Features: Flooring (Carpet)
- Level: Main
- Area: 132 Square Feet
- Dimensions: 11X12
Dining room
- Features: Flooring (Carpet)
- Level: Main
- Area: 144 Square Feet
- Dimensions: 12X12
Family room
- Features: Flooring (Hardwood)
- Level: Main
- Area: 192 Square Feet
- Dimensions: 12X16
Kitchen
- Features: Kitchen (Eating Area-Table Space, Island, Pantry-Butler), Flooring (Hardwood)
- Level: Main
- Area: 255 Square Feet
- Dimensions: 15X17
Laundry
- Level: Main
- Area: 18 Square Feet
- Dimensions: 3X6
Living room
- Features: Flooring (Carpet)
- Level: Main
- Area: 180 Square Feet
- Dimensions: 12X15
Heating
- Natural Gas
Cooling
- Central Air
Appliances
- Laundry: Main Level, In Unit
Features
- Cathedral Ceiling(s), 1st Floor Full Bath
- Flooring: Hardwood
- Basement: Unfinished,Bath/Stubbed,Full,Daylight
- Number of fireplaces: 1
- Fireplace features: Family Room
Interior area
- Total structure area: 4,551
- Total interior livable area: 3,001 sqft
Property
Parking
- Total spaces: 3
- Parking features: Asphalt, Garage Door Opener, Garage, On Site, Garage Owned, Attached
- Attached garage spaces: 3
- Has uncovered spaces: Yes
Accessibility
- Accessibility features: No Disability Access
Features
- Stories: 2
- Patio & porch: Deck
Lot
- Size: 10,018 Square Feet
- Features: Corner Lot
Details
- Parcel number: 0301402016
- Special conditions: None
Construction
Type & style
- Home type: SingleFamily
- Property subtype: Single Family Residence
Materials
- Vinyl Siding
- Foundation: Concrete Perimeter
- Roof: Asphalt
Condition
- New construction: No
- Year built: 2006
Utilities & green energy
- Sewer: Public Sewer
- Water: Public
Community & HOA
Community
- Features: Lake, Curbs, Sidewalks, Street Lights, Street Paved
- Subdivision: Deerbrook
HOA
- Has HOA: Yes
- Services included: None
- HOA fee: $360 annually
Location
- Region: Aurora
Financial & listing details
- Price per square foot: $200/sqft
- Tax assessed value: $493,227
- Annual tax amount: $14,074
- Date on market: 6/26/2025
- Listing terms: Conventional
- Ownership: Fee Simple w/ HO Assn.
Price history
| Date | Event | Price |
|---|---|---|
| 8/7/2025 | Sold | $600,000+0%$200/sqft |
Source:  MRED as distributed by MLS GRID #12371860 Report a problem MRED as distributed by MLS GRID #12371860 Report a problem | ||
| 7/1/2025 | Contingent | $599,900$200/sqft |
Source: MRED as distributed by MLS GRID #12371860 Report a problem | ||
| 6/26/2025 | Listed for sale | $599,900+81.8%$200/sqft |
Source: MRED as distributed by MLS GRID #12371860 Report a problem | ||
| 5/21/2018 | Sold | $330,000+2.5%$110/sqft |
Source: MRED as distributed by MLS GRID #09862910 Report a problem | ||
| 5/15/2018 | Listed for sale | $321,900$107/sqft |
Source: CENTURY 21 Affiliated #09862910 Report a problem | ||
| 2/27/2018 | Pending sale | $321,900$107/sqft |
Source: CENTURY 21 Affiliated #09862910 Report a problem | ||
| 2/22/2018 | Listed for sale | $321,900-26.7%$107/sqft |
Source: CENTURY 21 Affiliated #09862910 Report a problem | ||
| 8/18/2006 | Sold | $439,000$146/sqft |
Source: Public Record Report a problem | ||
Public tax history
| Year | Property taxes | Tax assessment |
|---|---|---|
| 2024 | $14,074 +4.4% | $164,409 +13% |
| 2023 | $13,481 +6% | $145,495 +10% |
| 2022 | $12,712 -1.7% | $132,268 +2% |
| 2021 | $12,931 +0.9% | $129,675 +2% |
| 2020 | $12,816 -6.1% | $127,133 +2.5% |
| 2019 | $13,653 | $124,089 +4.3% |
| 2018 | $13,653 +113.5% | $118,950 +4% |
| 2017 | $6,396 -46.6% | $114,375 +8% |
| 2016 | $11,986 +4.4% | $105,903 +9% |
| 2015 | $11,480 | $97,159 +4% |
| 2014 | $11,480 -0.7% | $93,422 -1% |
| 2013 | $11,566 | $94,366 -3% |
| 2012 | -- | $97,325 -12% |
| 2011 | -- | $110,596 -6% |
| 2010 | -- | $117,655 -3.8% |
| 2009 | -- | $122,363 +5.1% |
| 2008 | -- | $116,406 +3% |
| 2007 | -- | $113,016 +194.9% |
| 2006 | $3,179 | $38,319 +10755.2% |
| 2005 | -- | $353 -1.7% |
| 2004 | $32 +18.6% | $359 +10.1% |
| 2003 | $27 | $326 +8.7% |
| 2002 | $27 | $300 |
Find assessor info on the county website
Neighborhood: 60503
Nearby homes
- $501,600-- bd-- ba-- sqft2321 Roaring Creek Dr, Aurora, IL 60503Off Market
- $683,0004 bd3 ba3.4k sqft2309 Roaring Creek Dr, Aurora, IL 60503Off Market
- $532,1004 bd3 ba2.6k sqft2330 Roaring Creek Dr, Aurora, IL 60503Off Market
- $551,1114 bd3 ba3.1k sqft2318 Roaring Creek Dr, Aurora, IL 60503Sold
- $405,3003 bd2 ba1.6k sqft2297 Roaring Creek Dr, Aurora, IL 60503Off Market
- $526,8004 bd3 ba2.4k sqft2306 Roaring Creek Dr, Aurora, IL 60503Off Market
- $437,000-- bd-- ba-- sqft2308 Grand Pointe Trl, Aurora, IL 60503Off Market
- $452,1004 bd2 ba2.4k sqft2298 Grand Pointe Trl, Aurora, IL 60503Off Market
Nearby schools
GreatSchools rating
- 8/10The Wheatlands Elementary SchoolGrades: K-5Distance: 0.6 mi
- 7/10Bednarcik Junior High SchoolGrades: 6-8Distance: 1.5 mi
- 9/10Oswego East High SchoolGrades: 9-12Distance: 1 mi
Schools provided by the listing agent
- Elementary: The Wheatlands Elementary School
- Middle: Bednarcik Junior High School
- High: Oswego East High School
- District: 308
Source: MRED as distributed by MLS GRID. This data may not be complete. We recommend contacting the local school district to confirm school assignments for this home.
Get a cash offer in 3 minutes
Find out how much your home could sell for in as little as 3 minutes with a no-obligation cash offer.
Estimated market value
$619,100
Get a cash offer in 3 minutes
Find out how much your home could sell for in as little as 3 minutes with a no-obligation cash offer.
Estimated market value
$619,100
- Illinois
- Kendall County
- Aurora
- 60503
- 2333 Roaring Creek Dr
Nearby cities
Nearby neighborhoods
Nearby zip codes
Other Aurora Topics
