Welcome to a modern masterpiece in the prestigious Campanas neighborhood, located off TPC Parkway in San Antonio, Texas. This exceptional property is a true gem, offering luxurious living with every contemporary convenience. Step inside to discover a home that exudes sophistication and style. The open-concept design is highlighted by custom touches throughout, from the elegant fixtures to the exquisite finishes. The gourmet kitchen is a culinary dream, featuring sleek countertops, gas cook top and a spacious quartz island perfect for entertaining. The master suite is a sanctuary of luxury, boasting an oversized shower in the spa-like bathroom, providing a perfect retreat after a long day. Each of the secondary bedrooms comes with its own ensuite bathroom, ensuring privacy and comfort for family and guests. Unique features like a dog wash station in the laundry room cater to every need, while the secondary deck with a hot tub offers a private oasis for relaxation and enjoyment. The beautifully landscaped yard is maintained by the HOA, allowing you to enjoy the beauty of your surroundings without the hassle. As a resident of Campanas, you'll have access to a wealth of amenities, including a luxurious clubhouse, fitness center, resort-style swimming pool, and tennis courts. The community's prime location offers easy access to shopping, dining, and entertainment, with nearby attractions like the TPC San Antonio golf course and the Shops at La Cantera. Experience the pinnacle of modern living in this stunning home. Embrace the lifestyle you've always dreamed of in the heart of San Antonio's finest community.
Sold
Price Unknown
23330 Grande Vista, San Antonio, TX 78261
3beds
2,567sqft
Single Family Residence
Built in 2022
9,060 Square Feet Lot
$720,900 Zestimate®
$--/sqft
$3,169 Estimated rent
Home value
$720,900
$670,000 - $771,000
$3,169/mo
Zestimate® history
Owner options
List your home for rent
$3,169/mo
Rent Zestimate®
Find your next renter with Zillow Rental Manager. Plus, with online applications, you can quickly screen prospective tenants – for free.
$3,169/mo
Rent Zestimate®
Refinance and save
$2,046/mo
Est. payment
Refinancing to a lower rate could help reduce your monthly payments and save thousands over the life of the loan.
$2,046/mo
Est. payment
Explore your selling options
Work with a Zillow partner agent
Leverage their expertise and Zillow's premium Showcase listings to get your home seen by more buyers.
Get startedList with your own agent
Get your home in front of millions of buyers by listing it on Zillow.
Learn how to do itSell it yourself
Take full control of how buyers see your home on Zillow by listing For Sale by Owner (FSBO).
List your homeWhat's special
Exquisite finishesSleek countertopsDog wash stationBeautifully landscaped yardGourmet kitchenCustom touchesMaster suite
Zillow last checked:
Listing updated:
Listed by:
Teresa Johnson TREC #697336 (210) 687-5090,
Epique Realty LLC
Source: LERA MLS,MLS#: 1848324
Facts & features
Interior
Bedrooms & bathrooms
- Bedrooms: 3
- Bathrooms: 4
- Full bathrooms: 3
- 1/2 bathrooms: 1
Primary bedroom
- Features: Walk-In Closet(s), Ceiling Fan(s), Full Bath
- Area: 238
- Dimensions: 17 x 14
Bedroom 2
- Area: 176
- Dimensions: 16 x 11
Bedroom 3
- Area: 143
- Dimensions: 11 x 13
Primary bathroom
- Features: Shower Only, Double Vanity
- Area: 196
- Dimensions: 14 x 14
Dining room
- Area: 144
- Dimensions: 9 x 16
Kitchen
- Area: 165
- Dimensions: 15 x 11
Living room
- Area: 272
- Dimensions: 17 x 16
Office
- Area: 110
- Dimensions: 10 x 11
Heating
- Central, Electric
Cooling
- Central Air
Appliances
- Included: Built-In Oven, Self Cleaning Oven, Microwave, Gas Cooktop, Indoor Grill, Disposal, Dishwasher, Electric Water Heater
- Laundry: Laundry Room, Washer Hookup, Dryer Connection
Features
- One Living Area, Liv/Din Combo, Kitchen Island, Breakfast Bar, Pantry, Study/Library, 1st Floor Lvl/No Steps, High Ceilings, Open Floorplan, High Speed Internet, All Bedrooms Downstairs, Walk-In Closet(s), Master Downstairs, Ceiling Fan(s), Chandelier, Solid Counter Tops
- Flooring: Carpet, Ceramic Tile
- Windows: Double Pane Windows, Window Coverings
- Has basement: No
- Attic: Pull Down Storage
- Number of fireplaces: 1
- Fireplace features: One, Living Room, Dining Room, Gas Logs Included, Gas
Interior area
- Total structure area: 2,567
- Total interior livable area: 2,567 sqft
Property
Parking
- Total spaces: 2
- Parking features: Two Car Garage, Oversized, Garage Door Opener
- Garage spaces: 2
Features
- Levels: One
- Stories: 1
- Patio & porch: Patio, Covered, Deck
- Exterior features: Gas Grill, Sprinkler System, Rain Gutters, Outdoor Kitchen
- Pool features: Community
- Has spa: Yes
- Spa features: Heated
- Fencing: Wrought Iron
Lot
- Size: 9,060 Square Feet
- Features: Greenbelt
Details
- Parcel number: 049103171130
Construction
Type & style
- Home type: SingleFamily
- Architectural style: Contemporary
- Property subtype: Single Family Residence
Materials
- 4 Sides Masonry, Stucco, Stone Veneer
- Foundation: Slab
- Roof: Heavy Composition
Condition
- Pre-Owned
- New construction: No
- Year built: 2022
Details
- Builder name: SITTERLE HOMES
Utilities & green energy
- Water: Water System
- Utilities for property: Cable Available
Green energy
- Indoor air quality: Integrated Pest Management
Community & HOA
Community
- Features: Tennis Court(s), Clubhouse, Playground, Jogging Trails, Sports Court, BBQ/Grill
- Security: Smoke Detector(s), Controlled Access
- Subdivision: El Sonido At Campanas
HOA
- Has HOA: Yes
- HOA fee: $2,046 semi-annually
- HOA name: CAMPANAS
- Second HOA name: Cibolo Canyons
- Additional fee info: HOA Fee 2: $630.00 Semi-Annually
Location
- Region: San Antonio
Financial & listing details
- Tax assessed value: $723,740
- Annual tax amount: $15,959
- Date on market: 3/9/2025
- Cumulative days on market: 167 days
- Listing terms: Conventional,VA Loan,Cash
Price history
| Date | Event | Price |
|---|---|---|
| 9/12/2025 | Sold | -- |
Source:  LERA MLS #1848324 Report a problem LERA MLS #1848324 Report a problem | ||
| 8/22/2025 | Pending sale | $750,000$292/sqft |
Source: LERA MLS #1848324 Report a problem | ||
| 8/12/2025 | Contingent | $750,000$292/sqft |
Source: LERA MLS #1848324 Report a problem | ||
| 7/30/2025 | Price change | $750,000-4.5%$292/sqft |
Source: LERA MLS #1848324 Report a problem | ||
| 5/16/2025 | Price change | $785,000-1.3%$306/sqft |
Source: LERA MLS #1848324 Report a problem | ||
| 4/20/2025 | Price change | $795,000-3.6%$310/sqft |
Source: LERA MLS #1848324 Report a problem | ||
| 4/10/2025 | Listed for sale | $825,000$321/sqft |
Source: LERA MLS #1848324 Report a problem | ||
| 4/3/2025 | Contingent | $825,000$321/sqft |
Source: LERA MLS #1848324 Report a problem | ||
| 3/9/2025 | Listed for sale | $825,000$321/sqft |
Source: LERA MLS #1848324 Report a problem | ||
Public tax history
| Year | Property taxes | Tax assessment |
|---|---|---|
| 2025 | $12,850 -2.3% | $723,740 +9.8% |
| 2024 | $13,155 +141.3% | $658,921 +188.7% |
| 2023 | $5,452 +163.3% | $228,210 +185.3% |
| 2022 | $2,071 | $80,000 +39.9% |
| 2021 | -- | $57,200 |
Find assessor info on the county website
Neighborhood: 78261
Nearby homes
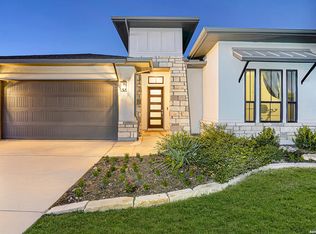
- $660,0003 bd3 ba2.2k sqft23336 Grande Vis, San Antonio, TX 78261For Sale
- $729,9003 bd3 ba2.8k sqft23326 Grande Vis, San Antonio, TX 78261Off Market
- $--3 bd4 ba2.5k sqft23354 Grande Vis, San Antonio, TX 78261Sold
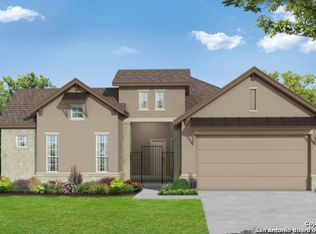
- $697,5003 bd3 ba2.5k sqft23322 Grande Vis, San Antonio, TX 78261Off Market
- $651,9003 bd3 ba2.5k sqft23342 Grande Vis, San Antonio, TX 78261Off Market
- $711,8003 bd3 ba2.5k sqft23327 Grande Vis, San Antonio, TX 78261Off Market
- $603,5002 bd2 ba2.2k sqft23335 Grande Vis, San Antonio, TX 78261Off Market
- $659,6003 bd3 ba2.5k sqft23318 Grande Vis, San Antonio, TX 78261Off Market
Nearby schools
GreatSchools rating
- 9/10Wortham Oaks Elementary SchoolGrades: PK-6Distance: 2.1 mi
- 5/10Kitty Hawk Middle SchoolGrades: 6-8Distance: 9.5 mi
- 3/10Veterans Memorial High SchoolGrades: 9-12Distance: 5.3 mi
Schools provided by the listing agent
- Middle: Kitty Hawk
- High: Veterans Memorial
- District: Judson
Source: LERA MLS. This data may not be complete. We recommend contacting the local school district to confirm school assignments for this home.
Get a cash offer in 3 minutes
Find out how much your home could sell for in as little as 3 minutes with a no-obligation cash offer.
Estimated market value
$720,900
Get a cash offer in 3 minutes
Find out how much your home could sell for in as little as 3 minutes with a no-obligation cash offer.
Estimated market value
$720,900
- Texas
- Bexar County
- San Antonio
- 78261
- 23330 Grande Vista
Nearby cities
Nearby neighborhoods
Nearby zip codes
Other San Antonio Topics
