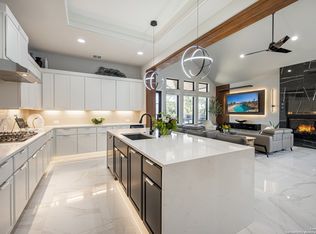
Motivated Sellers! Stunning 3-year-old Sitterle-built luxury home on a premium greenbelt lot in the exclusive Campanas at Cibolo Canyons Resort Community. This 3-bedroom, 3-bath residence features a private pool and spa with transferable warranty, solar panels, and a builder-backed 10-year structural warranty. Elegant upgrades include granite countertops, double ovens, cedar-wrapped beams, quartzite fireplace, wet bar with wine fridge, and a spa-like primary suite with freestanding tub and dual walk-in closets. Built-in surround sound, a fully equipped outdoor kitchen, and resort-style backyard make this home perfect for entertaining. HOA covers lawn care and alarm monitoring for low-maintenance living. Prime gated community location with motivated sellers and an assumable VA loan - don't miss this exceptional opportunity!
For sale
Price cut: $25K (6/1)
$740,000
23336 Grande, San Antonio, TX 78261
3beds
2,277sqft
:
Get pre-qualified$5,628/mo
Single Family Residence
Built in 2022
8,102 Square Feet Lot
$729,100 Zestimate®
$325/sqft
$358/mo HOA
What's special
Fully equipped outdoor kitchenResort-style backyardBuilt-in surround soundSolar panelsGranite countertopsFreestanding tubQuartzite fireplace
- 147 days |
- 404 |
- 8 |
Zillow last checked:
Listing updated:
Listed by:
Nadene Long TREC #655044 (205) 470-5151,
Wealth Partners Realty Group, LLC
Source: LERA MLS,MLS#: 1947991
Facts & features
Interior
Bedrooms & bathrooms
- Bedrooms: 3
- Bathrooms: 3
- Full bathrooms: 3
Primary bedroom
- Features: Walk-In Closet(s), Multi-Closets, Ceiling Fan(s), Full Bath
- Area: 255
- Dimensions: 17 x 15
Bedroom 2
- Area: 132
- Dimensions: 12 x 11
Bedroom 3
- Area: 180
- Dimensions: 15 x 12
Primary bathroom
- Features: Tub/Shower Separate, Double Vanity
- Area: 160
- Dimensions: 10 x 16
Dining room
- Area: 260
- Dimensions: 20 x 13
Kitchen
- Area: 180
- Dimensions: 12 x 15
Living room
- Area: 300
- Dimensions: 20 x 15
Heating
- Central, Natural Gas
Cooling
- Central Air
Appliances
- Included: Built-In Oven, Self Cleaning Oven, Microwave, Range, Gas Cooktop, Dishwasher, Plumb for Water Softener, Double Oven
- Laundry: Main Level, Laundry Room, Washer Hookup, Dryer Connection
Features
- One Living Area, Liv/Din Combo, Two Eating Areas, Kitchen Island, Pantry, Study/Library, 1st Floor Lvl/No Steps, High Ceilings, Open Floorplan, High Speed Internet, All Bedrooms Downstairs, Walk-In Closet(s), Master Downstairs, Ceiling Fan(s), Chandelier, Wet Bar, Solid Counter Tops
- Flooring: Carpet, Ceramic Tile, Vinyl
- Windows: Double Pane Windows, Window Coverings
- Has basement: No
- Number of fireplaces: 1
- Fireplace features: Living Room, Dining Room, Gas Logs Included, Gas, Glass Doors
Interior area
- Total interior livable area: 2,277 sqft
Property
Parking
- Total spaces: 2
- Parking features: Two Car Garage, Attached, Garage Door Opener
- Attached garage spaces: 2
Accessibility
- Accessibility features: No Steps Down, First Floor Bath, Full Bath/Bed on 1st Flr, First Floor Bedroom
Features
- Levels: One
- Stories: 1
- Patio & porch: Patio, Covered, Deck
- Exterior features: Gas Grill, Sprinkler System, Rain Gutters, Outdoor Kitchen, Solar Panels
- Has private pool: Yes
- Pool features: In Ground, Pool/Spa Combo, Heated, Community
- Has spa: Yes
- Spa features: Heated
- Fencing: Wrought Iron
Lot
- Size: 8,102 Square Feet
- Features: Greenbelt, Street Gutters, Sidewalks, Streetlights
Details
- Parcel number: 049103171120
- Special conditions: Short Sale
Construction
Type & style
- Home type: SingleFamily
- Architectural style: Contemporary
- Property subtype: Single Family Residence
Materials
- 4 Sides Masonry, Stone, Stucco
- Foundation: Slab
- Roof: Composition
Condition
- Pre-Owned
- New construction: No
- Year built: 2022
Details
- Builder name: Sitterle
Utilities & green energy
- Electric: CPS
- Gas: CPS
- Sewer: SAWS
- Water: SAWS, Water System
- Utilities for property: Cable Available, City Garbage service
Community & HOA
Community
- Features: Tennis Court(s), Clubhouse, Playground, Jogging Trails, Sports Court, Bike Trails, BBQ/Grill
- Security: Smoke Detector(s), Security System Owned, Carbon Monoxide Detector(s), Controlled Access
- Subdivision: Cibolo Canyons
HOA
- Has HOA: Yes
- HOA fee: $2,148 semi-annually
- HOA name: CAMPANAS
- Second HOA name: Cibolo Canyons Resort Community -master Assessment
- Additional fee info: HOA Fee 2: $6423.50 Semi-Annually
Location
- Region: San Antonio
Financial & listing details
- Price per square foot: $325/sqft
- Tax assessed value: $750,460
- Annual tax amount: $17,509
- Price range: $740K - $740K
- Date on market: 3/11/2026
- Cumulative days on market: 236 days
- Listing terms: Conventional,FHA,VA Loan,Cash
- Road surface type: Paved
Estimated market value
$729,100
$693,000 - $766,000
$3,623/mo
Price history
| Date | Event | Price |
|---|---|---|
| 6/1/2026 | Price change | $740,000-3.3%$325/sqft |
Source:  LERA MLS #1947991 Report a problem LERA MLS #1947991 Report a problem | ||
| 3/11/2026 | Listed for sale | $765,000-0.6%$336/sqft |
Source: LERA MLS #1947991 Report a problem | ||
| 2/10/2026 | Listing removed | $770,000$338/sqft |
Source: LERA MLS #1922529 Report a problem | ||
| 1/18/2026 | Price change | $770,000-1.3%$338/sqft |
Source: LERA MLS #1922529 Report a problem | ||
| 1/2/2026 | Price change | $780,000-1.1%$343/sqft |
Source: LERA MLS #1922529 Report a problem | ||
| 11/24/2025 | Price change | $789,000-0.8%$347/sqft |
Source: LERA MLS #1922529 Report a problem | ||
| 11/13/2025 | Listed for sale | $795,000$349/sqft |
Source: LERA MLS #1922529 Report a problem | ||
Public tax history
| Year | Property taxes | Tax assessment |
|---|---|---|
| 2025 | -- | $750,460 +25.1% |
| 2024 | $14,037 +17.7% | $600,000 +19.6% |
| 2023 | $11,930 +476.1% | $501,640 +527.1% |
| 2022 | $2,071 | $80,000 +39.9% |
| 2021 | -- | $57,200 |
Find assessor info on the county website
Monthly payment
Est. payment
Payment breakdown
Explore the cost of this home by adjusting the details. Changes won't be saved.Climate risks
Neighborhood: 78261
Nearby schools
GreatSchools rating
- 9/10Wortham Oaks Elementary SchoolGrades: PK-6Distance: 2.1 mi
- 5/10Kitty Hawk Middle SchoolGrades: 6-8Distance: 9.5 mi
- 3/10Veterans Memorial High SchoolGrades: 9-12Distance: 5.3 mi
Schools provided by the listing agent
- Elementary: Wortham Oaks
- Middle: Cibolo Creek
- High: Veterans Memorial
- District: Judson
Source: LERA MLS. This data may not be complete. We recommend contacting the local school district to confirm school assignments for this home.
- $--3 bd4 ba2.5k sqft23330 Grande Vis, San Antonio, TX 78261Sold
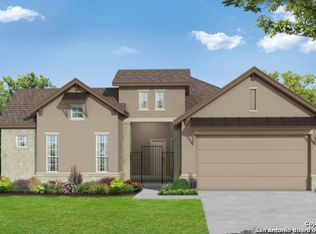
- $651,9003 bd3 ba2.5k sqft23342 Grande Vis, San Antonio, TX 78261Off Market
- $--3 bd4 ba2.5k sqft23354 Grande Vis, San Antonio, TX 78261Sold
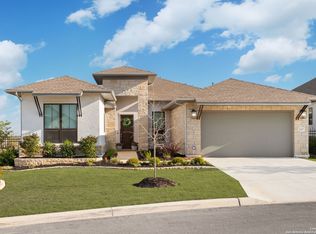
- $729,9003 bd3 ba2.8k sqft23326 Grande Vis, San Antonio, TX 78261Off Market
- $620,7003 bd3 ba2.4k sqft23346 Grande Vis, San Antonio, TX 78261Off Market
- $603,5002 bd2 ba2.2k sqft23335 Grande Vis, San Antonio, TX 78261Off Market
- $697,5003 bd3 ba2.5k sqft23322 Grande Vis, San Antonio, TX 78261Off Market
- $--3 bd4 ba2.9k sqft23339 Grande Vis, San Antonio, TX 78261Sold
A local agent can set up tours, give advice and negotiate with sellers.
Similar homes
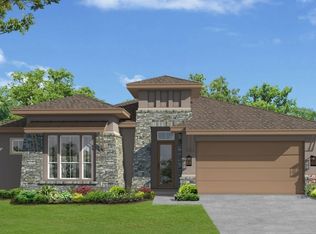
- $750,0003 bd4 ba2.6k sqft23427 Grande Vista, San Antonio, TX 78261For Sale
 MLS ID #1948371, Ljubica Djenic TREC #602559, Home Team of America. LERA MLS
 - $731,8023 bd3 ba2.2k sqft23358 GRANDE VISTA, San Antonio, TX 78261New Construction
 MLS ID #1944028, Frank Sitterle TREC #435887, The Sitterle Homes, LTC. LERA MLS
 - $772,2763 bd3 ba2.2k sqft23347 GRANDE VISTA, San Antonio, TX 78261New Construction
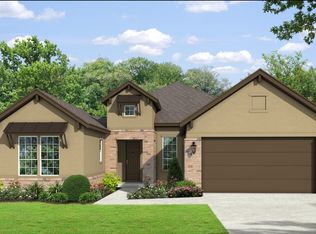 MLS ID #1944060, Frank Sitterle TREC #435887, The Sitterle Homes, LTC. LERA MLS
 - $699,9003 bd2 ba2.6k sqft23328 Osceola Bluff, San Antonio, TX 78261For Sale
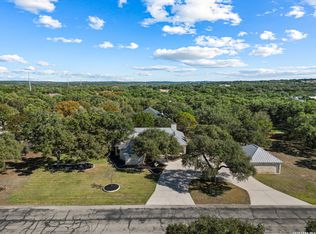 MLS ID #1968834, Allyson Wolfe-Baird TREC #511159, Keller Williams Legacy. LERA MLS
 - $620,0004 bd3 ba2.8k sqft24814 resort, San Antonio, TX 78261For SaleMLS ID #1996810, Skyeler Jackson TREC #762338, Trophy Properties, LLC. LERA MLS
- $750,0003 bd4 ba3k sqft25022 ESTANCIA CIR, San Antonio, TX 78260For SaleMLS ID #2002940, Jeannette Trevino TREC #728853, JB Goodwin, REALTORS. LERA MLS
- $728,9903 bd3 ba2.5k sqft184 Windmill Vly, Spring Branch, TX 78070For SaleMLS ID #2004435, Reginald Prothro TREC #690888, Keller Williams City-View. LERA MLS
- $550,0005 bd4 ba2.9k sqft4002 Arena Blanca, San Antonio, TX 78261For SaleMLS ID #1960156, Kimberly Herrera TREC #755512, Keller Williams City-View. LERA MLS
- $750,0003 bd3 ba2.5k sqft307 E WOODLAKE DR, San Antonio, TX 78229For SaleMLS ID #2005438, Susan Rodriguez TREC #565516, Keller Williams Legacy. LERA MLS
- $600,0003 bd2 ba2.3k sqft624 HIGH COUNTRY RDG, San Antonio, TX 78260For SaleMLS ID #2003807, Michael Lugo TREC #657886, eXp Realty. LERA MLS
- $725,0004 bd3 ba2.7k sqft10406 RINDERFARM CT, New Braunfels, TX 78132For SaleMLS ID #1996483, Bryan McDonald TREC #706012, Texas Edge Realty. LERA MLS
- $659,9004 bd4 ba3.2k sqft210 Bushbuck Path, San Antonio, TX 78258For SaleMLS ID #1991300, Arthur Meister TREC #665481, Coldwell Banker D'Ann Harper. LERA MLS
- $650,0004 bd3 ba2.9k sqft414 Spacious Sky, San Antonio, TX 78260For SaleMLS ID #1972823, Leticia Sanders TREC #595697, Red Door Realty. LERA MLS
- $625,0003 bd3 ba2.2k sqft1955 WORSHAM PASS, San Antonio, TX 78260For SaleMLS ID #1996149, Nora Uriostegui TREC #578943, eXp Realty. LERA MLS
- $665,0004 bd3 ba3k sqft28807 Sopris Ln, San Antonio, TX 78260For SaleMLS ID #1966400, Kristen Schramme TREC #568432, Keller Williams Legacy. LERA MLS
- $739,9004 bd3 ba2.7k sqft26 Marbella Court, San Antonio, TX 78257For SaleMLS ID #1992269, Binkan Cinaroglu TREC #592614, Kuper Sotheby's Int'l Realty. LERA MLS
- $899,0005 bd3 ba3.1k sqft25333 NIGHTHAWK LN, San Antonio, TX 78255For SaleMLS ID #2005220, Jessica Maldonado TREC #655455, Keller Williams Legacy. LERA MLS
- $465,0003 bd2 ba2.2k sqft51 Grassmarket, San Antonio, TX 78259For SaleMLS ID #2002722, Angela Rodriguez TREC #680363, Coldwell Banker D'Ann Harper. LERA MLS
- $630,0003 bd4 ba2.6k sqft28410 BAILEY XING, San Antonio, TX 78260For SaleMLS ID #1959276, Martin Tirado TREC #635226, Real Broker, LLC. LERA MLS
- $879,0004 bd3 ba3.2k sqft226 Heavens Way, San Antonio, TX 78260For SaleMLS ID #1967237, Clyde Johnson TREC #348058, HomeRiver Group. LERA MLS
