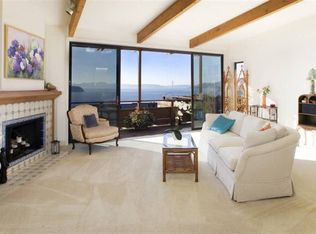
Situated in the heart of Old Town Tiburon, this rare updated condo showcases sweeping views of Angel Island, the Bay, San Francisco, and the Golden Gate Bridge. Truly a vacation at home only minutes to the waterfront and downtown Tiburon. A haven for entertainers, featuring a sunny backyard with a turf lawn, a deck, a patio with built-in seating, a fire pit, manicured landscaping, and vibrant hydrangea and rose gardens. Beautiful hardwood floors throughout the main living spaces. The light-filled great room is the heart of the residence, featuring a fireplace, oversized windows, breathtaking views, and sliding glass doors opening to the outdoor living spaces. Indulge in elevated functionality and style in the remodeled chef's kitchen, featuring a large center island with counter seating, modern pendant lighting, custom cabinetry, and high-end stainless steel appliances. The comfortable primary suite features carpeting, recessed lighting, captivating views, a stylish and updated bathroom, and sliding glass doors opening to a sunny deck. Spacious guest bedroom with access to the outdoors. Adjacent to the dining room is an office with a view of Raccoon Strait, hardwood floors, and sliding barn doors. Single level living with only a few steps to the entrance. Two car garage.
Closed
Tax assessed value
$2,600,000
2334 Paradise Drive, Tiburon, CA 94920
2beds
1,946sqft
Condominium
Built in 1981
-- sqft lot
$2,709,700 Zestimate®
$1,336/sqft
$6,269 Estimated rent
Home value
$2,709,700
$2.44M - $3.01M
$6,269/mo
Zestimate® history
Owner options
List your home for rent
$6,269/mo
Rent Zestimate®
Find your next renter with Zillow Rental Manager. Plus, with online applications, you can quickly screen prospective tenants – for free.
$6,269/mo
Rent Zestimate®
Refinance and save
$16,412/mo
Est. payment
Refinancing to a lower rate could help reduce your monthly payments and save thousands over the life of the loan.
$16,412/mo
Est. payment
Explore your selling options
Work with a Zillow partner agent
Leverage their expertise and Zillow's premium Showcase listings to get your home seen by more buyers.
Get startedList with your own agent
Get your home in front of millions of buyers by listing it on Zillow.
Learn how to do itSell it yourself
Take full control of how buyers see your home on Zillow by listing For Sale by Owner (FSBO).
List your homeWhat's special
Oversized windowsCustom cabinetryComfortable primary suiteSpacious guest bedroomManicured landscapingHigh-end stainless steel appliancesRecessed lighting
Zillow last checked:
Listing updated:
Listed by:
Shana Rohde-Lynch DRE #01079806 415-264-7101,
Compass 415-789-9999,
Patricia L Montag DRE #01035372 415-519-4818,
Compass
Bought with:
Faye Dibachi
Compass
Source: BAREIS,MLS#: 325084461 Originating MLS: Marin County
Originating MLS: Marin CountyFacts & features
Interior
Bedrooms & bathrooms
- Bedrooms: 2
- Bathrooms: 2
- Full bathrooms: 2
Rooms
- Room types: Baths Other, Dining Room, Kitchen, Laundry, Living Room, Master Bathroom, Master Bedroom, Office, Possible Guest
Primary bedroom
- Features: Outside Access
Bedroom
- Level: Main
Primary bathroom
- Features: Shower Stall(s), Soaking Tub, Window
Bathroom
- Features: Shower Stall(s)
- Level: Main
Dining room
- Features: Formal Room
- Level: Main
Kitchen
- Features: Island w/Sink
- Level: Main
Living room
- Features: Deck Attached, View
- Level: Main
Heating
- Fireplace(s), MultiUnits
Cooling
- None
Appliances
- Included: Built-In Refrigerator, Dishwasher, Disposal, Double Oven, Gas Cooktop, Range Hood, Microwave, Dryer, Washer
- Laundry: Cabinets, Inside Room, Sink
Features
- Formal Entry
- Flooring: Carpet, Tile, Wood
- Has basement: No
- Number of fireplaces: 1
- Fireplace features: Living Room
Interior area
- Total structure area: 1,946
- Total interior livable area: 1,946 sqft
Property
Parking
- Total spaces: 5
- Parking features: Attached, Inside Entrance, Paved
- Attached garage spaces: 2
- Has uncovered spaces: Yes
Features
- Levels: One
- Stories: 1
- Entry location: Lower Level
- Patio & porch: Awning(s), Deck, Patio
- Exterior features: Fire Pit
- Has view: Yes
- View description: Bay, City Lights, Golden Gate Bridge, Hills, Ocean, Panoramic, San Francisco, Water, Other
- Has water view: Yes
- Water view: Bay,Ocean,Water
Lot
- Size: 7,679 Square Feet
- Features: Garden, Grass Artificial, Landscaped, Landscape Misc
Details
- Parcel number: 05919121
- Special conditions: Standard
Construction
Type & style
- Home type: Condo
- Architectural style: Contemporary
- Property subtype: Condominium
- Attached to another structure: Yes
Condition
- Year built: 1981
Utilities & green energy
- Sewer: Public Sewer
- Water: Public
- Utilities for property: Public
Community & HOA
HOA
- Has HOA: No
Location
- Region: Tiburon
Financial & listing details
- Price per square foot: $1,336/sqft
- Tax assessed value: $2,600,000
- Date on market: 9/19/2025
Price history
| Date | Event | Price |
|---|---|---|
| 11/4/2025 | Sold | $2,600,000-2.8%$1,336/sqft |
Source:  BAREIS #325084461 Report a problem BAREIS #325084461 Report a problem | ||
| 10/16/2025 | Pending sale | $2,675,000$1,375/sqft |
Source: BAREIS #325084461 Report a problem | ||
| 9/19/2025 | Listed for sale | $2,675,000+21%$1,375/sqft |
Source: BAREIS #325084461 Report a problem | ||
| 11/15/2019 | Sold | $2,210,000+5.2%$1,136/sqft |
Source: BAREIS #21927799 Report a problem | ||
| 10/29/2019 | Listed for sale | $2,100,000+61.5%$1,079/sqft |
Source: Compass #21927799 Report a problem | ||
| 2/14/2014 | Sold | $1,300,000+40.5%$668/sqft |
Source: Public Record Report a problem | ||
| 12/10/2013 | Sold | $925,000+33.1%$475/sqft |
Source: Public Record Report a problem | ||
| 3/4/1997 | Sold | $695,000$357/sqft |
Source: Public Record Report a problem | ||
Public tax history
| Year | Property taxes | Tax assessment |
|---|---|---|
| 2026 | -- | $2,600,000 +8.6% |
| 2025 | $30,386 +4.1% | $2,393,289 +2% |
| 2024 | $29,196 +2.5% | $2,346,370 +2% |
| 2023 | $28,475 +2.4% | $2,300,370 +2% |
| 2022 | $27,809 +1.7% | $2,255,268 +2% |
| 2021 | $27,355 +2% | $2,211,062 +2.7% |
| 2020 | $26,808 +40% | $2,153,750 +47.4% |
| 2019 | $19,146 +2.4% | $1,460,891 +2% |
| 2018 | $18,704 +1.4% | $1,432,255 +2% |
| 2017 | $18,444 +4% | $1,404,178 +2% |
| 2016 | $17,737 -0.9% | $1,376,645 +1.5% |
| 2015 | $17,904 +8% | $1,355,974 +8.5% |
| 2014 | $16,575 | $1,250,000 +33.7% |
| 2013 | -- | $934,909 +2% |
| 2012 | -- | $916,580 +2% |
| 2011 | -- | $898,611 +0.8% |
| 2010 | -- | $891,895 -0.2% |
| 2009 | -- | $894,015 +2% |
| 2008 | -- | $876,492 +2% |
| 2007 | -- | $859,307 +2% |
| 2006 | -- | $842,462 +2% |
| 2005 | -- | $825,948 +2% |
| 2004 | -- | $809,753 +1.9% |
| 2003 | -- | $794,915 +2% |
| 2002 | -- | $779,335 +2% |
| 2001 | -- | $764,059 |
Find assessor info on the county website
Neighborhood: 94920
Nearby homes
- $1,997,5002 bd2 ba1.9k sqft2336 Paradise Dr, Tiburon, CA 94920Off Market
- $2,093,6003 bd2 ba1.8k sqft19 Linda Vista Ave, Tiburon, CA 94920Off Market
- $2,896,8005 bd2 ba3.3k sqft2340 Paradise Dr, Tiburon, CA 94920Off Market

- $2,217,4003 bd2 ba1.8k sqft17 Linda Vista Ave, Tiburon, CA 94920Off Market
- $508,7865 bd3 ba-- sqft2332 Paradise Dr, Tiburon, CA 94920Off Market
- $3,271,4002 bd2 ba1.7k sqft2350 Paradise Dr, Tiburon, CA 94920Off Market
- $2,311,5002 bd2 ba1.2k sqft32 Linda Vista Ave, Tiburon, CA 94920Off Market
- $2,949,2003 bd2 ba1.7k sqft30 Linda Vista Ave, Tiburon, CA 94920Off Market
Nearby schools
GreatSchools rating
- NAReed Elementary SchoolGrades: K-2Distance: 1.1 mi
- 10/10Del Mar Middle SchoolGrades: 6-8Distance: 2.3 mi
- 10/10Redwood High SchoolGrades: 9-12Distance: 6 mi
Get a cash offer in 3 minutes
Find out how much your home could sell for in as little as 3 minutes with a no-obligation cash offer.
Estimated market value
$2,709,700
Get a cash offer in 3 minutes
Find out how much your home could sell for in as little as 3 minutes with a no-obligation cash offer.
Estimated market value
$2,709,700
- California
- Marin County
- Tiburon
- 94920
- 2334 Paradise Drive
Nearby cities
Nearby zip codes
Other Tiburon Topics
