Beautiful brick home in the very popular, gated, subdivision of Compass Pointe w/amenities galore! This is a 3 bdrm, 3 bathw/2nd flr bonus rm which could be a 4th bdrm. The large LV has a coffered ceiling, gas FP, built-in bookcases, & tv. Enjoy cooking & entertaining in the spacious kitchen. There is lots of granite counterspace, cabinets, & extra-long island w/seating. A formal dining room is towards the front of the house with a Carolina Room/Breakfast room off the kit as well. The bright & sunny lanai has been fully enclosed w/glass windows, partial vaulted ceiling, 2 ceiling fans, & a mounted TV will remain. Patio & landscaped rear yard are a great retreat. The sizeable primary suite has it's own spacious bathroom w/glass enclosed, zero entry, fully tiled shower w/2 heads & 2 valves. A 9', double sink vanity w/granite top, linen, & 13x13 walk-in closet that connects to the laundry room. All bedrooms & bonus room have brand new, high quality carpeting. One of the best features on this home is the wonderful view of the 3rd hold of the CP Golf Course. Sit on the expansive front porch while watching golfers & the beautiful full view of the fairway & green. The oversized garage has plenty of space for a golf cart & add'l storage. Make this beauty your next place to call home. See attached sheet of additional information. Don't miss out on seeing this one!
Sold for $780,000
$780,000
2334 Red Birch Trail NE, Leland, NC 28451
4beds
2,924sqft
Single Family Residence
Built in 2018
0.28 Acres Lot
$786,000 Zestimate®
$267/sqft
$2,766 Estimated rent
Home value
$786,000
$707,000 - $872,000
$2,766/mo
Zestimate® history
Owner options
List your home for rent
$2,766/mo
Rent Zestimate®
Find your next renter with Zillow Rental Manager. Plus, with online applications, you can quickly screen prospective tenants – for free.
$2,766/mo
Rent Zestimate®
Refinance and save
$4,600/mo
Est. payment
Refinancing to a lower rate could help reduce your monthly payments and save thousands over the life of the loan.
$4,600/mo
Est. payment
Explore your selling options
Work with a Zillow partner agent
Leverage their expertise and Zillow's premium Showcase listings to get your home seen by more buyers.
Get startedList with your own agent
Get your home in front of millions of buyers by listing it on Zillow.
Learn how to do itSell it yourself
Take full control of how buyers see your home on Zillow by listing For Sale by Owner (FSBO).
List your homeWhat's special
Zillow last checked:
Listing updated:
Listed by:
Wendy J Foster 484-515-7230,
Silver Coast Properties, LLC
Bought with:
Christi Siegel, 310368
Intracoastal Realty Corp
Source: Hive MLS,MLS#: 100487747 Originating MLS: Cape Fear Realtors MLS, Inc.
Originating MLS: Cape Fear Realtors MLS, Inc.Facts & features
Interior
Bedrooms & bathrooms
- Bedrooms: 4
- Bathrooms: 3
- Full bathrooms: 3
Rooms
- Room types: Living Room, Dining Room, Kitchen, Other, Sunroom, Master Bedroom, Bathroom 1, Bedroom 2, Bedroom 3, Bonus Room
Primary bedroom
- Description: Tray ceiling w/ceiling fan. Brand new carpeting
- Level: First
- Dimensions: 18.5 x 13.6
Bedroom 2
- Description: Ceiling fan, brand new carpeting
- Level: First
- Dimensions: 12 x 11.2
Bedroom 3
- Description: Ceiling fan, brand new carpeting
- Level: First
- Dimensions: 13 x 11.1
Bathroom 1
- Description: Master bathroom, large walk in tiled shower w/2 heads, tile floor, 9' vanity w double sinks, linen
- Level: First
Bonus room
- Description: Ceiling fan, brand new carpeting
- Level: Second
- Dimensions: 23 x 16
Dining room
- Description: Hdwd, tray ceiling, Formal
- Level: First
- Dimensions: 14.5 x 12
Kitchen
- Description: Hdwd, Large Island w/seating
- Level: First
- Dimensions: 16 x 15
Living room
- Description: Hdwd, ceiling fan, built ins, cofferred ceiling
- Level: First
- Dimensions: 20 x 20
Other
- Description: GARAGE, Man door, oversized, room for golf cart
- Level: First
- Dimensions: 33 x 23.3
Other
- Description: Informal dining room or 1st floor bonus room
- Level: First
- Dimensions: 13 x 10
Sunroom
- Description: Beautiful Lanai enclosed with glass windows. Partial vaulted ceiling, 2 ceiling fans
- Level: First
- Dimensions: 26 x 11
Heating
- Forced Air, Heat Pump, Zoned, Electric
Cooling
- Central Air, Heat Pump, Zoned
Appliances
- Included: Vented Exhaust Fan, Electric Cooktop, Built-In Microwave, Washer, Self Cleaning Oven, Refrigerator, Ice Maker, Dryer, Disposal, Dishwasher, Convection Oven, Wall Oven
- Laundry: Laundry Room
Features
- Sound System, Master Downstairs, Walk-in Closet(s), Vaulted Ceiling(s), Tray Ceiling(s), High Ceilings, Entrance Foyer, Bookcases, Kitchen Island, Ceiling Fan(s), Pantry, Walk-in Shower, Gas Log, Walk-In Closet(s)
- Flooring: Carpet, Laminate, Tile, Wood
- Basement: Unfinished
- Attic: Partially Floored,Walk-In
- Has fireplace: Yes
- Fireplace features: Gas Log
Interior area
- Total structure area: 2,924
- Total interior livable area: 2,924 sqft
Property
Parking
- Total spaces: 2
- Parking features: Golf Cart Parking, Attached, Garage Door Opener, Off Street
- Has attached garage: Yes
Features
- Levels: One and One Half
- Stories: 1
- Patio & porch: Covered, Patio, Porch
- Exterior features: Irrigation System, Cluster Mailboxes, Gas Log
- Pool features: None
- Fencing: None
- Has view: Yes
- View description: Golf Course
- Waterfront features: None
- Frontage type: Golf Course
Lot
- Size: 0.28 Acres
- Dimensions: 85 x 142 x 85 x 142
- Features: On Golf Course
Details
- Parcel number: 022hl005
- Zoning: Co-Sbr-6000
- Special conditions: Standard
Construction
Type & style
- Home type: SingleFamily
- Property subtype: Single Family Residence
Materials
- Brick
- Foundation: Slab
- Roof: Shingle
Condition
- New construction: No
- Year built: 2018
Utilities & green energy
- Sewer: Public Sewer
- Water: Public
- Utilities for property: Sewer Available, Water Available
Community & HOA
Community
- Security: Security System, Smoke Detector(s)
- Subdivision: Compass Pointe
HOA
- Has HOA: Yes
- Amenities included: Clubhouse, Pool, Dog Park, Fitness Center, Gated, Indoor Pool, Maintenance Grounds, Maintenance Roads, Meeting Room, Pickleball, Security, Sidewalks, Street Lights, Tennis Court(s), Trail(s)
- HOA fee: $2,809 monthly
- HOA name: FIrst Service Residential
- HOA phone: 855-331-5149
Location
- Region: Leland
Financial & listing details
- Price per square foot: $267/sqft
- Tax assessed value: $675,850
- Annual tax amount: $2,682
- Date on market: 10/7/2025
- Cumulative days on market: 10 days
- Listing agreement: Exclusive Agency
- Listing terms: Cash,Conventional,VA Loan
Price history
| Date | Event | Price |
|---|---|---|
| 3/21/2025 | Sold | $780,000-1.3%$267/sqft |
Source:  Hive MLS #100487747 Report a problem Hive MLS #100487747 Report a problem | ||
| 2/16/2025 | Contingent | $789,900$270/sqft |
Source: Hive MLS #100487747 Report a problem | ||
| 2/7/2025 | Listed for sale | $789,900+586.9%$270/sqft |
Source: Hive MLS #100487747 Report a problem | ||
| 6/1/2017 | Sold | $115,000$39/sqft |
Source: Hive MLS #100056578 Report a problem | ||
Public tax history
| Year | Property taxes | Tax assessment |
|---|---|---|
| 2025 | $2,711 +1.1% | $675,850 |
| 2024 | $2,682 +3.1% | $675,850 +2.7% |
| 2023 | $2,601 -7.4% | $658,260 +29.8% |
| 2022 | $2,810 0% | $507,310 |
| 2021 | $2,810 | $507,310 |
| 2020 | $2,810 +1.4% | $507,310 |
| 2019 | $2,773 +453.9% | $507,310 +407.3% |
| 2018 | $501 | $100,000 |
| 2017 | -- | $100,000 |
Find assessor info on the county website
Neighborhood: 28451
Nearby homes
- $732,0004 bd3 ba2.5k sqft2338 Red Birch Trl NE, Leland, NC 28451Off Market
- $790,8004 bd3 ba2.8k sqft2330 Red Birch Trl NE, Leland, NC 28451Off Market
- $681,1003 bd2 ba2.3k sqft2342 Red Birch Trl NE, Leland, NC 28451Off Market
- $733,1003 bd3 ba2.7k sqft2347 N Sugargrove Trl NE, Leland, NC 28451Off Market
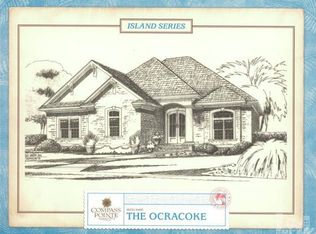
- $639,0004 bd3 ba2.2k sqft2359 Sugargrove Trl NE, Leland, NC 28451Sold
- $662,0003 bd3 ba2.3k sqft2359 N Sugar Grove Trl NE, Leland, NC 28451Off Market
- $639,0004 bd3 ba2.3k sqft2359 N Sugargrove Trl NE, Leland, NC 28451Sold
- $750,0004 bd3 ba2.5k sqft2347 Sugargrove Trl NE, Leland, NC 28451Sold
Nearby schools
GreatSchools rating
- 5/10Lincoln ElementaryGrades: PK-5Distance: 3.1 mi
- 3/10Leland MiddleGrades: 6-8Distance: 4.4 mi
- 4/10North Brunswick HighGrades: 9-12Distance: 4.6 mi
Schools provided by the listing agent
- Elementary: Lincoln
- Middle: Leland
- High: North Brunswick
Source: Hive MLS. This data may not be complete. We recommend contacting the local school district to confirm school assignments for this home.
Get a cash offer in 3 minutes
Find out how much your home could sell for in as little as 3 minutes with a no-obligation cash offer.
Estimated market value
$786,000
Get a cash offer in 3 minutes
Find out how much your home could sell for in as little as 3 minutes with a no-obligation cash offer.
Estimated market value
$786,000
- North Carolina
- Brunswick County
- Leland
- 28451
- 2334 Red Birch Trail NE
Nearby cities
Nearby zip codes
Other Leland Topics
