Welcome to a sanctuary of elegance and comfort nestled within the prestigious Compass Pointe community in Leland. Step inside this move-in ready, expansive home where every detail radiates luxury and warmth. Sunlight pours through the long windows of the breakfast nook, adorned with plantation shutters, gently illuminating your morning coffee and inviting you to embrace each day. Delight in the open floor plan, perfect for entertaining and everyday living, with a formal dining space accented by sophisticated chair-rail and wainscoting, and a great room paired with a sunroom featuring rich hardwood flooring. Vaulted ceilings soar overhead, while built-in shelves and a cozy fireplace create a welcoming ambiance. Retreat to the stately master suite, tucked away for privacy, where a spa-inspired bath awaits, boasting a garden tub, walk-in tile shower, double vanity, and an oversized walk-in closet. Entertain with ease in the glassed-in lanai, graced by stamped concrete floors, or enjoy the serenity of the rear yard, thoughtfully landscaped and buffered for your exclusive retreat. The home grants exclusive access to Compass Pointe's resort-style amenities, including the Grand Lanai Clubhouse, Health and Wellness Center, multiple pools, a lazy river, tennis and pickleball courts, and a large events lawn. Golf and social memberships are available at Compass Pointe Golf Club, featuring an 18-hole course, restaurant, and state-of-the-art facilities. Why wait to build when you can enjoy this exceptional home and its savings today?
Sold for $639,000
$639,000
2359 Sugargrove Trail NE, Leland, NC 28451
4beds
2,310sqft
Single Family Residence
Built in 2011
0.31 Acres Lot
$638,900 Zestimate®
$277/sqft
$2,558 Estimated rent
Home value
$638,900
$607,000 - $671,000
$2,558/mo
Zestimate® history
Owner options
List your home for rent
$2,558/mo
Rent Zestimate®
Find your next renter with Zillow Rental Manager. Plus, with online applications, you can quickly screen prospective tenants – for free.
$2,558/mo
Rent Zestimate®
Refinance and save
$6,804/mo
Est. payment
Refinancing to a lower rate could help reduce your monthly payments and save thousands over the life of the loan.
$6,804/mo
Est. payment
Explore your selling options
Work with a Zillow partner agent
Leverage their expertise and Zillow's premium Showcase listings to get your home seen by more buyers.
Get startedList with your own agent
Get your home in front of millions of buyers by listing it on Zillow.
Learn how to do itSell it yourself
Take full control of how buyers see your home on Zillow by listing For Sale by Owner (FSBO).
List your homeWhat's special
Zillow last checked:
Listing updated:
Listed by:
Mitchell S Williams 910-990-0113,
Coldwell Banker Sea Coast Advantage-Leland
Bought with:
Marcia E McKenzie, 338624
RE/MAX Executive
Source: Hive MLS,MLS#: 100565162 Originating MLS: Cape Fear Realtors MLS, Inc.
Originating MLS: Cape Fear Realtors MLS, Inc.Facts & features
Interior
Bedrooms & bathrooms
- Bedrooms: 4
- Bathrooms: 3
- Full bathrooms: 3
Rooms
- Room types: Master Bedroom, Bedroom 2, Bedroom 3, Dining Room, Great Room, Breakfast Nook, Sunroom, Bonus Room
Primary bedroom
- Level: First
- Dimensions: 12.2 x 15.7
Bedroom 2
- Level: First
- Dimensions: 11.1 x 13.1
Bedroom 3
- Level: First
- Dimensions: 12.1 x 10.9
Bonus room
- Level: Second
- Dimensions: 12.1 x 14.9
Breakfast nook
- Level: First
- Dimensions: 9.5 x 10
Dining room
- Level: First
- Dimensions: 14.8 x 9.3
Great room
- Level: First
- Dimensions: 15 x 19.1
Kitchen
- Level: First
- Dimensions: 9.1 x 15.7
Sunroom
- Level: First
- Dimensions: 14.4 x 11.8
Heating
- Electric, Forced Air, Heat Pump, Zoned
Cooling
- Central Air, Zoned
Appliances
- Included: Vented Exhaust Fan, Electric Oven, Electric Cooktop, Refrigerator, Disposal, Dishwasher
- Laundry: Dryer Hookup, Washer Hookup, Laundry Room
Features
- Master Downstairs, Walk-in Closet(s), Vaulted Ceiling(s), Entrance Foyer, Solid Surface, Bookcases, Kitchen Island, Ceiling Fan(s), Pantry, Walk-in Shower, Blinds/Shades, Gas Log, Walk-In Closet(s)
- Flooring: Carpet, Tile, Wood
- Basement: None
- Has fireplace: Yes
- Fireplace features: Gas Log
Interior area
- Total structure area: 2,310
- Total interior livable area: 2,310 sqft
Property
Parking
- Total spaces: 2
- Parking features: Garage Faces Front, Concrete, Garage Door Opener, Off Street
- Attached garage spaces: 2
Features
- Levels: Two
- Patio & porch: Covered, Enclosed, Patio, Porch
- Exterior features: Irrigation System, Cluster Mailboxes
- Pool features: None
- Fencing: None
- Has view: Yes
- View description: See Remarks
- Waterfront features: None
- Frontage type: See Remarks
Lot
- Size: 0.31 Acres
- Dimensions: 81.50 x 81.50 x 165.73 x 165.73
Details
- Parcel number: 022hc036
- Zoning: Co-Sbr-6000
- Special conditions: Standard
Construction
Type & style
- Home type: SingleFamily
- Property subtype: Single Family Residence
Materials
- Block, Vinyl Siding, Fiber Cement, Wood Frame
- Foundation: Block, Slab
- Roof: Architectural Shingle
Condition
- New construction: No
- Year built: 2011
Utilities & green energy
- Sewer: Public Sewer
- Water: Public
- Utilities for property: Cable Available, Sewer Connected, Water Connected
Community & HOA
Community
- Security: Smoke Detector(s)
- Subdivision: Compass Pointe
HOA
- Has HOA: Yes
- Amenities included: Basketball Court, Clubhouse, Pool, Dog Park, Fitness Center, Gated, Golf Course, Indoor Pool, Maintenance Common Areas, Maintenance Grounds, Maintenance Roads, Maintenance Structure, Management, Master Insure, Meeting Room, Pickleball, Restaurant, RV/Boat Storage, Sauna, Security, Sewer, Sidewalks, Street Lights, Tennis Court(s), Termite Bond, Trail(s), Water
- HOA fee: $3,063 annually
- HOA name: Compass Pointe HOA
- HOA phone: 910-408-1657
Location
- Region: Leland
Financial & listing details
- Price per square foot: $277/sqft
- Tax assessed value: $553,960
- Annual tax amount: $2,294
- Date on market: 4/10/2026
- Cumulative days on market: 8 days
- Listing agreement: Exclusive Right To Sell
- Listing terms: Cash,Conventional
- Road surface type: Paved
Price history
| Date | Event | Price |
|---|---|---|
| 5/28/2026 | Sold | $639,000-0.9%$277/sqft |
Source:  Hive MLS #100565162 Report a problem Hive MLS #100565162 Report a problem | ||
| 4/18/2026 | Contingent | $645,000$279/sqft |
Source: Hive MLS #100565162 Report a problem | ||
| 4/10/2026 | Listed for sale | $645,000$279/sqft |
Source: Hive MLS #100565162 Report a problem | ||
Public tax history
Tax history is unavailable.
Neighborhood: 28451
Nearby homes
- $639,0004 bd3 ba2.2k sqft2359 Sugargrove Trl NE, Leland, NC 28451Sold
- $638,6003 bd3 ba2.3k sqft2359 N Sugar Grove Trl NE, Leland, NC 28451Off Market
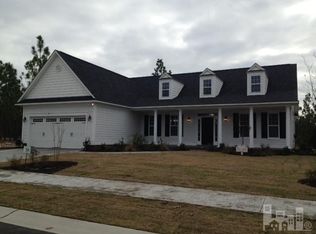
- $670,8003 bd3 ba2.4k sqft2365 Sugargrove Trl NE, Leland, NC 28451Off Market
- $750,0004 bd3 ba2.5k sqft2347 Sugargrove Trl NE, Leland, NC 28451Sold
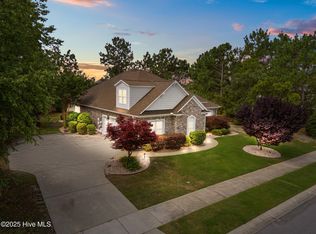
- $719,3003 bd3 ba2.7k sqft2347 N Sugargrove Trl NE, Leland, NC 28451Off Market
- $722,0004 bd3 ba2.5k sqft2338 Red Birch Trl NE, Leland, NC 28451Off Market
- $745,7004 bd4 ba2.9k sqft2373 Sugargrove Trl NE, Leland, NC 28451Off Market
- $780,0004 bd3 ba2.9k sqft2334 Red Birch Trl NE, Leland, NC 28451Sold
Nearby schools
GreatSchools rating
- 5/10Lincoln ElementaryGrades: PK-5Distance: 3.1 mi
- 3/10Leland MiddleGrades: 6-8Distance: 4.4 mi
- 4/10North Brunswick HighGrades: 9-12Distance: 4.6 mi
Schools provided by the listing agent
- Elementary: Lincoln
- Middle: Leland
- High: North Brunswick
Source: Hive MLS. This data may not be complete. We recommend contacting the local school district to confirm school assignments for this home.
Get a cash offer in 3 minutes
Find out how much your home could sell for in as little as 3 minutes with a no-obligation cash offer.
Estimated market value
$638,900
Get a cash offer in 3 minutes
Find out how much your home could sell for in as little as 3 minutes with a no-obligation cash offer.
Estimated market value
$638,900
- North Carolina
- Brunswick County
- Leland
- 28451
- 2359 Sugargrove Trail NE
Nearby cities
Nearby zip codes
Other Leland Topics
