This beautifully updated 2-bedroom, 2-bathroom townhome in Southfield offers the perfect mix of modern convenience and long-term value. Inside, you'll find an open layout with a spacious primary suite featuring a private en-suite bathroom, plus a versatile first-floor bonus area that's ideal as a home office, den, or guest space. Enjoy the ease of in-unit laundry and the security of an attached garage. Located just minutes from major highways, shops, restaurants, and the highly anticipated Northland City Center redevelopment, this home sits in one of Metro Detroit’s most exciting growth corridors. The 400M+ Northland project is transforming the area into a vibrant mixed-use destination with new housing, retail, green space, and the Hudson’s City Market—making this location especially appealing for buyers looking ahead. With thoughtful features and a prime setting, this home offers both comfort and smart positioning in a rapidly evolving neighborhood.
Sold for $178,000
$178,000
23340 Poplar Dr, Southfield, MI 48075
2beds
1,046sqft
Townhouse
Built in 2002
-- sqft lot
$182,900 Zestimate®
$170/sqft
$1,806 Estimated rent
Home value
$182,900
$170,000 - $196,000
$1,806/mo
Zestimate® history
Owner options
List your home for rent
$1,806/mo
Rent Zestimate®
Find your next renter with Zillow Rental Manager. Plus, with online applications, you can quickly screen prospective tenants – for free.
$1,806/mo
Rent Zestimate®
Refinance and save
$1,520/mo
Est. payment
Refinancing to a lower rate could help reduce your monthly payments and save thousands over the life of the loan.
$1,520/mo
Est. payment
Explore your selling options
Work with a Zillow partner agent
Leverage their expertise and Zillow's premium Showcase listings to get your home seen by more buyers.
Get startedList with your own agent
Get your home in front of millions of buyers by listing it on Zillow.
Learn how to do itSell it yourself
Take full control of how buyers see your home on Zillow by listing For Sale by Owner (FSBO).
List your homeWhat's special
Zillow last checked:
Listing updated:
Listed by:
Tegest Walker 313-520-0336,
Berkshire Hathaway HomeServices The Loft Warehouse
Bought with:
Colette Hughes, 6501349897
Virtual Real Estate Services LLC
Source: Realcomp II,MLS#: 20251002669
Facts & features
Interior
Bedrooms & bathrooms
- Bedrooms: 2
- Bathrooms: 2
- Full bathrooms: 2
Primary bedroom
- Level: Second
- Area: 120
- Dimensions: 12 X 10
Bedroom
- Level: Second
- Area: 110
- Dimensions: 11 X 10
Primary bathroom
- Level: Second
Other
- Level: Second
Bonus room
- Level: Entry
- Area: 192
- Dimensions: 16 X 12
Kitchen
- Level: Second
- Area: 100
- Dimensions: 10 X 10
Living room
- Level: Second
- Area: 228
- Dimensions: 19 X 12
Heating
- Forced Air, Natural Gas
Cooling
- Central Air
Appliances
- Laundry: In Unit
Features
- Has basement: No
- Has fireplace: No
Interior area
- Total interior livable area: 1,046 sqft
- Finished area above ground: 1,046
Property
Parking
- Parking features: One Car Garage, Attached, Electricityin Garage, Garage Door Opener
- Has attached garage: Yes
Features
- Levels: Two
- Stories: 2
- Entry location: GroundLevelwSteps
- Exterior features: Grounds Maintenance, Lighting, Private Entrance
Details
- Parcel number: 2425476161
- Special conditions: Short Sale No,Standard
Construction
Type & style
- Home type: Townhouse
- Architectural style: Townhouse
- Property subtype: Townhouse
Materials
- Brick, Brick Veneer
- Foundation: Slab
- Roof: Asphalt
Condition
- New construction: No
- Year built: 2002
Utilities & green energy
- Sewer: Public Sewer
- Water: Public
Community & HOA
Community
- Subdivision: THE VILLAGE AT CORNERSTONE CONDO
HOA
- Has HOA: Yes
- HOA fee: $275 monthly
Location
- Region: Southfield
Financial & listing details
- Price per square foot: $170/sqft
- Tax assessed value: $70,020
- Annual tax amount: $2,276
- Date on market: 5/29/2025
- Cumulative days on market: 7 days
- Listing agreement: Exclusive Right To Sell
- Listing terms: Cash,Conventional
- Exclusions: Exclusion(s) Do Not Exist
Price history
| Date | Event | Price |
|---|---|---|
| 7/9/2025 | Sold | $178,000+4.7%$170/sqft |
Source:  Realcomp II #20251002669 Report a problem Realcomp II #20251002669 Report a problem | ||
| 6/17/2025 | Pending sale | $169,999$163/sqft |
Source: Realcomp II #20251002669 Report a problem | ||
| 6/12/2025 | Listed for sale | $169,999$163/sqft |
Source: BHHS broker feed #20251002669 Report a problem | ||
| 6/4/2025 | Pending sale | $169,999$163/sqft |
Source: BHHS broker feed #20251002669 Report a problem | ||
| 5/29/2025 | Listed for sale | $169,999+89.1%$163/sqft |
Source: Realcomp II #20251002669 Report a problem | ||
| 5/26/2017 | Listing removed | $89,900$86/sqft |
Source: Central Properties Group LLC #217042251 Report a problem | ||
| 5/22/2017 | Listed for sale | $89,900$86/sqft |
Source: Central Properties Group LLC #217042251 Report a problem | ||
Public tax history
Tax history is unavailable.
Neighborhood: 48075
Nearby homes
- $191,5002 bd2 ba1.2k sqft23324 Poplar Dr, Southfield, MI 48075Sold
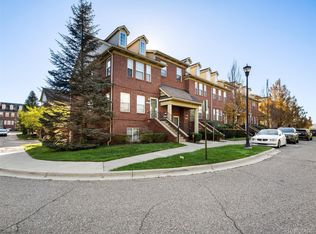
- $169,9002 bd2 ba1.2k sqft23205 Cornerstone Village Dr, Southfield, MI 48075For Sale

- $188,9002 bd2 ba1.2k sqft15650 Stone Crossing Dr, Southfield, MI 48075For Sale

- $180,0002 bd2 ba1.2k sqft23424 Grayson Dr, Southfield, MI 48075Sold
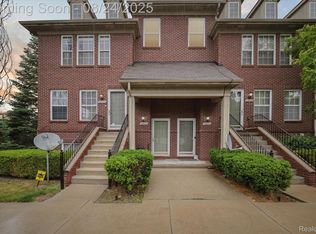
- $165,6002 bd2 ba1.2k sqft23416 Grayson Dr, Southfield, MI 48075Off Market
- $192,2003 bd3 ba1k sqft23418 Grayson, Troy, MI 48075Off Market
- $171,5002 bd2 ba1.2k sqft23405 Grayson Dr, Southfield, MI 48075Sold
- $145,0002 bd2 ba1.2k sqft23315 Grayson Dr, Southfield, MI 48075Sold
Nearby schools
GreatSchools rating
- 4/10Pepper Elementary SchoolGrades: PK-5Distance: 0.8 mi
- 4/10Oak Park Preparatory AcademyGrades: 6-8Distance: 1.4 mi
- 4/10Oak Park High SchoolGrades: 9-12Distance: 1 mi
Get a cash offer in 3 minutes
Find out how much your home could sell for in as little as 3 minutes with a no-obligation cash offer.
Estimated market value
$182,900
Get a cash offer in 3 minutes
Find out how much your home could sell for in as little as 3 minutes with a no-obligation cash offer.
Estimated market value
$182,900
- Michigan
- Oakland County
- Southfield
- 48075
- 23340 Poplar Dr
Nearby cities
Nearby neighborhoods
Nearby zip codes
Other Southfield Topics
