BACK ON THE MARKET, We've been under contract for above list price twice. The first deal fell through due to financing, while the second was terminated last minute due to the buyer's sudden out-of-state job relocation. The condo appraised above list price on both occasions and has successfully passed VA appraisal. Welcome to your dream home! This exquisite brick condo was fully remodeled in 2021. With a host of upgrades and a prime location, this property is sure to capture your heart. As you step inside, you'll be greeted by a bright and airy interior adorned with light neutral colors that create a serene atmosphere throughout. The vaulted ceilings in the living room provide an open and spacious feel, making this home perfect for entertaining. The floor plan seamlessly connects the kitchen, dining area, and living room, making it a breeze to host gatherings and create lasting memories with friends and family. The kitchen is a chef's delight, featuring granite countertops and stainless steel appliances. With plenty of cabinet storage space and generous countertop space, you'll have everything you need to whip up your favorite meals. On the main level, you'll find two comfortable bedrooms, with the primary bedroom featuring an attached full bathroom for your convenience. An additional full bathroom is available in the hallway. One of the standout features of this property is the large lofted area on the upper level. This space can be transformed into a third bedroom, a home office, a family room, or whatever suits your needs. Its flexibility is sure to accommodate your lifestyle. In 2021, the home received a new furnace, water heater, windows, and appliances. New sump pump 2023. For those who appreciate the convenience of an attached garage, you'll find a spacious 1-car garage that provides secure parking. Great location, this condo offers an easy commute to nearby amenities, making it an ideal place to call home. Preferred lender offers discounted rate for this listing.
Sold for $171,500
$171,500
23405 Grayson Dr, Southfield, MI 48075
2beds
1,223sqft
Condominium
Built in 2002
-- sqft lot
$178,900 Zestimate®
$140/sqft
$2,008 Estimated rent
Home value
$178,900
$168,000 - $190,000
$2,008/mo
Zestimate® history
Owner options
List your home for rent
$2,008/mo
Rent Zestimate®
Find your next renter with Zillow Rental Manager. Plus, with online applications, you can quickly screen prospective tenants – for free.
$2,008/mo
Rent Zestimate®
Refinance and save
$1,489/mo
Est. payment
Refinancing to a lower rate could help reduce your monthly payments and save thousands over the life of the loan.
$1,489/mo
Est. payment
Explore your selling options
Work with a Zillow partner agent
Leverage their expertise and Zillow's premium Showcase listings to get your home seen by more buyers.
Get startedList with your own agent
Get your home in front of millions of buyers by listing it on Zillow.
Learn how to do itSell it yourself
Take full control of how buyers see your home on Zillow by listing For Sale by Owner (FSBO).
List your homeWhat's special
Large lofted areaGenerous countertop spaceNew furnaceVaulted ceilingsLight neutral colorsGranite countertops
Zillow last checked:
Listing updated:
Listed by:
Brenda Meeuwenberg 313-405-0760,
Redfin Corporation
Bought with:
Jack Liang, 6501384766
AutoCity Realty LLC
Source: Realcomp II,MLS#: 20230086418
Facts & features
Interior
Bedrooms & bathrooms
- Bedrooms: 2
- Bathrooms: 2
- Full bathrooms: 2
Primary bedroom
- Level: Second
- Dimensions: 13 x 10
Bedroom
- Level: Second
- Dimensions: 10 x 11
Primary bathroom
- Level: Second
- Dimensions: 8 x 7
Other
- Level: Second
- Dimensions: 5 x 7
Dining room
- Level: Second
- Dimensions: 8 x 11
Kitchen
- Level: Second
- Dimensions: 9 x 11
Laundry
- Level: Entry
- Dimensions: 7 x 5
Living room
- Level: Second
- Dimensions: 11 x 15
Loft
- Level: Third
- Dimensions: 16 x 22
Heating
- ENERGYSTAR Qualified Furnace Equipment, Forced Air, Natural Gas
Cooling
- Ceiling Fans, Central Air
Features
- ENERGYSTAR Qualified Doors, ENERGYSTAR Qualified Light Fixtures, High Speed Internet
- Windows: Energy Star Qualified Windows
- Has basement: No
- Has fireplace: No
Interior area
- Total interior livable area: 1,223 sqft
- Finished area above ground: 1,223
Property
Parking
- Total spaces: 1
- Parking features: One Car Garage, Attached
- Attached garage spaces: 1
Features
- Levels: Three
- Stories: 3
- Entry location: GroundLevelwSteps
- Patio & porch: Porch
- Exterior features: Grounds Maintenance, Lighting
- Pool features: None
- Fencing: Fenced
Lot
- Features: Level
Details
- Parcel number: 2425476157
- Special conditions: Short Sale No,Standard
Construction
Type & style
- Home type: Condo
- Architectural style: Traditional
- Property subtype: Condominium
Materials
- Aluminum Siding, Brick Veneer
- Foundation: Slab
- Roof: Asphalt
Condition
- New construction: No
- Year built: 2002
- Major remodel year: 2019
Utilities & green energy
- Sewer: Public Sewer
- Water: Public
- Utilities for property: Cable Available
Community & HOA
Community
- Features: Sidewalks
- Security: Fire Alarm, Fire Sprinkler System, Gated Community, Security Patrol, Security System Owned
- Subdivision: THE VILLAGE AT CORNERSTONE CONDO
HOA
- Has HOA: Yes
- Services included: Maintenance Grounds, Maintenance Structure, Pest Control, Snow Removal, Trash, Water
- HOA fee: $290 monthly
- HOA phone: 866-788-5130
Location
- Region: Southfield
Financial & listing details
- Price per square foot: $140/sqft
- Tax assessed value: $33,996
- Annual tax amount: $1,957
- Date on market: 11/9/2023
- Cumulative days on market: 16 days
- Listing agreement: Exclusive Right To Sell
- Listing terms: Cash,Conventional,Va Loan
Price history
| Date | Event | Price |
|---|---|---|
| 4/10/2024 | Sold | $171,500+0.9%$140/sqft |
Source:  Realcomp II #20230086418 Report a problem Realcomp II #20230086418 Report a problem | ||
| 4/5/2024 | Pending sale | $170,000$139/sqft |
Source: Realcomp II #20230086418 Report a problem | ||
| 3/5/2024 | Listed for sale | $170,000$139/sqft |
Source: Realcomp II #20230086418 Report a problem | ||
| 2/1/2024 | Pending sale | $170,000$139/sqft |
Source: Realcomp II #20230086418 Report a problem | ||
| 1/29/2024 | Listed for sale | $170,000$139/sqft |
Source: Realcomp II #20230086418 Report a problem | ||
| 11/25/2023 | Pending sale | $170,000$139/sqft |
Source: Realcomp II #20230086418 Report a problem | ||
| 11/22/2023 | Listed for sale | $170,000$139/sqft |
Source: Realcomp II #20230086418 Report a problem | ||
| 11/14/2023 | Pending sale | $170,000$139/sqft |
Source: Realcomp II #20230086418 Report a problem | ||
| 11/9/2023 | Listed for sale | $170,000$139/sqft |
Source: Realcomp II #20230086418 Report a problem | ||
Public tax history
Tax history is unavailable.
Neighborhood: 48075
Nearby homes
- $145,0002 bd2 ba1.2k sqft23315 Grayson Dr, Southfield, MI 48075Sold
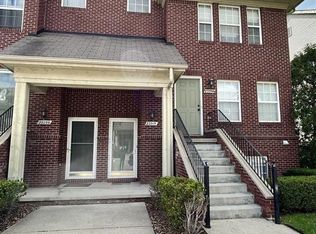
- $149,9002 bd2 ba1k sqft23328 Grayson Dr, Southfield, MI 48075Sold

- $155,0002 bd2 ba1k sqft23380 Grayson Dr, Southfield, MI 48075Sold
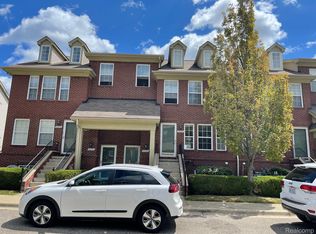
- $175,0002 bd2 ba1.2k sqft23318 Grayson Dr, Southfield, MI 48075Sold

- $190,0002 bd2 ba1.2k sqft23390 Grayson Dr, Southfield, MI 48075Sold
- $178,0002 bd2 ba1k sqft23340 Poplar Dr, Southfield, MI 48075Sold
- $191,5002 bd2 ba1.2k sqft23324 Poplar Dr, Southfield, MI 48075Sold
- $169,9002 bd2 ba1.2k sqft23205 Cornerstone Village Dr, Southfield, MI 48075For Sale
Nearby schools
GreatSchools rating
- 4/10Pepper Elementary SchoolGrades: PK-5Distance: 0.8 mi
- 4/10Oak Park Preparatory AcademyGrades: 6-8Distance: 1.4 mi
- 4/10Oak Park High SchoolGrades: 9-12Distance: 1 mi
Get a cash offer in 3 minutes
Find out how much your home could sell for in as little as 3 minutes with a no-obligation cash offer.
Estimated market value
$178,900
Get a cash offer in 3 minutes
Find out how much your home could sell for in as little as 3 minutes with a no-obligation cash offer.
Estimated market value
$178,900
- Michigan
- Oakland County
- Southfield
- 48075
- 23405 Grayson Dr
Nearby cities
Nearby neighborhoods
Nearby zip codes
Other Southfield Topics
