Offering an exceptional blend of style and comfort, this well-appointed 5-bedroom, 4-bathroom pool home is perfectly positioned for you to enjoy the ultimate Florida lifestyle. The property is beautifully situated on a prime golf course lot within the highly sought-after gated community of Plantation Palms. A grand entrance welcomes you through DOUBLE LEADED GLASS FRONT DOORS into a breathtaking foyer featuring VAULTED CEILINGS. The formal living and dining rooms are tastefully designed with sophisticated details, including ARCHED WINDOWS, STATELY COLUMNS, AND AN INTERESTING COFFERED ceiling, creating an impressive space for entertaining. At the heart of the home, the OPEN-CONCEPT FAMILY ROOM AND KITCHEN serve as a central gathering place with a DRAMATIC, OPEN STAIRCASE as a backdrop. The family room boasts CUSTOM BUILT-IN SHELVING AND A WALL OF TRIPLE SLIDERS THAT OPEN TO THE LANAI, seamlessly merging indoor and outdoor living. The gourmet kitchen is a chef's delight, equipped with GENEROUS WOOD CABINETRY, SLEEK GRANITE COUNTERTOPS, A TILE BACKSPLASH, A BREAKFAST BAR WITH SEATING, DOUBLE OVENS, AND A BRIGHT DINETTE AREA. A convenient BUILT-IN DESK AREA provides the perfect spot for household management. The serene primary suite, conveniently located on the main level, is a true retreat. It features BEAUTIFUL WOOD FLOORS, AN ELEGANT TRAY CEILING, AND A COMPLETELY RENOVATED EN-SUITE BATHROOM that feels like a private spa with its LUXURIOUS GARDEN TUB AND LARGE WALK-IN SHOWER. A SECONDARY BEDROOM AND A FULL BATHROOM ARE ALSO THOUGHTFULLY PLACED ON THE GROUND FLOOR, ideal for guests or a home office. The upper level hosts three additional spacious bedrooms and two more full bathrooms, offering ample space and privacy for family. Brand new carpet 2025! Next, step outside to your private oasis. The expansive screened-in lanai features a HEATED POOL WITH A TRANQUIL WATER FEATURE, perfect for year-round enjoyment against the backdrop of the lush golf course. The home’s exterior is just as impressive, with a THREE-CAR GARAGE, EV charger, and pristine CONCRETE LANDSCAPE EDGING in front and back for enhanced curb appeal. Living in Plantation Palms provides access to WORLD-CLASS AMENITIES. The community is built around the renowned PLANTATION PALMS GOLF CLUB, featuring a David Harman-designed par-72 course with rolling hills, elevated greens, and stunning water features. Hone your skills at the 11-ACRE LIGHTED PUBLIC DRIVING RANGE. This premier gated community also offers residents exclusive access to a CLUBHOUSE, A REFRESHING POOL, A PLAYGROUND, AND MORE. Don't miss your chance to own this exceptional property. Convenient to abundant shopping, restaurants, recreational facilities, hospitals, and all the amenities of the vibrant and growing Pasco corridor!
Sold for $700,000
$700,000
23346 Abercorn Ln, Land O Lakes, FL 34639
5beds
3,263sqft
Single Family Residence
Built in 2004
8,126 Square Feet Lot
$689,000 Zestimate®
$215/sqft
$4,785 Estimated rent
Home value
$689,000
$620,000 - $765,000
$4,785/mo
Zestimate® history
Owner options
List your home for rent
$4,785/mo
Rent Zestimate®
Find your next renter with Zillow Rental Manager. Plus, with online applications, you can quickly screen prospective tenants – for free.
$4,785/mo
Rent Zestimate®
Refinance and save
$4,789/mo
Est. payment
Refinancing to a lower rate could help reduce your monthly payments and save thousands over the life of the loan.
$4,789/mo
Est. payment
Explore your selling options
Work with a Zillow partner agent
Leverage their expertise and Zillow's premium Showcase listings to get your home seen by more buyers.
Get startedList with your own agent
Get your home in front of millions of buyers by listing it on Zillow.
Learn how to do itSell it yourself
Take full control of how buyers see your home on Zillow by listing For Sale by Owner (FSBO).
List your homeWhat's special
Prime golf course lotThree-car garageCompletely renovated en-suite bathroomExpansive screened-in lanaiSleek granite countertopsBuilt-in desk areaCustom built-in shelving
Zillow last checked:
Listing updated:
Listed by:
John Hoffman 813-734-7858,
KELLER WILLIAMS RLTY NEW TAMPA 813-994-4422
Bought with:
Katie Collins, 3477837
BHHS FLORIDA PROPERTIES GROUP
Chuck Bachteler, Jr, 3327502
BHHS FLORIDA PROPERTIES GROUP
Source: Stellar MLS,MLS#: TB8403293 Originating MLS: Suncoast Tampa
Originating MLS: Suncoast Tampa
Facts & features
Interior
Bedrooms & bathrooms
- Bedrooms: 5
- Bathrooms: 5
- Full bathrooms: 4
- 1/2 bathrooms: 1
Rooms
- Room types: Dining Room, Living Room
Primary bedroom
- Features: Dual Closets
- Level: First
- Area: 277.42 Square Feet
- Dimensions: 14.3x19.4
Bedroom 2
- Features: Built-in Closet
- Level: First
- Area: 155.54 Square Feet
- Dimensions: 11.11x14
Bedroom 3
- Features: Walk-In Closet(s)
- Level: Second
- Area: 131.43 Square Feet
- Dimensions: 13x10.11
Bedroom 4
- Features: Built-in Closet
- Level: Second
- Area: 161.28 Square Feet
- Dimensions: 14.4x11.2
Bedroom 5
- Features: Built-in Closet
- Level: Second
- Area: 216.32 Square Feet
- Dimensions: 16.9x12.8
Primary bathroom
- Features: Dual Sinks, En Suite Bathroom, Garden Bath, Granite Counters, Makeup/Vanity Space, Multiple Shower Heads, Shower No Tub, Water Closet/Priv Toilet
- Level: First
- Area: 130.13 Square Feet
- Dimensions: 14.3x9.1
Bathroom 2
- Features: Tub With Shower
- Level: First
- Area: 38 Square Feet
- Dimensions: 7.6x5
Bathroom 3
- Features: En Suite Bathroom, Tub With Shower
- Level: Second
- Area: 30.75 Square Feet
- Dimensions: 7.5x4.1
Bathroom 4
- Features: Tub With Shower
- Level: Second
- Area: 57.82 Square Feet
- Dimensions: 4.9x11.8
Dinette
- Level: First
- Area: 91.01 Square Feet
- Dimensions: 12.8x7.11
Dining room
- Level: First
- Area: 246.96 Square Feet
- Dimensions: 19.6x12.6
Family room
- Features: Built-In Shelving, Ceiling Fan(s)
- Level: First
- Area: 395.97 Square Feet
- Dimensions: 20.1x19.7
Kitchen
- Features: Breakfast Bar, Built-in Features, Granite Counters, Kitchen Island
- Level: First
- Area: 181.76 Square Feet
- Dimensions: 12.8x14.2
Living room
- Level: First
- Area: 199.68 Square Feet
- Dimensions: 12.8x15.6
Heating
- Central, Electric
Cooling
- Central Air
Appliances
- Included: Dishwasher, Dryer, Electric Water Heater, Microwave, Range, Refrigerator, Washer, Water Softener
- Laundry: Laundry Room
Features
- Built-in Features, Cathedral Ceiling(s), Ceiling Fan(s), Coffered Ceiling(s), Eating Space In Kitchen, High Ceilings, Kitchen/Family Room Combo, Primary Bedroom Main Floor, Split Bedroom, Stone Counters, Tray Ceiling(s), Vaulted Ceiling(s), Walk-In Closet(s)
- Flooring: Carpet, Ceramic Tile, Hardwood
- Doors: Sliding Doors
- Windows: Blinds
- Has fireplace: No
Interior area
- Total structure area: 4,165
- Total interior livable area: 3,263 sqft
Property
Parking
- Total spaces: 3
- Parking features: Garage - Attached
- Attached garage spaces: 3
Features
- Levels: Two
- Stories: 2
- Patio & porch: Enclosed, Rear Porch, Screened
- Exterior features: Irrigation System, Private Mailbox, Rain Gutters, Sidewalk
- Has private pool: Yes
- Pool features: Gunite, In Ground, Screen Enclosure, Solar Heat
- Has view: Yes
- View description: Golf Course
Lot
- Size: 8,126 Square Feet
- Features: Sidewalk
- Residential vegetation: Trees/Landscaped
Details
- Parcel number: 1926200200000005740
- Zoning: MPUD
- Special conditions: None
Construction
Type & style
- Home type: SingleFamily
- Property subtype: Single Family Residence
Materials
- Concrete, Stucco, Wood Frame
- Foundation: Slab
- Roof: Shingle
Condition
- New construction: No
- Year built: 2004
Utilities & green energy
- Sewer: Public Sewer
- Water: Public
- Utilities for property: BB/HS Internet Available, Cable Available, Electricity Connected, Sewer Connected, Water Connected
Community & HOA
Community
- Features: Clubhouse, Deed Restrictions, Fitness Center, Gated Community - No Guard, Golf, Playground, Pool, Sidewalks
- Pet fee: $0 monthly
- Subdivision: PLANTATION PALMS PH 05
HOA
- Has HOA: Yes
- Amenities included: Clubhouse, Fitness Center, Gated, Golf Course
- Services included: Common Area Taxes, Community Pool, Maintenance Grounds, Pool Maintenance, Recreational Facilities
- HOA fee: $63 monthly
- HOA name: Condominium Associates/ Madelynne Walsh
- HOA phone: 813-341-0943
Location
- Region: Land O Lakes
Financial & listing details
- Price per square foot: $215/sqft
- Tax assessed value: $586,181
- Annual tax amount: $9,413
- Date on market: 7/2/2025
- Cumulative days on market: 3 days
- Listing terms: Cash,Conventional,FHA,VA Loan
- Ownership: Fee Simple
- Total actual rent: 0
- Electric utility on property: Yes
- Road surface type: Paved
Price history
| Date | Event | Price |
|---|---|---|
| 9/3/2025 | Sold | $700,000$215/sqft |
Source:  Stellar MLS #TB8403293 Report a problem Stellar MLS #TB8403293 Report a problem | ||
| 7/5/2025 | Pending sale | $700,000$215/sqft |
Source: Stellar MLS #TB8403293 Report a problem | ||
| 7/2/2025 | Listed for sale | $700,000+104.4%$215/sqft |
Source: Stellar MLS #TB8403293 Report a problem | ||
| 7/25/2013 | Listing removed | $2,295$1/sqft |
Source: REAL LIVING CASA FINA REALTY #T2580007 Report a problem | ||
| 7/14/2013 | Listed for rent | $2,295$1/sqft |
Source: REAL LIVING CASA FINA REALTY #T2580007 Report a problem | ||
| 7/11/2013 | Sold | $342,500-2.1%$105/sqft |
Source: Public Record Report a problem | ||
| 4/14/2013 | Listed for sale | $349,9000%$107/sqft |
Source: KELLER WILLIAMS REALTY,NEW TPA #T2564559 Report a problem | ||
| 5/20/2008 | Sold | $350,000-4.1%$107/sqft |
Source: Public Record Report a problem | ||
| 11/24/2004 | Sold | $365,010$112/sqft |
Source: Public Record Report a problem | ||
Public tax history
| Year | Property taxes | Tax assessment |
|---|---|---|
| 2024 | $9,414 +6.5% | $586,181 +17.7% |
| 2023 | $8,838 +19.4% | $497,830 +10% |
| 2022 | $7,399 +16.3% | $452,580 +21% |
| 2021 | $6,360 +4.7% | $374,041 +5% |
| 2020 | $6,073 +2.9% | $356,071 +1.2% |
| 2019 | $5,900 | $351,735 +7.5% |
| 2018 | $5,900 +7% | $327,061 +2.3% |
| 2017 | $5,515 +0.3% | $319,714 +7.2% |
| 2016 | $5,497 +8.2% | $298,145 +4.1% |
| 2015 | $5,079 +6.3% | $286,453 +4.5% |
| 2014 | $4,779 | $274,113 +6.8% |
| 2013 | -- | $256,589 +5.8% |
| 2012 | -- | $242,575 -5.5% |
| 2011 | -- | $256,587 +0.9% |
| 2010 | -- | $254,404 -10.7% |
| 2009 | -- | $284,784 -18.9% |
| 2008 | -- | $351,188 -13.8% |
| 2007 | -- | $407,185 +6.8% |
| 2006 | -- | $381,405 +34.2% |
| 2005 | -- | $284,272 +672% |
| 2004 | -- | $36,823 |
Find assessor info on the county website
Neighborhood: Plantation Palms
Nearby homes
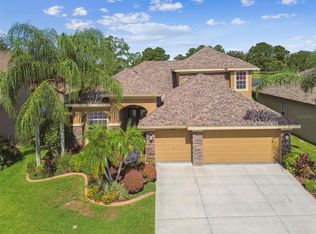
- $680,0005 bd4 ba2.9k sqft23340 Abercorn Ln, Land O Lakes, FL 34639Sold
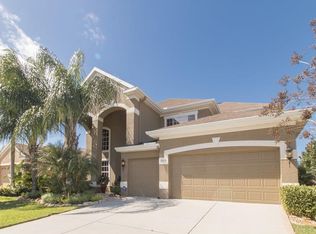
- $784,4005 bd5 ba3.9k sqft23352 Abercorn Ln, Land O Lakes, FL 34639Off Market
- $540,9004 bd3 ba2.5k sqft23332 Abercorn Ln, Land O Lakes, FL 34639Off Market

- $560,7004 bd3 ba2.4k sqft23400 Abercorn Ln, Land O Lakes, FL 34639Off Market

- $575,100-- bd3 ba2.5k sqft23347 Abercorn Ln, Land O Lakes, FL 34639Off Market
- $588,9004 bd4 ba3.1k sqft23406 Abercorn Ln, Land O Lakes, FL 34639Off Market
- $545,0004 bd4 ba3k sqft23331 Abercorn Ln, Land O Lakes, FL 34639Sold
- $677,7004 bd4 ba3k sqft23326 Abercorn Ln, Land O Lakes, FL 34639Off Market
Nearby schools
GreatSchools rating
- 6/10Lake Myrtle Elementary SchoolGrades: PK-5Distance: 1 mi
- 7/10Charles S. Rushe Middle SchoolGrades: 6-8Distance: 4.8 mi
- 7/10Sunlake High SchoolGrades: 9-12Distance: 4.9 mi
Schools provided by the listing agent
- Elementary: Lake Myrtle Elementary-PO
- Middle: Charles S. Rushe Middle-PO
- High: Sunlake High School-PO
Source: Stellar MLS. This data may not be complete. We recommend contacting the local school district to confirm school assignments for this home.
Get a cash offer in 3 minutes
Find out how much your home could sell for in as little as 3 minutes with a no-obligation cash offer.
Estimated market value
$689,000
Get a cash offer in 3 minutes
Find out how much your home could sell for in as little as 3 minutes with a no-obligation cash offer.
Estimated market value
$689,000
- Florida
- Pasco County
- Land O Lakes
- 34639
- Plantation Palms
- 23346 Abercorn Ln
Nearby cities
Nearby neighborhoods
Nearby zip codes
Other Land O Lakes Topics
