Welcome to your Dream Home! This spacious and beautifully maintained 5-bedroom, 4-bath single story residence offers the perfect blend of comfort, elegance, and outdoor serenity. Situated on an over half an acre corner lot, on a cul-de-sac, with gated courtyard, the property boasts a lush, park-like backyard that is ideal for entertaining, relaxing, or enjoying nature right at home.
Inside, you'll find a thoughtfully designed layout that offers an open floor plan, spacious living areas, and gourmet kitchen with walk in pantry, ample storage and large center island, perfect for family gatherings. The primary double door suite features a luxurious en-suite bath and walk-in closet, while additional bedrooms offer flexibility for guests, or hobbies. One room is currently an office with large built in desk and more. Perfect for the remote worker, personal office or homework/gaming station.
Step outside to discover mature low maintenance landscaping, shaded sitting areas, and plenty of room for outdoor activities. Whether you're hosting summer barbecues or enjoying a quiet morning coffee in the Gazebo, this backyard is your private oasis. Side yard is complete with potting/gardening station and a large closed in storage shed with rolling barn door to store your gardening supplies and more.
Don't miss the opportunity to own this exceptional property that truly has it all. Space, style, and a setting that feels like your own private park.
Shopping, Restaurant and Freeway Convenient!
Sold for $760,000
Listed by: Berkshire Hathaway HomeServices California Properties • Donna Howard • Contact: 951-301-5932
Bought with: eXp Realty of Southern California, Inc.
$760,000
23346 Platinum Ct, Wildomar, CA 92595
5beds
2,820sqft
Single Family Residence
Built in 2016
0.51 Acres Lot
$767,000 Zestimate®
$270/sqft
$4,078 Estimated rent
Home value
$767,000
$698,000 - $844,000
$4,078/mo
Zestimate® history
Owner options
List your home for rent
$4,078/mo
Rent Zestimate®
Find your next renter with Zillow Rental Manager. Plus, with online applications, you can quickly screen prospective tenants – for free.
$4,078/mo
Rent Zestimate®
Refinance and save
$4,961/mo
Est. payment
Refinancing to a lower rate could help reduce your monthly payments and save thousands over the life of the loan.
$4,961/mo
Est. payment
Explore your selling options
Work with a Zillow partner agent
Leverage their expertise and Zillow's premium Showcase listings to get your home seen by more buyers.
Get startedList with your own agent
Get your home in front of millions of buyers by listing it on Zillow.
Learn how to do itSell it yourself
Take full control of how buyers see your home on Zillow by listing For Sale by Owner (FSBO).
List your homeWhat's special
Lush park-like backyardGourmet kitchenGated courtyardPrivate oasisCorner lotLuxurious en-suite bathOpen floor plan
Zillow last checked:
Listing updated:
Listed by:
Donna Howard DRE #01498437 951-212-3308,
Berkshire Hathaway HomeServices California Properties
Bought with:
Wendy De Leon, DRE #02121680
eXp Realty of Southern California, Inc.
Source: CRMLS,MLS#: SW25237394 Originating MLS: California Regional MLS
Originating MLS: California Regional MLSFacts & features
Interior
Bedrooms & bathrooms
- Bedrooms: 5
- Bathrooms: 4
- Full bathrooms: 3
- 1/2 bathrooms: 1
- Main level bathrooms: 4
- Main level bedrooms: 5
Rooms
- Room types: Great Room, Kitchen, Laundry, Primary Bedroom, Office, Other, Pantry, Retreat, Dining Room
Primary bedroom
- Features: Primary Suite
Bathroom
- Features: Bathtub, Dual Sinks, Separate Shower, Tub Shower, Walk-In Shower
Kitchen
- Features: Granite Counters, Kitchen Island, Kitchen/Family Room Combo, Walk-In Pantry
Other
- Features: Walk-In Closet(s)
Pantry
- Features: Walk-In Pantry
Heating
- Central
Cooling
- Central Air
Appliances
- Included: Double Oven, Dishwasher, Gas Cooktop, Disposal, Gas Oven, Microwave, Water Heater
- Laundry: Laundry Room
Features
- Breakfast Bar, Ceiling Fan(s), Separate/Formal Dining Room, Eat-in Kitchen, Open Floorplan, Recessed Lighting, Primary Suite, Walk-In Pantry, Walk-In Closet(s)
- Flooring: Vinyl, Wood
- Has fireplace: Yes
- Fireplace features: Family Room
- Common walls with other units/homes: No Common Walls
Interior area
- Total interior livable area: 2,820 sqft
Property
Parking
- Total spaces: 3
- Parking features: Driveway, Garage
- Attached garage spaces: 3
Features
- Levels: One
- Stories: 1
- Entry location: front
- Patio & porch: Covered, Patio
- Pool features: None
- Spa features: None
- Fencing: Block,Vinyl
- Has view: Yes
- View description: None
Lot
- Size: 0.51 Acres
- Features: Back Yard, Corner Lot, Cul-De-Sac, Landscaped, Yard
Details
- Additional structures: Gazebo, Shed(s)
- Parcel number: 380422019
- Special conditions: Trust
Construction
Type & style
- Home type: SingleFamily
- Property subtype: Single Family Residence
Materials
- Roof: Tile
Condition
- New construction: No
- Year built: 2016
Utilities & green energy
- Electric: Standard
- Sewer: Public Sewer
- Water: Public
- Utilities for property: Electricity Connected, Natural Gas Connected, Sewer Connected
Community & HOA
Community
- Features: Storm Drain(s), Sidewalks
HOA
- Has HOA: Yes
- Amenities included: Call for Rules, Management
- HOA fee: $95 monthly
- HOA name: North Ranch
- HOA phone: 888-336-4438
Location
- Region: Wildomar
Financial & listing details
- Price per square foot: $270/sqft
- Tax assessed value: $574,752
- Annual tax amount: $10,511
- Date on market: 10/20/2025
- Cumulative days on market: 72 days
- Listing terms: Cash,Cash to New Loan,Conventional,Submit,VA Loan
- Exclusions: Some Garage Unattached Cabinets do not stay with the home
- Road surface type: Paved
Price history
| Date | Event | Price |
|---|---|---|
| 2/6/2026 | Sold | $760,000+1.3%$270/sqft |
Source:  CRMLS #SW25237394 Report a problem CRMLS #SW25237394 Report a problem | ||
| 1/2/2026 | Pending sale | $749,900$266/sqft |
Source: BHHS broker feed #SW25237394 Report a problem | ||
| 1/2/2026 | Contingent | $749,900$266/sqft |
Source: CRMLS #SW25237394 Report a problem | ||
| 11/21/2025 | Price change | $749,900-1.3%$266/sqft |
Source: CRMLS #SW25237394 Report a problem | ||
| 10/20/2025 | Listed for sale | $760,000+56.4%$270/sqft |
Source: CRMLS #SW25237394 Report a problem | ||
| 4/29/2016 | Sold | $486,000$172/sqft |
Source: Public Record Report a problem | ||
Public tax history
| Year | Property taxes | Tax assessment |
|---|---|---|
| 2025 | $10,511 +3.7% | $574,752 +2% |
| 2024 | $10,134 +1.8% | $563,484 +2% |
| 2023 | $9,951 +1.5% | $552,436 +2% |
| 2022 | $9,807 +2.5% | $541,605 +2% |
| 2021 | $9,566 +1.7% | $530,987 +1% |
| 2020 | $9,406 +2.8% | $525,543 +2% |
| 2019 | $9,150 +2.1% | $515,238 +2% |
| 2018 | $8,958 +2.4% | $505,137 +2% |
| 2017 | $8,745 | $495,233 +1546.9% |
| 2016 | $8,745 +1328% | $30,071 +1.5% |
| 2015 | $612 | $29,620 |
Find assessor info on the county website
Neighborhood: 92595
Nearby homes
- $1,021,7006 bd4 ba4.1k sqft23358 Platinum Ct, Wildomar, CA 92595Off Market
- $881,0005 bd3 ba3.4k sqft23343 Rhinestone Ct, Wildomar, CA 92595Off Market
- $920,0006 bd5 ba4.1k sqft23370 Platinum Ct, Wildomar, CA 92595Sold
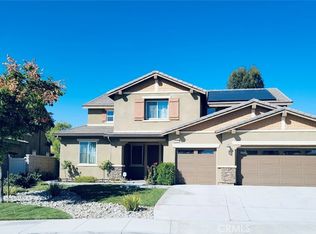
- $960,5006 bd4 ba4.1k sqft36137 Arnett Rd, Wildomar, CA 92595Off Market
- $696,0004 bd3 ba2.2k sqft36149 Arnett Rd, Wildomar, CA 92595Off Market
- $845,5005 bd3 ba3.4k sqft23351 Platinum Ct, Wildomar, CA 92595Off Market
- $745,0005 bd3 ba3.4k sqft23340 Rhinestone Ct, Wildomar, CA 92595Sold
- $742,2005 bd3 ba2.8k sqft23331 Rhinestone Ct, Wildomar, CA 92595Off Market
Nearby schools
GreatSchools rating
- 6/10Donald Graham Elementary SchoolGrades: K-5Distance: 0.7 mi
- 4/10David A. Brown Middle SchoolGrades: 6-8Distance: 1.3 mi
- 5/10Elsinore High SchoolGrades: 9-12Distance: 2.5 mi
Get a cash offer in 3 minutes
Find out how much your home could sell for in as little as 3 minutes with a no-obligation cash offer.
Estimated market value
$767,000
Get a cash offer in 3 minutes
Find out how much your home could sell for in as little as 3 minutes with a no-obligation cash offer.
Estimated market value
$767,000
- California
- Riverside County
- Wildomar
- 92595
- 23346 Platinum Ct
Nearby cities
Nearby zip codes
Other Wildomar Topics
