This is two beautiful homes in one, a sought-after floor plan located in North Ranch. The main house has 5 bedrooms and 4 baths, distressed wood-look porcelain tile in the entry, kitchen and powder room, custom paint and new carpeting throughout. The entry leads to a large great room with a fireplace. The multiple windows provide plenty of natural light; and the slider from the dining room takes you to a patio and backyard for entertaining. The kitchen boasts granite countertops, an oversized island that seats 5-6 people, brand new stainless steel appliances, including dual wall ovens and a spacious walk-in pantry. There is a powder room conveniently off the kitchen. The staircase from entry leads to a massive-sized loft. The owner's suite is on one side of the upper level, with a spacious, light-filled bedroom. The bath includes tiled flooring, dual sinks, granite countertops, separate soaking tub and shower, and a private water closet The owner's walk-in closet is oversized with built-in shelves. There are 4 additional large bedrooms located on opposite side of owner's suite, that includes a Jr. Suite with attached private bath. The secondary bath is spacious with an extra-long vanity and dual sinks. There is a separate room with a combination tub/shower. The laundry room and linen storage is conveniently located off the loft upstairs. Inside the Nex Gen, there is a separate living and dining space with a built-in desk; a kitchenette with granite countertops and laminate flooring, a full-size dishwasher and built-in microwave. There is space for a full-size refrigerator. Off the hallway is a separte linen and laundry room with hookups for a stackable washer and dryer. The large bedroom and retreat has a large walk-in closet. The slider leads to a private patio. The Nex Gen bath has a walk-in Shower and large vanity. The home has dual a/c units by Trane, and two waterless hotwater tanks, located on one side of the attached three-car garage. This is a must-see home!
Sold for $920,000
Listed by: Barry Sylvan Company • Ernest Freeman • Contact: 310-488-6140
Bought with: Barry Sylvan Company
$920,000
23370 Platinum Ct, Wildomar, CA 92595
6beds
4,121sqft
Single Family Residence
Built in 2015
0.25 Acres Lot
$917,800 Zestimate®
$223/sqft
$4,646 Estimated rent
Home value
$917,800
$872,000 - $964,000
$4,646/mo
Zestimate® history
Owner options
List your home for rent
$4,646/mo
Rent Zestimate®
Find your next renter with Zillow Rental Manager. Plus, with online applications, you can quickly screen prospective tenants – for free.
$4,646/mo
Rent Zestimate®
Refinance and save
$5,906/mo
Est. payment
Refinancing to a lower rate could help reduce your monthly payments and save thousands over the life of the loan.
$5,906/mo
Est. payment
Explore your selling options
Work with a Zillow partner agent
Leverage their expertise and Zillow's premium Showcase listings to get your home seen by more buyers.
Get startedList with your own agent
Get your home in front of millions of buyers by listing it on Zillow.
Learn how to do itSell it yourself
Take full control of how buyers see your home on Zillow by listing For Sale by Owner (FSBO).
List your homeWhat's special
Powder roomWalk-in showerBuilt-in deskTiled flooringCustom paintSought-after floor planLaminate flooring
Zillow last checked:
Listing updated:
Listed by:
Ernest Freeman DRE #01239861 310-488-6140,
Barry Sylvan Company
Bought with:
Ernest Freeman, DRE #01239861
Barry Sylvan Company
Source: CRMLS,MLS#: SR23121541 Originating MLS: California Regional MLS
Originating MLS: California Regional MLSFacts & features
Interior
Bedrooms & bathrooms
- Bedrooms: 6
- Bathrooms: 5
- Full bathrooms: 4
- 1/2 bathrooms: 1
- Main level bathrooms: 2
- Main level bedrooms: 1
Rooms
- Room types: Bedroom, Entry/Foyer, Great Room, Kitchen, Laundry, Loft, Primary Bedroom, Other, Pantry, Retreat
Primary bedroom
- Features: Multiple Primary Suites
Primary bedroom
- Features: Primary Suite
Bedroom
- Features: Bedroom on Main Level
Bathroom
- Features: Bathroom Exhaust Fan, Bathtub, Dual Sinks, Soaking Tub, Separate Shower, Tub Shower, Vanity
Heating
- Central
Cooling
- Central Air, Dual
Appliances
- Included: Dishwasher, Electric Oven, Gas Cooktop, Microwave, Tankless Water Heater
- Laundry: Gas Dryer Hookup, Laundry Room, Stacked, Upper Level
Features
- Ceiling Fan(s), Granite Counters, Recessed Lighting, Bedroom on Main Level, Dressing Area, Loft, Multiple Primary Suites, Primary Suite, Walk-In Pantry, Walk-In Closet(s)
- Doors: Panel Doors, Sliding Doors
- Windows: Double Pane Windows
- Has fireplace: Yes
- Fireplace features: Electric, Great Room
- Common walls with other units/homes: No Common Walls
Interior area
- Total interior livable area: 4,121 sqft
Property
Parking
- Total spaces: 6
- Parking features: Concrete, Door-Multi, Direct Access, Driveway, Garage Faces Front, Garage
- Attached garage spaces: 3
- Uncovered spaces: 3
Accessibility
- Accessibility features: None
Features
- Levels: Two
- Stories: 2
- Entry location: Street
- Patio & porch: Concrete, Front Porch
- Pool features: None
- Spa features: None
- Fencing: Excellent Condition,Vinyl
- Has view: Yes
- View description: Neighborhood
Lot
- Size: 0.25 Acres
- Features: Back Yard, Cul-De-Sac, Drip Irrigation/Bubblers, Front Yard, Sprinklers In Rear, Sprinklers In Front, Lawn, Landscaped, Rocks, Sprinklers Timer, Sprinkler System, Walkstreet, Yard
Details
- Additional structures: Guest House Attached
- Parcel number: 380422017
- Zoning: Residential
- Special conditions: Standard
Construction
Type & style
- Home type: SingleFamily
- Architectural style: Craftsman
- Property subtype: Single Family Residence
Materials
- Stone Veneer, Stucco
- Foundation: Slab
- Roof: Composition
Condition
- Turnkey
- New construction: No
- Year built: 2015
Details
- Builder name: Lennar
Utilities & green energy
- Sewer: Public Sewer
- Water: Public
Community & HOA
Community
- Features: Biking, Curbs, Gutter(s), Sidewalks
- Security: Carbon Monoxide Detector(s), Smoke Detector(s)
HOA
- Has HOA: Yes
- Amenities included: Playground
- HOA fee: $90 monthly
- HOA name: North Ranch
- HOA phone: 951-699-1220
Location
- Region: Wildomar
Financial & listing details
- Price per square foot: $223/sqft
- Tax assessed value: $938,400
- Annual tax amount: $13,156
- Date on market: 7/19/2023
- Cumulative days on market: 269 days
- Listing terms: Cash,Cash to New Loan,Conventional,VA Loan
- Road surface type: Paved
Price history
| Date | Event | Price |
|---|---|---|
| 10/26/2023 | Sold | $920,000-0.5%$223/sqft |
Source:  CRMLS #SR23121541 Report a problem CRMLS #SR23121541 Report a problem | ||
| 8/21/2023 | Pending sale | $924,900$224/sqft |
Source: CRMLS #SR23121541 Report a problem | ||
| 7/19/2023 | Listed for sale | $924,900+68.2%$224/sqft |
Source: CRMLS #SR23121541 Report a problem | ||
| 3/5/2019 | Listing removed | $549,799$133/sqft |
Source: Signature Real Estate Group #SW18289701 Report a problem | ||
| 2/28/2019 | Price change | $549,7990%$133/sqft |
Source: Signature Real Estate Group #SW18289701 Report a problem | ||
| 1/29/2019 | Price change | $549,8000%$133/sqft |
Source: Signature Real Estate Group #SW18289701 Report a problem | ||
| 1/4/2019 | Price change | $549,900-4.4%$133/sqft |
Source: Signature Real Estate Group #SW18289701 Report a problem | ||
| 12/14/2018 | Listed for sale | $575,000+4.6%$140/sqft |
Source: Signature Real Estate Group #SW18289701 Report a problem | ||
| 8/11/2016 | Sold | $549,500$133/sqft |
Source: Public Record Report a problem | ||
Public tax history
| Year | Property taxes | Tax assessment |
|---|---|---|
| 2025 | $13,156 -7.9% | $938,400 +2% |
| 2024 | $14,279 +14.3% | $920,000 +22.3% |
| 2023 | $12,488 +9.4% | $752,442 +25.2% |
| 2022 | $11,412 +8.2% | $600,868 +2% |
| 2021 | $10,551 +1.7% | $589,087 +1% |
| 2020 | $10,372 +2.7% | $583,047 +2% |
| 2019 | $10,096 +2.1% | $571,614 +2% |
| 2018 | $9,886 +2.4% | $560,407 +2% |
| 2017 | $9,656 | $549,420 +1727.1% |
| 2016 | $9,656 +1476.6% | $30,071 +1.5% |
| 2015 | $612 | $29,620 |
Find assessor info on the county website
Neighborhood: 92595
Nearby homes
- $744,9005 bd3 ba3.4k sqft23382 Platinum Ct, Wildomar, CA 92595Off Market
- $1,017,4006 bd4 ba4.1k sqft23358 Platinum Ct, Wildomar, CA 92595Off Market
- $831,0005 bd3 ba3.4k sqft23394 Platinum Ct, Wildomar, CA 92595Off Market
- $760,0005 bd4 ba2.8k sqft23346 Platinum Ct, Wildomar, CA 92595Sold
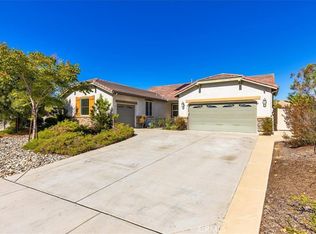
- $992,0006 bd4 ba4.1k sqft23375 Platinum Ct, Wildomar, CA 92595Off Market
- $841,8005 bd3 ba3.4k sqft23351 Platinum Ct, Wildomar, CA 92595Off Market
- $711,6004 bd3 ba2.2k sqft23406 Platinum Ct, Wildomar, CA 92595Off Market
- $781,2005 bd3 ba3.4k sqft23399 Platinum Ct, Wildomar, CA 92595Off Market
Nearby schools
GreatSchools rating
- 6/10Donald Graham Elementary SchoolGrades: K-5Distance: 0.7 mi
- 4/10David A. Brown Middle SchoolGrades: 6-8Distance: 1.3 mi
- 5/10Elsinore High SchoolGrades: 9-12Distance: 2.5 mi
Get a cash offer in 3 minutes
Find out how much your home could sell for in as little as 3 minutes with a no-obligation cash offer.
Estimated market value
$917,800
Get a cash offer in 3 minutes
Find out how much your home could sell for in as little as 3 minutes with a no-obligation cash offer.
Estimated market value
$917,800
- California
- Riverside County
- Wildomar
- 92595
- 23370 Platinum Ct
Nearby cities
Nearby zip codes
Other Wildomar Topics
