Skip main navigation
Off market
  • $701,800

    23348 Madison Heights Ter, Ashburn, VA 20148

    4beds
    2,171sqft
    Townhouse
    Built in ----
    -- sqft lot
    $701,800 Zestimate®
    $323/sqft
    $3,340 Estimated rent

    Home value

    $701,800

    $667,000 - $737,000

    $3,340/mo

    Zestimate® history
    Loading
    Loading...

    Owner options

    List your home for rent

    $3,340/mo

    Rent Zestimate®

    Find your next renter with Zillow Rental Manager. Plus, with online applications, you can quickly screen prospective tenants – for free.

    Learn more

    $3,340/mo

    Rent Zestimate®

    Refinance and save

    $4,184/mo

    Est. payment

    Refinancing to a lower rate could help reduce your monthly payments and save thousands over the life of the loan.

    See today's rates

    $4,184/mo

    Est. payment

    Explore your selling options

    Work with a Zillow partner agent

    Leverage their expertise and Zillow's premium Showcase listings to get your home seen by more buyers.

    Get started

    List with your own agent

    Get your home in front of millions of buyers by listing it on Zillow.

    Learn how to do it

    Sell it yourself

    Take full control of how buyers see your home on Zillow by listing For Sale by Owner (FSBO).

    List your home

    What's special

    Well-appointed hall bathTwo-car garageTwo additional bright bedroomsExtensive cabinetryDual pantriesHigh-end stainless steel appliances

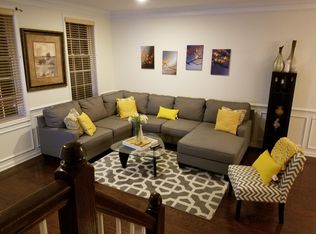
    Discover modern luxury and sophisticated comfort in this stunning 4-bedroom, 3.5-bathroom townhome, ideally situated in Ashburn's prestigious Loudoun Valley Estates II. Built in 2015, the home welcomes you with elegant hardwood floors that span the main living area, leading into a gourmet kitchen designed for the home chef. This culinary space features extensive cabinetry, dual pantries, and high-end stainless steel appliances. The thoughtful layout includes a private lower-level bedroom with an en suite bath, while the upper level is finished with durable, luxury vinyl plank flooring. The third floor serves as a true sanctuary, anchored by a primary suite that boasts a massive walk-in closet with custom shelving and a spa-like bath complete with dual sinks and a frameless shower. Two additional bright bedrooms share a well-appointed hall bath, and the conveniently located laundry room outfitted with built-in storage and a drying rod makes daily chores a breeze. Outside, the private Trex deck offers a peaceful retreat for grilling or relaxing, complemented by a two-car garage and a driveway with space for two additional vehicles. Beyond the front door, the vibrant community provides an unparalleled lifestyle with access to three swimming pools, a clubhouse, tennis and basketball courts, and scenic walking trails. Residents enjoy the ultimate in convenience, with the Silver Line Metro, Dulles Toll Road, and Dulles International Airport just minutes away, along with the very best shopping and dining Ashburn has to offer. Owner pays HOA fee. Renter pays all utilities plus a 100 repair deductible plus a Rent Spree application fee of 50 dollars per adult over the age of 18.

    This property is off market, which means it's not currently listed for sale or rent on Zillow. This may be different from what's available on other websites or public sources.

    Zillow last checked:

    Listing updated:

    Source: Zillow Rentals

    Facts & features

    Interior

    Bedrooms & bathrooms
    • Bedrooms: 4
    • Bathrooms: 4
    • Full bathrooms: 3
    • 1/2 bathrooms: 1
    Heating
    • Forced Air
    Cooling
    • Central Air
    Appliances
    • Included: Dishwasher, Dryer, Microwave, Oven, Refrigerator, Washer
    • Laundry: In Unit
    Features
    • Walk In Closet
    • Flooring: Hardwood
    Interior area
    • Total interior livable area: 2,171 sqft

    Property

    Parking
    • Parking features: Attached
    • Has attached garage: Yes
    • Details: Contact manager
    Features
    • Exterior features: Heating system: Forced Air, No Utilities included in rent, Walk In Closet
    • Pool features: Pool
    Details
    • Parcel number: 160308822000

    Construction

    Type & style
    • Home type: Townhouse
    • Property subtype: Townhouse

    Community & HOA

    Community
    • Features: Pool
    • Deposit fee: $3,350
    HOA
    • Amenities included: Pool
    Location
    • Region: Ashburn

    Financial & listing details

    • Price per square foot: $323/sqft
    • Tax assessed value: $696,860
    • Annual tax amount: $5,610
    • Date on market: 5/28/2026
    • Date available: 07/01/2026
    • Lease term: 1 Year

    Price history

    DateEventPrice
    6/13/2026Listing removed$3,350$2/sqft
    Source: Zillow Rentals Report a problem
    5/28/2026Listed for rent$3,350+4.7%$2/sqft
    Source: Zillow Rentals Report a problem
    6/14/2024Listing removed--
    Source: Bright MLS #VALO2072134 Report a problem
    6/7/2024Listed for rent$3,200$1/sqft
    Source: Bright MLS #VALO2072134 Report a problem
    4/22/2015Sold$445,345$205/sqft
    Source: Public Record Report a problem

    Public tax history

    YearProperty taxesTax assessment
    2025$5,610 -0.6%$696,860 +6.9%
    2024$5,641 +5.8%$652,140 +7%
    2023$5,331 -0.2%$609,210 +1.6%
    2022$5,339 +3%$599,850 +13.5%
    2021$5,181 +3%$528,650 +8.8%
    2020$5,030 $485,990 +3.2%
    2019$5,030 +5.3%$470,790 +6.9%
    2018$4,778 -3.7%$440,360 -0.2%
    2017$4,962 +41.8%$441,030 +3.9%
    2016$3,499 $424,570 +131.7%
    2015$3,499 $183,270
    Find assessor info on the county website

    Neighborhood: 20148

    Nearby schools

    GreatSchools rating
    Get a cash offer in 3 minutes
    Find out how much your home could sell for in as little as 3 minutes with a no-obligation cash offer.
    Estimated market value
    $701,800
    Get a cash offer in 3 minutes
    Find out how much your home could sell for in as little as 3 minutes with a no-obligation cash offer.
    Estimated market value
    $701,800