After nearly 20 years of prideful ownership, the time has finally come for this superb & always sought-after West Hills classic "Valley Park" to find its new owner. Beautiful wood flooring lines the spacious formal living room that flows seamlessly into the adjacent family room, dining room and open concept kitchen. The family room is generous in size and comes equipped with recessed LED lighting, an inviting gas & wood burning fireplace in addition to a newer sliding door that grants you access to the rear oasis. In the kitchen, tasteful wood cabinetry complimented by granite counters and updated stainless appliances keep the enthusiasm at a high. A dedicated laundry room with side by side washer and dryer are conveniently located next to the kitchen. Make your way down the hallway to discover 3 spacious bedrooms & 2 bathrooms, one of which is a master suite featuring plenty of closet space and your very own en-suite bathroom offering a walk-in shower. Outside, discover loads of privacy in this nearly 8,000 square foot flat lot offering a huge covered patio to dine/entertain & a tranquil lush green arena filled with various fruit trees and your very own Date Palm tree! Lastly, a detached 2 car garage via alley access, ideal for an ADU. All this located in a superb locale near the Valley's central hub of dining, shopping and entertainment, in addition to being zoned for the highly coveted and acclaimed Welby Way, Hale & El Camino school district.
Sold for $889,500
Listed by: Rodeo Realty • Shane Nichols • Contact: 818-312-3164
Bought with: Power Brokers
$889,500
23349 Vanowen St, West Hills, CA 91307
3beds
1,570sqft
Single Family Residence
Built in 1959
7,720 Square Feet Lot
$981,700 Zestimate®
$567/sqft
$4,114 Estimated rent
Home value
$981,700
$923,000 - $1.05M
$4,114/mo
Zestimate® history
Owner options
List your home for rent
$4,114/mo
Rent Zestimate®
Find your next renter with Zillow Rental Manager. Plus, with online applications, you can quickly screen prospective tenants – for free.
$4,114/mo
Rent Zestimate®
Refinance and save
$5,729/mo
Est. payment
Refinancing to a lower rate could help reduce your monthly payments and save thousands over the life of the loan.
$5,729/mo
Est. payment
Explore your selling options
Work with a Zillow partner agent
Leverage their expertise and Zillow's premium Showcase listings to get your home seen by more buyers.
Get startedList with your own agent
Get your home in front of millions of buyers by listing it on Zillow.
Learn how to do itSell it yourself
Take full control of how buyers see your home on Zillow by listing For Sale by Owner (FSBO).
List your homeWhat's special
Fruit treesEn-suite bathroomLoads of privacyMaster suiteFamily roomUpdated stainless appliancesGranite counters
Zillow last checked:
Listing updated:
Listed by:
Shane Nichols DRE #01948062 818-312-3164,
Rodeo Realty
Bought with:
Stacy Blaugrund, DRE #01328402
Power Brokers
Source: CRMLS,MLS#: SR25063728 Originating MLS: California Regional MLS
Originating MLS: California Regional MLSFacts & features
Interior
Bedrooms & bathrooms
- Bedrooms: 3
- Bathrooms: 2
- Full bathrooms: 2
- Main level bathrooms: 2
- Main level bedrooms: 3
Rooms
- Room types: Bedroom, Entry/Foyer, Family Room, Kitchen, Laundry, Living Room, Primary Bedroom
Primary bedroom
- Features: Main Level Primary
Primary bedroom
- Features: Primary Suite
Bedroom
- Features: All Bedrooms Down
Heating
- Central
Cooling
- Central Air
Appliances
- Laundry: Inside, Laundry Room
Features
- All Bedrooms Down, Main Level Primary, Primary Suite
- Has fireplace: Yes
- Fireplace features: Family Room
- Common walls with other units/homes: No Common Walls
Interior area
- Total interior livable area: 1,570 sqft
Property
Parking
- Total spaces: 2
- Parking features: Garage
- Garage spaces: 2
Features
- Levels: One
- Stories: 1
- Entry location: Street level
- Pool features: None
- Spa features: None
- Has view: Yes
- View description: Neighborhood
Lot
- Size: 7,720 Square Feet
- Features: 0-1 Unit/Acre
Details
- Parcel number: 2028017032
- Zoning: LARS
- Special conditions: Standard
Construction
Type & style
- Home type: SingleFamily
- Property subtype: Single Family Residence
Condition
- New construction: No
- Year built: 1959
Utilities & green energy
- Sewer: Public Sewer
- Water: Public
Community & HOA
Community
- Features: Sidewalks
Location
- Region: West Hills
Financial & listing details
- Price per square foot: $567/sqft
- Tax assessed value: $597,632
- Annual tax amount: $10,556
- Date on market: 4/3/2025
- Cumulative days on market: 42 days
- Listing terms: Cash,Cash to New Loan,Conventional
Price history
| Date | Event | Price |
|---|---|---|
| 7/11/2025 | Sold | $889,500-3.3%$567/sqft |
Source:  CRMLS #SR25063728 Report a problem CRMLS #SR25063728 Report a problem | ||
| 5/15/2025 | Pending sale | $919,900$586/sqft |
Source: CRMLS #SR25063728 Report a problem | ||
| 4/3/2025 | Listed for sale | $919,900+51.1%$586/sqft |
Source: CRMLS #SR25063728 Report a problem | ||
| 5/11/2017 | Listing removed | $609,000$388/sqft |
Source: Pinnacle Estate Properties, In #SR17051263_CRISNET Report a problem | ||
| 5/8/2017 | Listed for sale | $609,000$388/sqft |
Source: Pinnacle Estate Properties, In #SR17051263_CRISNET Report a problem | ||
| 4/30/2017 | Pending sale | $609,000$388/sqft |
Source: Pinnacle Estate Properties, In #SR17051263_CRISNET Report a problem | ||
| 3/14/2017 | Listed for sale | $609,000+33.8%$388/sqft |
Source: Pinnacle Estate Properties, In #SR17051263_CRISNET Report a problem | ||
| 11/2/2007 | Sold | $455,000$290/sqft |
Source: Public Record Report a problem | ||
Public tax history
| Year | Property taxes | Tax assessment |
|---|---|---|
| 2025 | $10,556 +44.2% | $597,632 +2% |
| 2024 | $7,318 +1.9% | $585,915 +2% |
| 2023 | $7,179 +4.8% | $574,427 +2% |
| 2022 | $6,849 +1.3% | $563,165 +2% |
| 2021 | $6,762 -0.9% | $552,124 +1% |
| 2020 | $6,826 | $546,464 +2% |
| 2019 | $6,826 +5.7% | $535,750 +2% |
| 2018 | $6,457 | $525,246 +2% |
| 2017 | $6,457 +2.3% | $514,948 +2% |
| 2016 | $6,314 +2.4% | $504,852 +5.6% |
| 2015 | $6,165 +3% | $478,000 |
| 2014 | $5,983 | $478,000 +36.6% |
| 2012 | -- | $350,000 -12.6% |
| 2011 | -- | $400,300 |
| 2010 | -- | $400,300 |
| 2009 | -- | $400,300 -12% |
| 2008 | -- | $455,000 +226.9% |
| 2007 | -- | $139,201 +2% |
| 2006 | -- | $136,473 |
| 2005 | -- | $136,473 +4% |
| 2004 | -- | $131,175 +1.9% |
| 2003 | -- | $128,772 +2% |
| 2002 | -- | $126,248 +4% |
| 2000 | -- | $121,348 |
Find assessor info on the county website
Neighborhood: West Hills
Nearby homes
- $918,4004 bd3 ba1.9k sqft23357 Vanowen St, West Hills, CA 91307Off Market
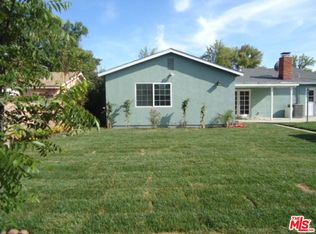
- $901,2003 bd2 ba1.5k sqft23343 Vanowen St, West Hills, CA 91307Off Market
- $650,5002 bd1 ba985 sqft23365 Vanowen St, West Hills, CA 91307Off Market

- $925,0004 bd3 ba1.7k sqft23337 Vanowen St, West Hills, CA 91307Pending
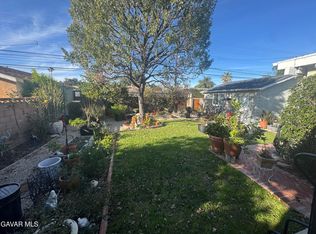
- $1,040,0006 bd3 ba2.2k sqft23363 Vanowen St, West Hills, CA 91307Off Market
- $924,5003 bd2 ba2.3k sqft23358 Hartland St, West Hills, CA 91307Off Market
- $899,2003 bd2 ba1.2k sqft23352 Hartland St, West Hills, CA 91307Off Market
- $899,0003 bd2 ba1.5k sqft23364 Hartland St, West Hills, CA 91307Off Market
Nearby schools
GreatSchools rating
- 10/10Welby Way Elementary Charter SchoolGrades: K-5Distance: 0.2 mi
- 8/10George Ellery Hale Charter AcademyGrades: 6-8Distance: 1.3 mi
- 8/10El Camino Real Senior High SchoolGrades: 9-12Distance: 1.7 mi
Schools provided by the listing agent
- Elementary: Welby Way
- Middle: Hale Charter
- High: El Camino Charter
Source: CRMLS. This data may not be complete. We recommend contacting the local school district to confirm school assignments for this home.
Get a cash offer in 3 minutes
Find out how much your home could sell for in as little as 3 minutes with a no-obligation cash offer.
Estimated market value
$981,700
Get a cash offer in 3 minutes
Find out how much your home could sell for in as little as 3 minutes with a no-obligation cash offer.
Estimated market value
$981,700
- California
- Los Angeles County
- Los Angeles
- 91307
- West Hills
- 23349 Vanowen St
Nearby cities
Nearby neighborhoods
Nearby zip codes
Other Los Angeles Topics
