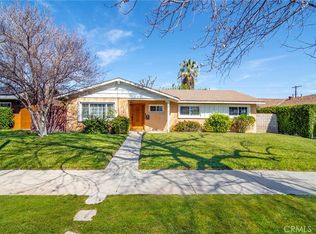
Upgraded 4-Bedroom Home in Prime West Hills - No HOA Well-maintained 4-bedroom, 3-bath home offering approximately 1,800 sq ft of comfortable living space in desirable West Hills. Located within the boundary of El Camino Real High School Welby Way Elementary Charter School and George Ellery Hale Charter Academy. No HOA. Functional floor plan ideal for everyday living and entertaining. The kitchen features granite countertops, center island, and double oven. Spacious living areas provide flexibility for a variety of needs. Home includes tinted double-pane windows for added privacy and energy efficiency. Dual-zone HVAC and heating system with two separate controllers for customized climate control. Electric shades in the living room and one bedroom are included, along with manual shades in the second bedroom and curtains in the third bedroom. Security features include multi-point locking rear patio door and secured front and rear gates. Front and rear yards are landscaped and low-maintenance. Large covered rear patio includes built-in cabinetry, wired cable access, built-in BBQ, and side burner -- ideal for outdoor entertaining. Electrical and plumbing systems were upgraded approximately 15 years ago. According to Previous Owner All Asbestos and Lead Base Paint was professionally removed and new copper plumbing installed at time of remodel.
Pending
$925,000
23337 Vanowen St, West Hills, CA 91307
4beds
1,759sqft
:
Get pre-qualified$6,057/mo
Single Family Residence
Built in 1959
7,840 Square Feet Lot
$918,000 Zestimate®
$526/sqft
$-- HOA
What's special
Center islandKitchen features granite countertopsWired cable accessDouble oven
- 157 days |
- 71 |
- 2 |
Zillow last checked:
Listing updated:
Listed by:
Michael J Jackson DRE #01799001 661-400-9400,
Keller Williams Realty A.V.
Source: GAVAR,MLS#: 26001613
Facts & features
Interior
Bedrooms & bathrooms
- Bedrooms: 4
- Bathrooms: 3
- Full bathrooms: 3
Heating
- Natural Gas
Cooling
- Has cooling: Yes
Appliances
- Included: Disposal, None
Features
- Has fireplace: Yes
- Fireplace features: Family Room
Interior area
- Total structure area: 1,759
- Total interior livable area: 1,759 sqft
Property
Parking
- Total spaces: 2
- Parking features: Garage
- Garage spaces: 2
Features
- Stories: 1
- Pool features: None
Lot
- Size: 7,840 Square Feet
Details
- Parcel number: 2028017034
- Zoning: LARS
Construction
Type & style
- Home type: SingleFamily
- Architectural style: Ranch
- Property subtype: Single Family Residence
Materials
- Brick
- Roof: Asphalt
Condition
- Year built: 1959
Utilities & green energy
- Sewer: Unknown
- Water: Public
- Utilities for property: Natural Gas Available, Cable Available
Community & HOA
Location
- Region: West Hills
Financial & listing details
- Price per square foot: $526/sqft
- Tax assessed value: $649,696
- Annual tax amount: $8,032
- Date on market: 2/24/2026
- Listing agreement: Exclusive Right To Sell
- Listing terms: VA Loan,Cash,Conventional,FHA
Estimated market value
$918,000
$835,000 - $1.01M
$4,572/mo
Price history
| Date | Event | Price |
|---|---|---|
| 5/11/2026 | Pending sale | $925,000$526/sqft |
Source:  CRMLS #SR26037606 Report a problem CRMLS #SR26037606 Report a problem | ||
| 3/26/2026 | Price change | $925,000-7%$526/sqft |
Source:  GAVAR #26001613 Report a problem GAVAR #26001613 Report a problem | ||
| 2/24/2026 | Listed for sale | $995,000+87.7%$566/sqft |
Source: CRMLS #SR26037606 Report a problem | ||
| 1/21/2014 | Sold | $530,000-3.5%$301/sqft |
Source:  CSMAOR #213006777 Report a problem CSMAOR #213006777 Report a problem | ||
| 12/6/2013 | Listed for sale | $549,000$312/sqft |
Source: American Heritage Realty #213006777 Report a problem | ||
Public tax history
| Year | Property taxes | Tax assessment |
|---|---|---|
| 2025 | $8,032 +1.2% | $649,696 +2% |
| 2024 | $7,937 +1.9% | $636,957 +2% |
| 2023 | $7,786 +4.8% | $624,468 +2% |
| 2022 | $7,428 +1.3% | $612,225 +2% |
| 2021 | $7,332 -1% | $600,222 +1% |
| 2020 | $7,402 | $594,068 +2% |
| 2019 | $7,402 +5.6% | $582,421 +2% |
| 2018 | $7,010 | $571,002 +2% |
| 2017 | $7,010 +2.3% | $559,807 +2% |
| 2016 | $6,855 +2.4% | $548,831 +1.5% |
| 2015 | $6,692 +341% | $540,588 +418.1% |
| 2014 | $1,517 | $104,349 +2.5% |
| 2012 | -- | $101,842 +2% |
| 2011 | -- | $99,846 +58.4% |
| 2010 | -- | $63,023 -0.2% |
| 2009 | -- | $63,174 +2% |
| 2008 | -- | $61,936 +2% |
| 2007 | -- | $60,723 +2% |
| 2006 | -- | $59,533 |
| 2005 | -- | $59,533 +4% |
| 2004 | -- | $57,224 +1.9% |
| 2003 | -- | $56,176 +2% |
| 2002 | -- | $55,075 +4% |
| 2000 | -- | $52,938 |
Find assessor info on the county website
Monthly payment
Est. payment
Payment breakdown
Explore the cost of this home by adjusting the details. Changes won't be saved.Climate risks
Neighborhood: West Hills
Nearby schools
GreatSchools rating
- 10/10Welby Way Elementary Charter SchoolGrades: K-5Distance: 0.2 mi
- 8/10George Ellery Hale Charter AcademyGrades: 6-8Distance: 1.3 mi
- 8/10El Camino Real Senior High SchoolGrades: 9-12Distance: 1.7 mi
- $909,7003 bd2 ba1.5k sqft23343 Vanowen St, West Hills, CA 91307Off Market
- $911,9003 bd2 ba1.7k sqft23331 Vanowen St, West Hills, CA 91307Off Market
- $650,5002 bd1 ba985 sqft23365 Vanowen St, West Hills, CA 91307Off Market

- $889,5003 bd2 ba1.5k sqft23349 Vanowen St, West Hills, CA 91307Sold
- $862,7003 bd2 ba1.5k sqft23327 Vanowen St, West Hills, CA 91307Off Market
- $853,9003 bd2 ba1.5k sqft23346 Hartland St, West Hills, CA 91307Off Market
- $973,0004 bd3 ba1.8k sqft23340 Hartland St, West Hills, CA 91307Off Market
- $902,8003 bd2 ba1.2k sqft23352 Hartland St, West Hills, CA 91307Off Market
A local agent can set up tours, give advice and negotiate with sellers.
Similar homes
- $995,0004 bd2 ba1.9k sqft6220 Oakdale Ave, Woodland Hills, CA 91367For Sale
 MLS ID #26839843, Vineendra Jain DRE # 01413466, Ingenious Asset Group, Inc.. CLAW
 - $1,089,9004 bd3 ba2.5k sqft9801 Lubao Ave, Chatsworth, CA 91311For Sale
 MLS ID #226003637, Alex Gandel, Pinnacle Estate Properties, Inc.. CSMAOR
 - $1,199,0004 bd3 ba2.1k sqft22312 Mobile St, Canoga Park, CA 91303For Sale
 MLS ID #226002512, Gail Dworkin, The ONE Luxury Properties. CSMAOR
 - $899,0003 bd2 ba1.3k sqft9204 Rowell Ave, Chatsworth, CA 91311For Sale
 MLS ID #25625841, Adam 'Aumi' Katz DRE # 01153483, Rodeo Realty. CLAW
 - $929,0004 bd2 ba1.7k sqft17014 Rinaldi St, Granada Hills, CA 91344For SaleMLS ID #26852703, Marielle Epstein DRE # 01736557, 1st Point Realty. CLAW
- $900,0004 bd3 ba1.8k sqft12438 Sonoma Dr, Pacoima, CA 91331For SaleMLS ID #DW26151462, Yolanda Munoz, Century 21 A Better Service. CRMLS
- $900,0004 bd3 ba2k sqft1416 Branch Ave, Simi Valley, CA 93065For SaleMLS ID #226002998, Dominic Nocera, American Heritage Realty. CSMAOR
- $999,0003 bd2 ba1.8k sqft10041 Oso Ave, Chatsworth, CA 91311For SaleMLS ID #226002645, Dave Walter, American Heritage Realty. CSMAOR
- $924,9004 bd3 ba1.9k sqft3998 Colonett Pl, Thousand Oaks, CA 91320For SaleMLS ID #226003520, Rob Alvidrez, The ONE Luxury Properties. CSMAOR
- $997,0004 bd3 ba2.4k sqft6447 Hope St, Simi Valley, CA 93063For SaleMLS ID #226002908, Sasha Hamilton, Equity Union Real Estate. CSMAOR
- $865,0005 bd3 ba2.1k sqft1249 Gibson Ave, Simi Valley, CA 93065For SaleMLS ID #226003529, Deborah Gates, eXp Realty of Greater Los Angeles Inc.. CSMAOR
- $825,0003 bd2 ba1.8k sqft20410 Septo St, Chatsworth, CA 91311For SaleMLS ID #26003368, Johnnie W Gibson. GAVAR
- $795,0004 bd2 ba1.7k sqft2392 Alscot Ave, Simi Valley, CA 93063For SaleMLS ID #226002871, Kim R Ewing, eXp Realty of California Inc. CSMAOR
- $899,9004 bd2 ba1.4k sqft2542 Sirius St, Thousand Oaks, CA 91360For SaleMLS ID #226002666, Kathleen G Fontana, Village Properties LS. CSMAOR
- $929,0003 bd3 ba1.5k sqft5679 Slicers Cir, Agoura Hills, CA 91301For SaleMLS ID #226001134, Sharon F Berman, Coldwell Banker Realty. CSMAOR
- $889,9004 bd2 ba1.8k sqft12871 W Osborne St, Pacoima, CA 91331For SaleMLS ID #26004978, Melissa Wolfe. GAVAR
- $850,0004 bd2 ba1.8k sqft10322 Rincon Ave, Pacoima, CA 91331For SaleMLS ID #202605440, Claudia B. Salazar. Bakersfield AOR
- $979,9993 bd2 ba1.4k sqft14236 Enadia Way, Van Nuys, CA 91405For SaleMLS ID #226003216, Todd Riccio, Pinnacle Estate Properties, Inc.. CSMAOR
- $975,0004 bd2 ba1.6k sqft2168 Young Ave, Thousand Oaks, CA 91360For SaleMLS ID #226002842, The Moerler Team, Keller Williams Exclusive Properties. CSMAOR
- $910,0003 bd2 ba1.1k sqft2340 Calle Malvon, Thousand Oaks, CA 91360For SaleMLS ID #226003259, Kim A Blackwell, The ONE Luxury Properties. CSMAOR
Local buyer's agents are ready to help
