Skip main navigation
Closed
  • $440,000

    2335 Bayard Park Dr, Evansville, IN 47714

    4beds
    3,307sqft
    Single Family Residence
    Built in 1957
    0.39 Acres Lot
    $459,900 Zestimate®
    $--/sqft
    $2,248 Estimated rent

    Home value

    $459,900

    $437,000 - $483,000

    $2,248/mo

    Zestimate® history
    Loading
    Loading...

    Owner options

    List your home for rent

    $2,248/mo

    Rent Zestimate®

    Find your next renter with Zillow Rental Manager. Plus, with online applications, you can quickly screen prospective tenants – for free.

    Learn more

    $2,248/mo

    Rent Zestimate®

    Refinance and save

    $2,689/mo

    Est. payment

    Refinancing to a lower rate could help reduce your monthly payments and save thousands over the life of the loan.

    See today's rates

    $2,689/mo

    Est. payment

    Explore your selling options

    Work with a Zillow partner agent

    Leverage their expertise and Zillow's premium Showcase listings to get your home seen by more buyers.

    Get started

    List with your own agent

    Get your home in front of millions of buyers by listing it on Zillow.

    Learn how to do it

    Sell it yourself

    Take full control of how buyers see your home on Zillow by listing For Sale by Owner (FSBO).

    List your home

    What's special

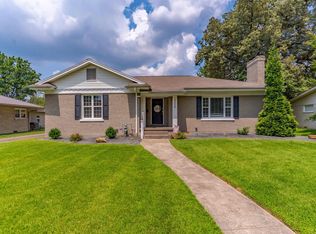
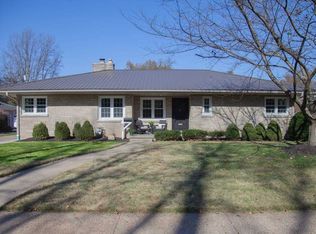
    Stunning midcentury Bedford stone home. Unparalled construction. 2x6 exterior walls. Partial finished basement with concrete crawl. This home has been lovingly updated throughout. Upon entering the home you are drawn to the expansive picture window which views the park like setting in the back yard. Gorgeous landscaping, PVC fencing, pergolas, travertine patio, new deck, built in grill and covered patio. The interior of the home features luxury vinyl plank flooring and new carpet. Updated lighting throughout, new interior doors, main floor laundry and family room storage enclosed with barn door systems. The kitchen has new stainless steel appliances, granite countertops, travertine backsplash, and under cabinet lighting. The master bedroom and bath have been updated with all new fixtures and a tiled walk in shower. The hall bath features a copper freestanding tub surrounded by a travertine wall, separate walk in shower, and freestanding vanity. The home has been painted throughout. Plantation shutter and custom Roman blinds adorn the windows. This home is stunning! The seller is offering a 2-10 Supreme Coverage. List of all improvements in MLS.

    Zillow last checked:

    Listing updated:

    Listed by:

    Chris Williams Cell:812-305-1017,

    F.C. TUCKER EMGE

    Bought with:

    Cara Gile, RB18001626

    Berkshire Hathaway HomeServices Indiana Realty

    Source: IRMLS,MLS#: 202433221MLS Logo

    Facts & features

    Interior

    Bedrooms & bathrooms
    • Bedrooms: 4
    • Bathrooms: 3
    • Full bathrooms: 2
    • 1/2 bathrooms: 1
    • Main level bedrooms: 4
    Bedroom 1
    • Level: Main
    Bedroom 2
    • Level: Main
    Dining room
    • Level: Main
    • Area: 165
    • Dimensions: 15 x 11
    Kitchen
    • Level: Main
    • Area: 144
    • Dimensions: 18 x 8
    Living room
    • Level: Main
    • Area: 336
    • Dimensions: 24 x 14
    Heating
    • Natural Gas, Forced Air
    Cooling
    • Central Air
    Appliances
    • Included: Disposal, Microwave, Refrigerator, Electric Cooktop, Oven-Built-In, Trash Compactor, Gas Water Heater, Tankless Water Heater
    • Laundry: Main Level
    Features
    • Bookcases, Built-in Desk, Walk-In Closet(s), Stone Counters, Crown Molding, Eat-in Kitchen, Entrance Foyer, Stand Up Shower, Tub and Separate Shower, Main Level Bedroom Suite, Formal Dining Room
    • Flooring: Carpet, Tile, Other
    • Windows: Shutters
    • Basement: Partial,Finished,Block,Sump Pump
    • Number of fireplaces: 1
    • Fireplace features: Living Room, Gas Log
    Interior area
    • Total structure area: 3,307
    • Total interior livable area: 3,307 sqft
    • Finished area above ground: 2,362
    • Finished area below ground: 945

    Property

    Parking
    • Total spaces: 2.5
    • Parking features: Attached, Garage Door Opener, Concrete
    • Attached garage spaces: 2.5
    • Has uncovered spaces: Yes
    Features
    • Levels: One
    • Stories: 1
    • Patio & porch: Covered, Porch Covered
    • Fencing: Full,Privacy,PVC
    Lot
    • Size: 0.39 Acres
    • Dimensions: 125X135
    • Features: Level, City/Town/Suburb, Landscaped
    Details
    • Additional structures: Gazebo
    • Parcel number: 820627017053.026027
    • Other equipment: Air Purifier, Sump Pump

    Construction

    Type & style
    • Home type: SingleFamily
    • Architectural style: Traditional
    • Property subtype: Single Family Residence
    Materials
    • Stone
    • Roof: Composition
    Condition
    • New construction: No
    • Year built: 1957
    Details
    • Warranty included: Yes

    Utilities & green energy

    • Gas: CenterPoint Energy
    • Sewer: Public Sewer
    • Water: Public

    Community & HOA

    Community
    • Security: Security System Leased
    • Subdivision: Legler Heights
    Location
    • Region: Evansville

    Financial & listing details

    • Tax assessed value: $324,900
    • Annual tax amount: $2,434
    • Date on market: 8/29/2024
    • Listing terms: Cash,Conventional,FHA,VA Loan

    Price history

    DateEventPrice
    10/4/2024Sold$440,000+0%
    Source: IRMLS #202433221 Report a problem
    8/29/2024Listed for sale$439,900+95.5%
    Source: IRMLS #202433221 Report a problem
    10/21/2019Sold$225,000+0%$68/sqft
    Source: Agent Provided Report a problem
    9/17/2019Listed for sale$224,900$68/sqft
    Source: FC TUCKER EMGE REALTORS #201940964 Report a problem

    Public tax history

    YearProperty taxesTax assessment
    2025$3,339 +37.1%$324,900 +5.4%
    2024$2,435 -1.7%$308,200 +36.9%
    2023$2,477 +5.5%$225,200 -0.4%
    2022$2,349 +2.3%$226,100 +6.9%
    2021$2,296 +4.5%$211,500
    2020$2,197 -0.4%$211,500 +4%
    2019$2,205 -3.1%$203,300
    2018$2,275 -1%$203,300 -2.4%
    2017$2,298 $208,400 -0.8%
    2016$2,298 +3%$210,100 +2%
    2014$2,232 -0.4%$206,000 +9.8%
    2013$2,242 -2.7%$187,600 -8.5%
    2012$2,305 +17.2%$205,000 +6.1%
    2011$1,966 +1.4%$193,300 +0.8%
    2010$1,938 +1.1%$191,700
    2009$1,917 $191,700 -1.5%
    2008-- $194,700 +1%
    2007-- $192,700
    2006-- --
    2003-- $78,200
    2001-- $78,200
    Find assessor info on the county website

    Neighborhood: Gum-Bayard-Park-Chandler

    Nearby schools

    GreatSchools rating
    Schools provided by the listing agent
    • Elementary: Evans
    • Middle: Washington
    • High: Bosse
    • District: Evansville-Vanderburgh School Corp.

    Source: IRMLS. This data may not be complete. We recommend contacting the local school district to confirm school assignments for this home.

    Sell for more on Zillow
    Get a Zillow Showcase℠ listing at no additional cost and you could sell for .
    $459,900
    2% more
    +$9,198
    With Zillow Showcase(estimated)
    $469,098
    Sell for more on Zillow
    Get a Zillow Showcase℠ listing at no additional cost and you could sell for .
    $459,900
    2% more
    +$9,198
    With Zillow Showcase(estimated)
    $469,098