Skip main navigation
Closed
  • $365,000

    2338 E Chandler Ave, Evansville, IN 47714

    4beds
    3,242sqft
    Single Family Residence
    Built in 1957
    0.41 Acres Lot
    $-- Zestimate®
    $--/sqft
    $2,351 Estimated rent

    Home value

    Not available

    Estimated sales range

    Not available

    $2,351/mo

    Zestimate® history
    Loading
    Loading...

    Owner options

    List your home for rent

    $2,351/mo

    Rent Zestimate®

    Find your next renter with Zillow Rental Manager. Plus, with online applications, you can quickly screen prospective tenants – for free.

    Learn more

    $2,351/mo

    Rent Zestimate®

    Refinance and save

    $2,195/mo

    Est. payment

    Refinancing to a lower rate could help reduce your monthly payments and save thousands over the life of the loan.

    See today's rates

    $2,195/mo

    Est. payment

    Explore your selling options

    Work with a Zillow partner agent

    Leverage their expertise and Zillow's premium Showcase listings to get your home seen by more buyers.

    Get started

    List with your own agent

    Get your home in front of millions of buyers by listing it on Zillow.

    Learn how to do it

    Sell it yourself

    Take full control of how buyers see your home on Zillow by listing For Sale by Owner (FSBO).

    List your home

    What's special

    Finished basementBeautiful fireplaceGreat curb appealLarge primary suiteGorgeous walk-in showerAbundance of natural lightGranite countertops
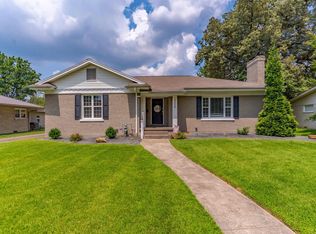
    Completely remodeled and move-in ready, this stunning 3-bedroom, 2.5-bath home offers the perfect blend of modern updates and functional living space. Featuring an open-concept layout, the main level includes two spacious living areas—ideal for both everyday living and entertaining. Upstairs, you’ll find a beautiful fireplace that creates a warm and inviting focal point. The large primary suite is a true retreat, complete with a private ensuite and a gorgeous walk-in shower. Granite countertops are featured throughout the home, adding a touch of elegance to every space. The finished basement provides additional versatility with the option for a fourth bedroom, home office, or recreational area. Enjoy an abundance of natural light throughout, along with fresh interior and exterior paint that gives the home a crisp, modern feel. Situated on a beautifully landscaped corner lot, this property offers great curb appeal and outdoor space to enjoy. A perfect combination of style, space, and flexibility—this home is ready to impress.

    Zillow last checked:

    Listing updated:

    Listed by:

    Bryan Speer Office:812-853-3381,

    F.C. TUCKER EMGE

    Bought with:

    Ryan Van Laningham, RB14049716

    BAKER AUCTION & REALTY

    Source: IRMLS,MLS#: 202611314MLS Logo

    Facts & features

    Interior

    Bedrooms & bathrooms
    • Bedrooms: 4
    • Bathrooms: 3
    • Full bathrooms: 2
    • 1/2 bathrooms: 1
    • Main level bedrooms: 3
    Bedroom 1
    • Level: Main
    Bedroom 2
    • Level: Main
    Dining room
    • Level: Main
    • Area: 192
    • Dimensions: 16 x 12
    Family room
    • Level: Main
    • Area: 240
    • Dimensions: 20 x 12
    Kitchen
    • Level: Main
    • Area: 264
    • Dimensions: 22 x 12
    Living room
    • Level: Main
    • Area: 240
    • Dimensions: 20 x 12
    Heating
    • Conventional
    Cooling
    • Central Air
    Appliances
    • Included: Disposal, Dishwasher, Refrigerator, Electric Oven
    Features
    • Breakfast Bar, Ceiling-9+, Countertops-Solid Surf, Kitchen Island, Open Floorplan, Main Level Bedroom Suite, Great Room
    • Flooring: Carpet, Vinyl
    • Basement: Finished,Block
    • Number of fireplaces: 1
    • Fireplace features: Family Room
    Interior area
    • Total structure area: 3,242
    • Total interior livable area: 3,242 sqft
    • Finished area above ground: 2,282
    • Finished area below ground: 960

    Property

    Parking
    • Total spaces: 2.5
    • Parking features: Attached, Concrete
    • Attached garage spaces: 2.5
    • Has uncovered spaces: Yes
    Features
    • Levels: One
    • Stories: 1
    • Fencing: Privacy,Wood
    Lot
    • Size: 0.41 Acres
    • Dimensions: 132 x 135
    • Features: Corner Lot, 0-2.9999, Landscaped
    Details
    • Parcel number: 820627017053.018027

    Construction

    Type & style
    • Home type: SingleFamily
    • Architectural style: Traditional
    • Property subtype: Single Family Residence
    Materials
    • Brick, Stone
    • Roof: Shingle
    Condition
    • New construction: No
    • Year built: 1957

    Utilities & green energy

    • Sewer: Public Sewer
    • Water: Public

    Community & HOA

    Community
    • Subdivision: None
    Location
    • Region: Evansville

    Financial & listing details

    • Tax assessed value: $236,300
    • Annual tax amount: $2,548
    • Date on market: 4/3/2026
    • Listing terms: Cash,Conventional,FHA,VA Loan

    Price history

    DateEventPrice
    5/6/2026Sold$365,000+1.4%
    Source: IRMLS #202611314 Report a problem
    4/6/2026Pending sale$359,900
    Source: IRMLS #202611314 Report a problem
    4/3/2026Listed for sale$359,900
    Source: IRMLS #202611314 Report a problem

    Public tax history

    YearProperty taxesTax assessment
    2025$2,549 +27.1%$236,300 -18.5%
    2024$2,006 +10.3%$290,000 +57.7%
    2023$1,818 +4.7%$183,900 +8.9%
    2022$1,737 +2.1%$168,900 +6.2%
    2021$1,701 +0.5%$159,000 -0.1%
    2020$1,692 -2.8%$159,100
    2019$1,740 -1.7%$159,100 -0.1%
    2018$1,770 -0.6%$159,200 -1.2%
    2017$1,781 $161,100 -0.4%
    2016$1,781 +2.6%$161,800 +2.6%
    2014$1,737 +2.2%$157,700 -0.2%
    2013$1,699 -11%$158,000 -7.3%
    2012$1,909 +32.2%$170,500 +19.7%
    2011$1,445 +1.3%$142,400 +0.8%
    2010$1,426 +7.3%$141,300
    2009$1,329 $141,300 -2.4%
    2008-- $144,800 +0.9%
    2007-- $143,500
    2006-- --
    2003-- $73,200
    2001-- $73,200
    Find assessor info on the county website

    Neighborhood: Gum-Bayard-Park-Chandler

    Nearby schools

    GreatSchools rating
    Schools provided by the listing agent
    • Elementary: Dexter
    • Middle: Washington
    • High: Bosse
    • District: Evansville-Vanderburgh School Corp.

    Source: IRMLS. This data may not be complete. We recommend contacting the local school district to confirm school assignments for this home.

    Get pre-qualified for a loan
    At Zillow Home Loans, we can pre-qualify you in as little as 5 minutes with no impact to your credit score.

    An equal housing lender. NMLS #10287.