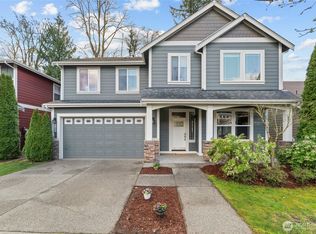
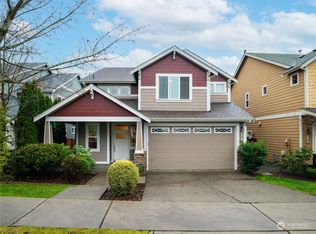
VERY DESIRABLE "The Cedars" subdivision off Boulevard Road! AMAZING Rambler with loads of Street Presence and Delicious mature landscaping! Quiet, private and friendly subdivision close to exceptional schools and city! Open floor plan with solid surface kitchen island open to the Family Rm, overlooking an amazing sunny southern exposure back yard area! Large patio with trellis just off the Family RM, with planting beds, gas for BBQ, flat grassy lawn, and fenced privacy! Hardwood flooring, 9' Ceilings, and separate Dining Rm with wood wainscotting and crown moulding. Large Primary Suite with dual sinks and jetted tub, and walk-in Closet! 4BR and 2 Bath 2,156 SF with central vacuum and on-demand hot water! New Roof and HVAC system (A/C too, of course!)... Side yard and ample front parking. Truly an incredibly well kept home in an amazing neighborhood!!!
Sold
Zillow last checked:
Listing updated:
Bought with:
Spence Weigand, 45654
Virgil Adams Real Estate, Inc.
Nate Burgher, 22001349
Virgil Adams Real Estate, Inc.
Source: NWMLS as distributed by MLS GRID,MLS#: 2551187
Price history
| Date | Event | Price |
|---|---|---|
| 8/21/2026 | Sold | $665,000-4.3%$308/sqft |
Source:  NWMLS as distributed by MLS GRID #2551187 Report a problem NWMLS as distributed by MLS GRID #2551187 Report a problem | ||
| 7/16/2026 | Pending sale | $695,000$322/sqft |
Source: NWMLS as distributed by MLS GRID #2551187 Report a problem | ||
| 7/8/2026 | Listed for sale | $695,000+61.6%$322/sqft |
Source: NWMLS as distributed by MLS GRID #2551187 Report a problem | ||
| 8/27/2018 | Sold | $430,000+1.2%$199/sqft |
Source: NWMLS as distributed by MLS GRID #1330056 Report a problem | ||
| 7/22/2018 | Pending sale | $424,900$197/sqft |
Source: Coldwell Banker Evergreen Olympic Realty, Inc. #1330056 Report a problem | ||
| 7/19/2018 | Listed for sale | $424,900+6.2%$197/sqft |
Source: Coldwell Banker Evergreen Olympic Realty, Inc. #1330056 Report a problem | ||
| 6/29/2007 | Sold | $400,000+23.1%$186/sqft |
Source: NWMLS as distributed by MLS GRID #27102663 Report a problem | ||
| 3/28/2005 | Sold | $325,000+62.5%$151/sqft |
Source: Public Record Report a problem | ||
| 8/2/1996 | Sold | $200,000+349.4%$93/sqft |
Source: Public Record Report a problem | ||
| 1/10/1995 | Sold | $44,500$21/sqft |
Source: Public Record Report a problem | ||


Get a cash offer in 3 minutes
Find out how much your home could sell for in as little as 3 minutes with a no-obligation cash offer.
Estimated market value
$665,200
