Welcome home to this spacious and well-maintained 4-bedroom, 3-bath ranch featuring a desirable open-concept floor plan and an attached 3-car garage. The main level offers vaulted ceilings, a bright great room with a fireplace, granite countertops, large island, main floor laundry, and a spacious primary suite complete with a walk-in closet and updated shower. The finished lower level provides even more living space with a rec room, second fireplace, fourth bedroom, and full bath. Enjoy outdoor living with both a screened-in porch and a deck overlooking the private, flat, fenced backyard that offers both privacy and plenty of room to play, relax, or entertain. Appliances are included, and recent updates include a new roof in 2024. Conveniently located between 53rd Street and Veterans Memorial, this home combines comfort, space, and an excellent location. Don't miss your opportunity to make it yours!
Pending
$420,000
2335 E 57th St, Davenport, IA 52807
4beds
1,718sqft
:
Get pre-qualified$2,998/mo
Single Family Residence
Built in 1999
0.31 Acres Lot
$417,000 Zestimate®
$244/sqft
$-- HOA
What's special
Second fireplaceScreened-in porchDesirable open-concept floor planMain floor laundryWalk-in closetVaulted ceilingsGranite countertops
- --
- on Zillow |
- 231
- views |
- 4
- saves |
Likely to sell faster than
Zillow last checked:
Listing updated:
Listed by:
Natalie Van Deest 563-505-6561,
Mel Foster Co. Davenport
Source: MRED as distributed by MLS GRID,MLS#: 12653982
Facts & features
Interior
Bedrooms & bathrooms
- Bedrooms: 4
- Bathrooms: 3
- Full bathrooms: 3
Rooms
- Room types: Screened Porch, Recreation Room
Primary bedroom
- Features: Flooring (Carpet), Bathroom (Full, Double Sink)
- Level: Main
- Area: 182 Square Feet
- Dimensions: 14X13
Bedroom 2
- Features: Flooring (Carpet)
- Level: Main
- Area: 120 Square Feet
- Dimensions: 12X10
Bedroom 3
- Features: Flooring (Carpet)
- Level: Main
- Area: 110 Square Feet
- Dimensions: 11X10
Bedroom 4
- Features: Flooring (Luxury Vinyl)
- Level: Basement
- Area: 216 Square Feet
- Dimensions: 18X12
Dining room
- Features: Flooring (Laminate)
- Level: Main
- Area: 126 Square Feet
- Dimensions: 14X9
Kitchen
- Features: Kitchen (Island, Granite Counters), Flooring (Laminate)
- Level: Main
- Area: 195 Square Feet
- Dimensions: 15X13
Laundry
- Level: Main
- Area: 18 Square Feet
- Dimensions: 6X3
Living room
- Level: Main
- Area: 224 Square Feet
- Dimensions: 16X14
Recreation room
- Features: Flooring (Carpet)
- Level: Basement
- Area: 374 Square Feet
- Dimensions: 22X17
Screened porch
- Level: Main
- Area: 182 Square Feet
- Dimensions: 14X13
Heating
- Natural Gas, Forced Air
Cooling
- Central Air
Appliances
- Included: Range, Microwave, Dishwasher, Refrigerator, Washer, Dryer, Gas Water Heater
- Laundry: Laundry Closet
Features
- Vaulted Ceiling(s)
- Basement: Finished,Full
- Number of fireplaces: 2
- Fireplace features: Gas Log, Living Room, Basement
Interior area
- Total structure area: 3,374
- Total interior livable area: 1,718 sqft
- Finished area below ground: 600
Video & virtual tour
Property
Parking
- Total spaces: 3
- Parking features: Attached, Garage
- Attached garage spaces: 3
Accessibility
- Accessibility features: No Disability Access
Features
- Stories: 1
- Patio & porch: Deck, Screened
- Fencing: Fenced
Lot
- Size: 0.31 Acres
- Dimensions: 86 X 159
- Features: Level
Details
- Parcel number: Y070305
- Special conditions: None
- Other equipment: Ceiling Fan(s), Sump Pump, Radon Mitigation System
Construction
Type & style
- Home type: SingleFamily
- Architectural style: Ranch
- Property subtype: Single Family Residence
Materials
- Vinyl Siding
- Foundation: Concrete Perimeter
- Roof: Asphalt
Condition
- New construction: No
- Year built: 1999
Utilities & green energy
- Sewer: Public Sewer
- Water: Public
Community & HOA
Community
- Subdivision: Jersey Heights
HOA
- Services included: None
Location
- Region: Davenport
Financial & listing details
- Price per square foot: $244/sqft
- Tax assessed value: $353,740
- Annual tax amount: $5,924
- Date on market: 6/12/2026
Estimated market value
$417,000
$396,000 - $438,000
$2,329/mo
Price history
| Date | Event | Price |
|---|---|---|
| 5/11/2018 | Sold | $279,900$163/sqft |
Source:  MRED as distributed by MLS GRID #QC4190373 Report a problem MRED as distributed by MLS GRID #QC4190373 Report a problem | ||
| 3/13/2018 | Pending sale | $279,900$163/sqft |
Source: RE/MAX ELITE HOMES QC #4190373 Report a problem | ||
| 3/9/2018 | Listed for sale | $279,900$163/sqft |
Source: RE/MAX ELITE HOMES QC #4190373 Report a problem | ||
Public tax history
| Year | Property taxes | Tax assessment |
|---|---|---|
| 2025 | $5,924 +2.5% | $353,740 +6.7% |
| 2024 | $5,782 -5.4% | $331,490 |
| 2023 | $6,112 +2.4% | $331,490 +15.9% |
| 2022 | $5,968 -0.5% | $286,130 +2.9% |
| 2021 | $6,000 +2.2% | $278,130 +3% |
| 2020 | $5,869 +2.1% | $270,130 |
| 2019 | $5,747 +2.7% | $270,130 +5.5% |
| 2018 | $5,596 +7.3% | $256,120 +4.1% |
| 2017 | $5,214 +0.3% | $246,120 |
| 2016 | $5,200 | $246,120 +7.4% |
| 2015 | $5,200 +6.2% | $229,140 |
| 2014 | $4,896 +1.9% | $229,140 |
| 2013 | $4,806 | -- |
| 2012 | $4,806 +32.3% | $210,230 |
| 2009 | $3,632 +4.5% | -- |
| 2008 | $3,474 -2.1% | $210,230 |
| 2007 | $3,548 +1.3% | -- |
| 2006 | $3,504 +6.8% | -- |
| 2005 | $3,280 +9.6% | -- |
| 2003 | $2,992 +1.6% | -- |
| 2002 | $2,944 +4.1% | -- |
| 2001 | $2,828 | -- |
Find assessor info on the county website
Monthly payment
Est. payment
Payment breakdown
Explore the cost of this home by adjusting the details. Changes won't be saved.Climate risks
Neighborhood: 52807
Nearby schools
GreatSchools rating
- 3/10Eisenhower Elementary SchoolGrades: K-5Distance: 2.1 mi
- 4/10Sudlow Intermediate SchoolGrades: 6-8Distance: 2.8 mi
- 4/10Central High SchoolGrades: 9-12Distance: 3.7 mi
Schools provided by the listing agent
- Elementary: Eisenhower Elementary School
- Middle: Sudlow Middle School
- High: Central High School
- District: 1611
Source: MRED as distributed by MLS GRID. This data may not be complete. We recommend contacting the local school district to confirm school assignments for this home.
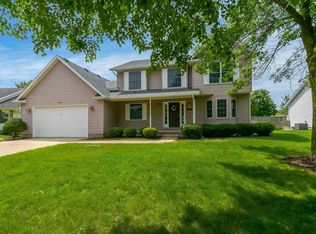
- $369,6004 bd3 ba2k sqft2329 E 57th St, Davenport, IA 52807Off Market
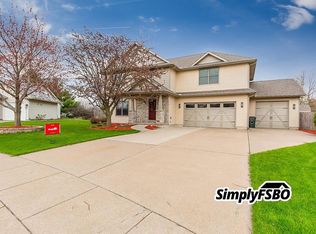
- $464,8004 bd4 ba2.7k sqft2341 E 57th St, Davenport, IA 52807Off Market
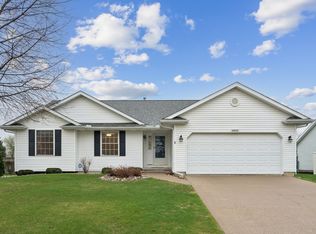
- $415,0004 bd3 ba2.1k sqft2315 E 57th St, Davenport, IA 52807Sold
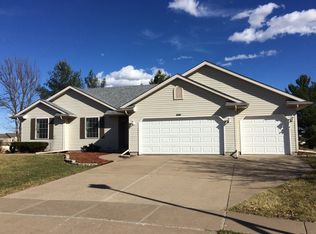
- $355,2003 bd2 ba1.5k sqft5703 Heather Ave, Davenport, IA 52807Off Market
- $396,6003 bd3 ba1.5k sqft2332 E 57th St, Davenport, IA 52807Off Market
- $330,3003 bd2 ba1.4k sqft2320 E 57th St, Davenport, IA 52807Off Market
- $363,4004 bd3 ba1.5k sqft2301 E 57th St, Davenport, IA 52807Off Market
- $359,8003 bd3 ba2.7k sqft5715 Heather Ave, Davenport, IA 52807Off Market
A local agent can set up tours, give advice and negotiate with sellers.
A local lender can help you make sure your offer is ready when you are.
Similar homes
- $385,0004 bd3 ba2.4k sqft5115 Lorton Ave, Davenport, IA 52807New
 MLS ID #12714044, Brody Gober, KW 1Advantage. MRED as distributed by MLS GRID
 - $359,9003 bd3 ba1.7k sqft1721 E 42nd Ct, Davenport, IA 52807New
 MLS ID #12713799, Hank Robertson, Ruhl&Ruhl REALTORS Davenport. MRED as distributed by MLS GRID
 - $368,0004 bd3 ba2.3k sqft2039 E 46th St, Davenport, IA 52807Active
 MLS ID #12637254, Derek Eisenberg, Continental Real Estate Group. MRED as distributed by MLS GRID
 - $399,9005 bd4 ba2.2k sqft2604 E 34th Street Ct, Davenport, IA 52807Active
 MLS ID #12627160, Chris Kaufmann, BUY SELL BUILD QC - Real Broker, LLC. MRED as distributed by MLS GRID
 - $399,0004 bd3 ba2.4k sqft2606 Fairhaven Rd, Davenport, IA 52803ActiveMLS ID #12685688, Lori Haffarnan, Rainmaker Collective - Real Broker, LLC. MRED as distributed by MLS GRID
- $399,8004 bd3 ba2k sqft5138 Fillmore Ct, Davenport, IA 52806ActiveMLS ID #12686437, Regen Johnson, Ruhl&Ruhl REALTORS Davenport. MRED as distributed by MLS GRID
- $379,9003 bd2 ba1.8k sqft1142 Woodland Ln, Le Claire, IA 52753ActiveMLS ID #12710782, Beth Robertson Jackson, Ruhl&Ruhl REALTORS Bettendorf. MRED as distributed by MLS GRID
- $499,9004 bd4 ba2.3k sqft3105 48th Ave, Bettendorf, IA 52722NewMLS ID #12701305, Brad Boeye, CRS,e-PRO, BUY SELL BUILD QC - Real Broker, LLC. MRED as distributed by MLS GRID
- $395,0002 bd2 ba1.2k sqft6323 College Ave, Davenport, IA 52807Price ChangeMLS ID #12690751, Sara Smith-DeWulf, Rainmaker Collective - Real Broker, LLC. MRED as distributed by MLS GRID
- $409,9004 bd3 ba2k sqft4322 W Lombard St, Davenport, IA 52804ActiveMLS ID #12674050, Robert Strupp, Home Marketor, Inc.. MRED as distributed by MLS GRID
- $349,9003 bd2 ba1.9k sqft6400 Valley Dr, Bettendorf, IA 52722NewMLS ID #12709947, Brent Scogland, Ruhl&Ruhl REALTORS Bettendorf. MRED as distributed by MLS GRID
- $389,9004 bd2 ba1.4k sqft315 Crestline Dr, Bettendorf, IA 52722ActiveMLS ID #12704691, Marty Eilers, BUY SELL BUILD QC - Real Broker, LLC. MRED as distributed by MLS GRID
- $272,5003 bd3 ba1.6k sqft5803 Hillandale Rd, Davenport, IA 52806NewMLS ID #12698626, Jinnie Riley, KW 1Advantage. MRED as distributed by MLS GRID
- $499,9003 bd2 ba1.9k sqft23624 145th Ave, Eldridge, IA 52748NewMLS ID #12712785, Katie Horsman, RE/MAX Concepts Bettendorf. MRED as distributed by MLS GRID
- $399,9004 bd3 ba2.4k sqft1511 Hillcrest Ct, Bettendorf, IA 52722ActiveMLS ID #12600218, Stephanie Kauzlarich, eXp Realty. MRED as distributed by MLS GRID
- $389,0004 bd3 ba1.9k sqft6319 Dodds Dr, Bettendorf, IA 52722ActiveMLS ID #12644484, Ana True, eXp Realty. MRED as distributed by MLS GRID
- $589,9005 bd4 ba2k sqft4367 55th Ave, Bettendorf, IA 52722NewMLS ID #12709780, Sara Smith-DeWulf, Rainmaker Collective - Real Broker, LLC. MRED as distributed by MLS GRID
- $439,9004 bd3 ba2.2k sqft401 S 8th Ave, Eldridge, IA 52748ActiveMLS ID #12677913, Tonya Salas, Ruhl&Ruhl REALTORS Moline. MRED as distributed by MLS GRID
- $298,0005 bd2 ba1.9k sqft919 Colony Dr, Davenport, IA 52806Price ChangeMLS ID #12692884, Drake Hunter, RE/MAX Concepts Bettendorf. MRED as distributed by MLS GRID
- $235,0003 bd2 ba1.1k sqft1530 W George Washington Blvd, Davenport, IA 52804Price ChangeMLS ID #12706272, Stephanie Simmons, KW 1Advantage. MRED as distributed by MLS GRID
