Skip main navigation
Closed
  • $415,000

    2315 E 57th St, Davenport, IA 52807

    4beds
    2,120sqft
    Single Family Residence
    Built in 1998
    0.27 Acres Lot
    $419,500 Zestimate®
    $196/sqft
    $2,445 Estimated rent

    Home value

    $419,500

    $399,000 - $440,000

    $2,445/mo

    Zestimate® history
    Loading
    Loading...

    Owner options

    List your home for rent

    $2,445/mo

    Rent Zestimate®

    Find your next renter with Zillow Rental Manager. Plus, with online applications, you can quickly screen prospective tenants – for free.

    Learn more

    $2,445/mo

    Rent Zestimate®

    Refinance and save

    $2,770/mo

    Est. payment

    Refinancing to a lower rate could help reduce your monthly payments and save thousands over the life of the loan.

    See today's rates

    $2,770/mo

    Est. payment

    Explore your selling options

    Work with a Zillow partner agent

    Leverage their expertise and Zillow's premium Showcase listings to get your home seen by more buyers.

    Get started

    List with your own agent

    Get your home in front of millions of buyers by listing it on Zillow.

    Learn how to do it

    Sell it yourself

    Take full control of how buyers see your home on Zillow by listing For Sale by Owner (FSBO).

    List your home

    What's special

    Modern finishesUpdated bathroomsCompletely remodeledStunning kitchen remodelRelax in the sunroomBeautifully maintained
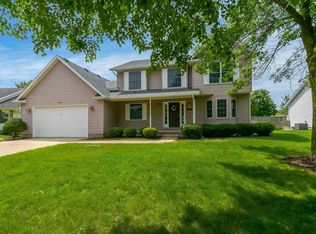
    Beautifully maintained and completely remodeled, this centrally located Davenport home offers the perfect blend of style, comfort, and convenience?just minutes from shopping, dining, parks, and more. Featuring 4 spacious bedrooms, 3 updated bathrooms, and a 2-car garage, this home has been thoughtfully upgraded from top to bottom. The stunning kitchen remodel (2018/2019) showcases modern finishes and flows seamlessly into the main living spaces, creating an ideal layout for both everyday living and entertaining. Updated bathrooms reflect the same level of quality and design. Relax in the sunroom, or spread out in the finished basement perfect for a family room, home office, or guest space. Major mechanicals and big-ticket items have all been taken care of for peace of mind, including: roof (2021), furnace and A/C (2018), water heater (2024), sump pump with battery backup (2025), and 60 feet of drain tile with catch basins (2020). The garage is equipped with a new opener (2024) utility sink and infrared gas heater (2018) adding functionality and comfort. Truly move-in ready, this home offers exceptional value with every detail already done for you.

    Zillow last checked:

    Listing updated:

    Listed by:

    Cammie Gray (563)320-0775,

    Ruhl&Ruhl REALTORS Bettendorf

    Bought with:

    Eric Ryden

    Quad Cities Iowa Realty - Moline

    Source: MRED as distributed by MLS GRID,MLS#: 12607751MLS Logo

    Facts & features

    Interior

    Bedrooms & bathrooms
    • Bedrooms: 4
    • Bathrooms: 3
    • Full bathrooms: 3
    Rooms
    • Room types: No additional rooms
    Primary bedroom
    • Features: Flooring (Carpet), Window Treatments (Blinds), Bathroom (Full, Double Sink, Shower Only)
    • Level: Main
    • Area: 182 Square Feet
    • Dimensions: 14X13
    Bedroom 2
    • Features: Flooring (Wood Laminate), Window Treatments (Blinds)
    • Level: Main
    • Area: 140 Square Feet
    • Dimensions: 10X14
    Bedroom 3
    • Features: Flooring (Carpet), Window Treatments (Blinds)
    • Level: Main
    • Area: 110 Square Feet
    • Dimensions: 10X11
    Bedroom 4
    • Features: Flooring (Carpet)
    • Level: Basement
    • Area: 169 Square Feet
    • Dimensions: 13X13
    Dining room
    • Features: Flooring (Wood Laminate), Window Treatments (Blinds, Screens)
    • Level: Main
    • Area: 99 Square Feet
    • Dimensions: 9X11
    Kitchen
    • Features: Kitchen (Island, Updated Kitchen), Flooring (Wood Laminate), Window Treatments (Blinds)
    • Level: Main
    • Area: 121 Square Feet
    • Dimensions: 11X11
    Laundry
    • Features: Flooring (Wood Laminate)
    • Level: Main
    • Area: 18 Square Feet
    • Dimensions: 6X3
    Living room
    • Features: Flooring (Wood Laminate), Window Treatments (Blinds)
    • Level: Main
    • Area: 300 Square Feet
    • Dimensions: 15X20
    Heating
    • Forced Air
    Cooling
    • Central Air
    Appliances
    • Included: Range, Microwave, Dishwasher, Refrigerator, Washer, Dryer, Disposal
    • Laundry: Main Level, Gas Dryer Hookup, Laundry Closet
    Features
    • Cathedral Ceiling(s), 1st Floor Full Bath, Walk-In Closet(s), Open Floorplan, Workshop, Quartz Counters
    • Flooring: Hardwood
    • Doors: Storm Door(s), 6 Panel Door(s)
    • Windows: Screens, Drapes, Blinds
    • Basement: Partially Finished,Full
    • Number of fireplaces: 1
    • Fireplace features: Gas Log, Gas Starter, Living Room
    Interior area
    • Total structure area: 2,560
    • Total interior livable area: 2,120 sqft
    • Finished area below ground: 616

    Property

    Parking
    • Total spaces: 2
    • Parking features: Concrete, Garage Door Opener, Yes, Attached, Garage
    • Attached garage spaces: 2
    • Has uncovered spaces: Yes
    Accessibility
    • Accessibility features: No Disability Access
    Features
    • Patio & porch: Patio
    Lot
    • Size: 0.27 Acres
    • Dimensions: 75.00 x 155.00
    • Features: Level
    Details
    • Additional structures: Shed(s), Garage(s)
    • Parcel number: Y23007
    • Special conditions: None

    Construction

    Type & style
    • Home type: SingleFamily
    • Property subtype: Single Family Residence
    Materials
    • Vinyl Siding
    • Foundation: Block
    • Roof: Asphalt
    Condition
    • New construction: No
    • Year built: 1998

    Utilities & green energy

    • Sewer: Public Sewer
    • Water: Public

    Community & HOA

    HOA
    • Services included: None
    Location
    • Region: Davenport

    Financial & listing details

    • Price per square foot: $196/sqft
    • Tax assessed value: $316,440
    • Annual tax amount: $5,298
    • Date on market: 4/2/2026
    • Listing terms: Conventional
    • Ownership: Fee Simple

    Price history

    DateEventPrice
    5/20/2026Sold$415,000+1.8%$196/sqft
    Source: MRED as distributed by MLS GRID #12607751 Report a problem
    4/16/2026Pending sale$407,500$192/sqft
    Source: MRED as distributed by MLS GRID #12607751 Report a problem
    4/2/2026Listed for sale$407,500+63%$192/sqft
    Source: MRED as distributed by MLS GRID #12607751 Report a problem
    8/7/2018Sold$250,000+33%$118/sqft
    Source: Public Record Report a problem
    8/24/2005Sold$188,000$89/sqft
    Source: Public Record Report a problem

    Public tax history

    YearProperty taxesTax assessment
    2025$5,298 +2.5%$316,440 +6.8%
    2024$5,170 -6.6%$296,400
    2023$5,538 +2.4%$296,400 +14.3%
    2022$5,406 -0.5%$259,230 +2.9%
    2021$5,432 +3.6%$251,920 +3%
    2020$5,241 +2.2%$244,600
    2019$5,128 +2.8%$244,600 +5.5%
    2018$4,989 +7.8%$231,800 +4.1%
    2017$4,626 +0.3%$222,660
    2016$4,612 $222,660 +8.4%
    2015$4,612 +7.4%$205,370
    2014$4,294 +1.9%$205,370
    2013$4,214 --
    2012$4,214 +34.9%$185,910
    2009$3,124 +4.7%--
    2008$2,984 -2.1%$185,910
    2007$3,048 -5.6%--
    2006$3,228 +4.5%--
    2005$3,090 +7.4%--
    2003$2,878 +1.6%--
    2002$2,834 +4.1%--
    2001$2,722 --
    Find assessor info on the county website

    Neighborhood: 52807

    Nearby schools

    GreatSchools rating
    Schools provided by the listing agent
    • District: 1611

    Source: MRED as distributed by MLS GRID. This data may not be complete. We recommend contacting the local school district to confirm school assignments for this home.

    Get pre-qualified for a loan
    At Zillow Home Loans, we can pre-qualify you in as little as 5 minutes with no impact to your credit score.

    An equal housing lender. NMLS #10287.

    Sell for more on Zillow
    Get a Zillow Showcase℠ listing at no additional cost and you could sell for .
    $419,500
    2% more
    +$8,390
    With Zillow Showcase(estimated)
    $427,890