Welcome home to this beautifully maintained 3-bedroom, 2-bath ranch offering nearly 2,000 finished square feet in a highly desirable Davenport neighborhood. Enjoy the new roof, vaulted ceilings, master bathroom with walk-in closet, fireplace, stamped patio, and screened-in porch as you make this home your own. From the moment you arrive, you'll appreciate the pride of ownership and move-in-ready condition throughout. Kitchen and laundry appliances stay! One of the home's standout features is the exceptional outdoor living area. Enjoy the spacious three-season room overlooking the backyard, then step outside to the beautiful stamped-concrete patio complete with a hot tub that stays with the home-perfect for entertaining friends and family or relaxing at the end of the day. The shed in the backyard has electricity and ample storage for all your gardening and yard maintenance needs. Recent updates include a brand-new roof and new bathroom floors, both installed in June 2026. Every room reflects the care this home has received. Located in a convenient neighborhood close to schools, parks, shopping, and everyday conveniences, this home offers the perfect combination of comfort, functionality, and outdoor living. Don't miss your opportunity to make this exceptional property your next home!
New
$374,900
2223 E 57th St, Davenport, IA 52807
3beds
1,930sqft
Single Family Residence
Built in 1998
0.3 Acres Lot
$-- Zestimate®
$194/sqft
$-- HOA
What's special
Screened-in porchVaulted ceilingsNew roofStamped patio
- 1 day |
- 297 |
- 6 |
Zillow last checked:
Listing updated:
Listed by:
Jeffrey Hagel 952-529-0066,
Jeff Hagel
Source: MRED as distributed by MLS GRID,MLS#: 12710044
Facts & features
Interior
Bedrooms & bathrooms
- Bedrooms: 3
- Bathrooms: 2
- Full bathrooms: 2
Rooms
- Room types: Screened Porch
Primary bedroom
- Features: Bathroom (Full)
- Level: Main
- Area: 182 Square Feet
- Dimensions: 13X14
Bedroom 2
- Level: Main
- Area: 132 Square Feet
- Dimensions: 11X12
Bedroom 3
- Level: Main
- Area: 120 Square Feet
- Dimensions: 10X12
Dining room
- Level: Main
- Area: 108 Square Feet
- Dimensions: 9X12
Kitchen
- Level: Main
- Area: 121 Square Feet
- Dimensions: 11X11
Laundry
- Level: Main
- Area: 20 Square Feet
- Dimensions: 4X5
Living room
- Level: Main
- Area: 280 Square Feet
- Dimensions: 14X20
Screened porch
- Level: Main
- Area: 143 Square Feet
- Dimensions: 11X13
Heating
- Natural Gas, Electric, Forced Air
Cooling
- Central Air
Appliances
- Included: Microwave, Range, Dishwasher, Refrigerator
Features
- Basement: Partially Finished,Full
- Number of fireplaces: 1
- Fireplace features: Gas Log, Living Room
Interior area
- Total structure area: 1,930
- Total interior livable area: 1,930 sqft
- Finished area below ground: 450
Property
Parking
- Total spaces: 2
- Parking features: Attached, Garage
- Attached garage spaces: 2
Accessibility
- Accessibility features: No Disability Access
Features
- Stories: 1
- Patio & porch: Patio
Lot
- Size: 0.3 Acres
- Features: Level
Details
- Parcel number: 0000000000Y070310
- Special conditions: Standard
- Other equipment: Ceiling Fan(s)
Construction
Type & style
- Home type: SingleFamily
- Architectural style: Ranch
- Property subtype: Single Family Residence
Materials
- Vinyl Siding
- Foundation: Concrete Perimeter
- Roof: Asphalt
Condition
- New construction: No
- Year built: 1998
Utilities & green energy
- Sewer: Public Sewer
- Water: Public
Community & HOA
HOA
- Services included: None
Location
- Region: Davenport
Financial & listing details
- Price per square foot: $194/sqft
- Tax assessed value: $309,410
- Annual tax amount: $5,006
- Date on market: 7/21/2026
Estimated market value
Not available
Estimated sales range
Not available
$1,908/mo
Price history
| Date | Event | Price |
|---|---|---|
| 7/21/2026 | Listed for sale | $374,900+73.6%$194/sqft |
Source:  MRED as distributed by MLS GRID #12710044 Report a problem MRED as distributed by MLS GRID #12710044 Report a problem | ||
| 12/17/2013 | Sold | $216,000+6.7%$112/sqft |
Source: Public Record Report a problem | ||
| 7/6/2012 | Sold | $202,500-4.9%$105/sqft |
Source: MRED as distributed by MLS GRID #QC4132015 Report a problem | ||
| 3/1/2011 | Sold | $213,000$110/sqft |
Source: Public Record Report a problem | ||
Public tax history
| Year | Property taxes | Tax assessment |
|---|---|---|
| 2025 | $5,006 +2.5% | $309,410 +6.6% |
| 2024 | $4,882 -6.2% | $290,360 |
| 2023 | $5,202 +2.5% | $290,360 +15% |
| 2022 | $5,076 +0.6% | $252,460 +2.8% |
| 2021 | $5,044 -1.5% | $245,520 +4.2% |
| 2020 | $5,121 +2% | $235,700 |
| 2019 | $5,020 +2.6% | $235,700 +5.4% |
| 2018 | $4,893 +7.9% | $223,730 +4% |
| 2017 | $4,534 +0.3% | $215,180 |
| 2016 | $4,522 | $215,180 +8.1% |
| 2015 | $4,522 +7% | $199,020 |
| 2014 | $4,226 +1.8% | $199,020 |
| 2013 | $4,150 | -- |
| 2012 | $4,150 +37% | $187,300 |
| 2009 | $3,030 +4.6% | -- |
| 2008 | $2,898 -2.1% | $176,700 |
| 2007 | $2,960 +1.3% | -- |
| 2006 | $2,922 +5.9% | -- |
| 2005 | $2,760 +5.4% | -- |
| 2003 | $2,618 +1.7% | -- |
| 2002 | $2,574 +4.1% | -- |
| 2001 | $2,472 | -- |
Find assessor info on the county website
Monthly payment
Est. payment
Payment breakdown
Explore the cost of this home by adjusting the details. Changes won't be saved.Climate risks
Neighborhood: 52807
Nearby schools
GreatSchools rating
- 3/10Eisenhower Elementary SchoolGrades: K-5Distance: 2.1 mi
- 4/10Sudlow Intermediate SchoolGrades: 6-8Distance: 2.8 mi
- 4/10Central High SchoolGrades: 9-12Distance: 3.7 mi
Schools provided by the listing agent
- District: 1611
Source: MRED as distributed by MLS GRID. This data may not be complete. We recommend contacting the local school district to confirm school assignments for this home.
- $371,0003 bd3 ba2.9k sqft2211 E 57th St, Davenport, IA 52807Off Market
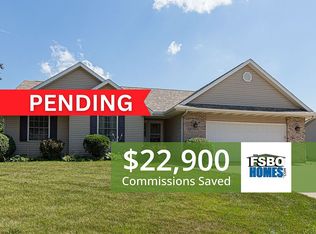
- $342,8003 bd2 ba1.4k sqft2235 E 57th St, Davenport, IA 52807Off Market
- $364,9004 bd3 ba1.5k sqft2301 E 57th St, Davenport, IA 52807Off Market
- $344,9003 bd2 ba1.5k sqft2201 E 57th St, Davenport, IA 52807Off Market
- $440,1004 bd4 ba2.8k sqft5645 Hanover Ct, Davenport, IA 52807Off Market
- $381,3004 bd2 ba2k sqft2228 E 57th St, Davenport, IA 52807Off Market
- $389,3004 bd3 ba2.1k sqft2220 E 57th St, Davenport, IA 52807Off Market
- $385,2004 bd2 ba2k sqft2240 E 57th St, Davenport, IA 52807Off Market
A local agent can set up tours, give advice and negotiate with sellers.
A local lender can help you make sure your offer is ready when you are.
Similar homes
- $400,0004 bd3 ba2.4k sqft5115 Lorton Ave, Davenport, IA 52807Active
 MLS ID #12707039, Brody Gober, KW 1Advantage. MRED as distributed by MLS GRID
 - $368,0004 bd3 ba2.3k sqft2039 E 46th St, Davenport, IA 52807Active
 MLS ID #12637254, Derek Eisenberg, Continental Real Estate Group. MRED as distributed by MLS GRID
 - $399,9003 bd2 ba1.6k sqft6136 Mississippi Ave, Davenport, IA 52807Active
 MLS ID #12706135, Donna Arnold, CRS, Keller Williams Legacy Group. MRED as distributed by MLS GRID
 - $359,9003 bd3 ba1.2k sqft1721 E 42nd Ct, Davenport, IA 52807Active
 MLS ID #12688285, Hank Robertson, Ruhl&Ruhl REALTORS Davenport. MRED as distributed by MLS GRID
 - $389,0003 bd4 ba2.5k sqft6401 Utica Ridge Rd Unit 19, Davenport, IA 52807For Sale By Owner
- $415,0004 bd3 ba2.5k sqft1736 E 42nd Ct, Davenport, IA 52807ActiveMLS ID #12674999, Tifini Kreitz, Ruhl&Ruhl REALTORS Davenport. MRED as distributed by MLS GRID
- $449,9004 bd3 ba2.7k sqft308 Forest Rd, Davenport, IA 52803NewMLS ID #12682038, Candace Reaves, AHWD, Mel Foster Co. Davenport. MRED as distributed by MLS GRID
- $430,0003 bd5 ba2.7k sqft3726 Ridgewood Dr, Davenport, IA 52807Price ChangeMLS ID #12676734, Tisha Bousselot, ABR,CRS, Prestige Realty QC. MRED as distributed by MLS GRID
- $399,9005 bd4 ba2.2k sqft2604 E 34th Street Ct, Davenport, IA 52807ActiveMLS ID #12627160, Chris Kaufmann, BUY SELL BUILD QC - Real Broker, LLC. MRED as distributed by MLS GRID
- $299,9003 bd1 ba1.6k sqft2525 Fulton Ave, Davenport, IA 52803NewMLS ID #12706332, Ray McDevitt, Ruhl&Ruhl REALTORS Bettendorf. MRED as distributed by MLS GRID
- $385,0004 bd2 ba2.3k sqft2140 Fairhaven Rd, Davenport, IA 52803ActiveMLS ID #12684346, Sara Smith-DeWulf, Rainmaker Collective - Real Broker, LLC. MRED as distributed by MLS GRID
- $364,9003 bd4 ba2.6k sqft4311 Regency Pl, Davenport, IA 52806ActiveMLS ID #12688733, Sharon Tahere, Ruhl&Ruhl REALTORS Bettendorf. MRED as distributed by MLS GRID
- $340,0003 bd3 ba1.4k sqft1503 W 46th Pl, Davenport, IA 52806ActiveMLS ID #12707155, Kyle Robinson, Epique Realty. MRED as distributed by MLS GRID
- $399,0004 bd3 ba2.4k sqft2606 Fairhaven Rd, Davenport, IA 52803ActiveMLS ID #12685688, Lori Haffarnan, Rainmaker Collective - Real Broker, LLC. MRED as distributed by MLS GRID
- $395,0002 bd2 ba1.2k sqft6323 College Ave, Davenport, IA 52807Price ChangeMLS ID #12690751, Sara Smith-DeWulf, Rainmaker Collective - Real Broker, LLC. MRED as distributed by MLS GRID
- $379,7004 bd3 ba2.4k sqft2809 Sycamore Ter, Bettendorf, IA 52722ActiveMLS ID #12705294, Jesse Hammes, Cornerstone Partners QC - Real Broker, LLC. MRED as distributed by MLS GRID
- $305,0003 bd2 ba1.5k sqft3128 Somerset Dr, Bettendorf, IA 52722NewMLS ID #12708942, Sally Kent, Ruhl&Ruhl REALTORS Bettendorf. MRED as distributed by MLS GRID
- $300,0003 bd2 ba1k sqft40 Parklane Cir, Bettendorf, IA 52722NewMLS ID #12706339, Ray McDevitt, Ruhl&Ruhl REALTORS Bettendorf. MRED as distributed by MLS GRID
- $445,9903 bd2 ba1.8k sqft6120 Thor Ave, Davenport, IA 52807ActiveMLS ID #12676521, Mary Foley, Liberty Realty Group LLC. MRED as distributed by MLS GRID
- $445,9903 bd2 ba1.7k sqft6142 Thor Ave, Davenport, IA 52807ActiveMLS ID #12676554, Mary Foley, Liberty Realty Group LLC. MRED as distributed by MLS GRID
