Skip main navigation
Sold for $2,500,000
  • $2,500,000

    2335 N Glencoe Street, Denver, CO 80207

    6beds
    4,943sqft
    Single Family Residence
    Built in 2004
    0.27 Acres Lot
    $2,499,000 Zestimate®
    $506/sqft
    $6,904 Estimated rent

    Home value

    $2,499,000

    $2.37M - $2.62M

    $6,904/mo

    Zestimate® history
    Loading
    Loading...

    Owner options

    List your home for rent

    $6,904/mo

    Rent Zestimate®

    Find your next renter with Zillow Rental Manager. Plus, with online applications, you can quickly screen prospective tenants – for free.

    Learn more

    $6,904/mo

    Rent Zestimate®

    Refinance and save

    $11,590/mo

    Est. payment

    Refinancing to a lower rate could help reduce your monthly payments and save thousands over the life of the loan.

    See today's rates

    $11,590/mo

    Est. payment

    Explore your selling options

    Work with a Zillow partner agent

    Leverage their expertise and Zillow's premium Showcase listings to get your home seen by more buyers.

    Get started

    List with your own agent

    Get your home in front of millions of buyers by listing it on Zillow.

    Learn how to do it

    Sell it yourself

    Take full control of how buyers see your home on Zillow by listing For Sale by Owner (FSBO).

    List your home

    What's special

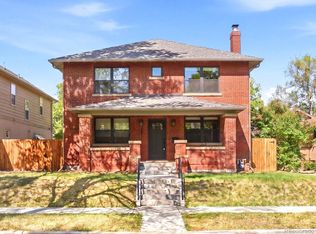
    Seller is selling 2 lots & 2 houses (2333 Glencoe & 2335 Glencoe). Park Hill compound opportunity with flexibility for multi-generational living, income potential, or future expansion. One completed in 2005 and the 2nd home is a bonus 11,670 total square foot lots. Total for both homes is $2.7M Located in sought-after Park Hill, this unique offering presents a rare opportunity to own a true urban compound featuring a beautifully appointed 2005-built main residence paired with an adjacent historic home on a combined 11,680 sq ft of land. The primary home at 2335 Glencoe St is a standout Park Hill gem, offering an open floor plan with hardwood floors, high ceilings, and quality finishes throughout. The spacious primary suite features a 5-piece bath, Juliet balcony, and oversized walk-in closet. The finished basement adds versatility with a full bedroom, full bath with steam shower, built-in bar, and generous recreation space. Outdoor living shines with a wraparound porch, new patio, vegetable garden, and private yard designed for entertaining. Adjacent at 2333 Glencoe St sits a 1906 bungalow on a 3,870 sq ft lot. Public records show approximately 691 sq ft, offering opportunity for renovation, guest quarters, rental income, studio space, or future redevelopment. It represents rare value-add potential. Together, these properties create an exceptional opportunity: a luxury residence with an additional structure on a nearly 12,000 sq ft combined lot. Ideal for a multi-generational compound, income potential, or future expansion, this offering delivers unmatched flexibility in one of Denver’s most established neighborhoods. Walkable to shops, restaurants, schools, parks, the zoo, and City Park.

    Zillow last checked:

    Listing updated:

    Listed by:

    Marcy Eastman 720-436-5494 Marcy.Eastman@Compass.com,

    Compass - Denver

    Bought with:

    Mark Baker, 100042717

    City2Summit Realty

    Source: REcolorado as distributed by MLS GRID,MLS#: 9585307MLS Logo

    Facts & features

    Interior

    Bedrooms & bathrooms
    • Bedrooms: 6
    • Bathrooms: 5
    • Full bathrooms: 3
    • 3/4 bathrooms: 1
    • 1/2 bathrooms: 1
    • Main level bathrooms: 2
    Bedroom
    • Level: Upper
    Bedroom
    • Level: Upper
    Bedroom
    • Features: Primary Suite
    • Level: Upper
    • Area: 252 Square Feet
    • Dimensions: 14 x 18
    Bedroom
    • Level: Basement
    Bedroom
    • Description: 2nd House
    • Level: Upper
    Bedroom
    • Description: 2nd House
    • Level: Upper
    Bathroom
    • Level: Main
    Bathroom
    • Level: Upper
    Bathroom
    • Level: Upper
    Bathroom
    • Level: Basement
    Bathroom
    • Description: 2nd House
    • Level: Main
    Dining room
    • Level: Main
    • Area: 182 Square Feet
    • Dimensions: 13 x 14
    Exercise room
    • Level: Basement
    Family room
    • Level: Basement
    Family room
    • Description: 2nd House
    • Level: Main
    Kitchen
    • Level: Main
    • Area: 238 Square Feet
    • Dimensions: 14 x 17
    Kitchen
    • Description: 2nd House
    • Level: Main
    Laundry
    • Level: Main
    Living room
    • Level: Main
    • Area: 294 Square Feet
    • Dimensions: 14 x 21
    Living room
    • Description: 2nd House
    • Level: Main
    Office
    • Level: Main
    • Area: 140 Square Feet
    • Dimensions: 10 x 14
    Heating
    • Forced Air, Natural Gas
    Cooling
    • Central Air
    Appliances
    • Included: Dishwasher, Double Oven, Oven
    Features
    • Five Piece Bath, Granite Counters, High Ceilings, Kitchen Island, Open Floorplan, Primary Suite, Smoke Free, Walk-In Closet(s), Wired for Data
    • Flooring: Carpet, Tile, Wood
    • Basement: Bath/Stubbed,Full,Unfinished
    • Number of fireplaces: 1
    • Fireplace features: Family Room, Gas, Gas Log
    Interior area
    • Total structure area: 4,943
    • Total interior livable area: 4,943 sqft
    • Finished area above ground: 3,276
    • Finished area below ground: 1,667

    Property

    Parking
    • Total spaces: 2
    • Parking features: Garage
    • Garage spaces: 2
    Features
    • Levels: Two
    • Stories: 2
    • Patio & porch: Deck, Patio
    • Exterior features: Balcony, Barbecue, Garden, Private Yard
    • Fencing: Full
    Lot
    • Size: 0.27 Acres
    • Features: Level, Sprinklers In Front, Sprinklers In Rear
    Details
    • Parcel number: 131113019
    • Zoning: U-SU-C
    • Special conditions: Standard

    Construction

    Type & style
    • Home type: SingleFamily
    • Architectural style: Traditional
    • Property subtype: Single Family Residence
    Materials
    • Brick, Cedar, Stucco
    • Foundation: Slab
    • Roof: Composition
    Condition
    • Year built: 2004

    Utilities & green energy

    • Sewer: Public Sewer
    • Water: Public

    Community & HOA

    Community
    • Security: Carbon Monoxide Detector(s), Smoke Detector(s)
    • Subdivision: Park Hill
    HOA
    • Has HOA: No
    Location
    • Region: Denver

    Financial & listing details

    • Price per square foot: $506/sqft
    • Tax assessed value: $1,751,900
    • Annual tax amount: $9,005
    • Date on market: 5/15/2026
    • Listing terms: Cash,Conventional,Jumbo
    • Exclusions: Most Yard Art
    • Ownership: Individual

    Price history

    DateEventPrice
    7/6/2026Sold$2,500,000-7.4%$506/sqft
    Source: REcolorado as distributed by MLS GRID #9585307 Report a problem
    6/10/2026Pending sale$2,700,000$546/sqft
    Source: REcolorado as distributed by MLS GRID #9585307 Report a problem
    5/15/2026Listed for sale$2,700,000+208.9%$546/sqft
    Source: REcolorado as distributed by MLS GRID #9585307 Report a problem
    8/7/2013Sold$874,000+1.7%$177/sqft
    Source: Public Record Report a problem
    6/19/2013Listed for sale$859,000+22.7%$174/sqft
    Source: Your Castle Real Estate #1199254 Report a problem
    3/18/2008Sold$700,000+20.2%$142/sqft
    Source: Public Record Report a problem
    9/8/2004Sold$582,397+163.5%$118/sqft
    Source: Public Record Report a problem
    10/14/2003Sold$221,000$45/sqft
    Source: Public Record Report a problem

    Public tax history

    YearProperty taxesTax assessment
    2024$8,809 +15.1%$113,690 -3.2%
    2023$7,651 +3.6%$117,500 +22.1%
    2022$7,385 +15.9%$96,210 -2.8%
    2021$6,371 +2.9%$98,970 +15.3%
    2020$6,193 +9.1%$85,864 -0.7%
    2019$5,675 $86,465 +17.9%
    2018$5,675 +0.3%$73,350
    2017$5,658 +7.5%$73,350 +8.9%
    2016$5,263 +25.1%$67,370
    2015$4,206 0%$67,370 +33%
    2014$4,208 +0.1%$50,640
    2013$4,205 +17.9%$50,640 +1.2%
    2012$3,567 +5.6%$50,020
    2011$3,376 +2.2%$50,020 -1.3%
    2010$3,303 -2%$50,700
    2009$3,371 -0.2%$50,700 +0.4%
    2008$3,377 +18.6%$50,480
    2007$2,847 +1.1%$50,480 +18.7%
    2006$2,815 +397.3%$42,520
    2005$566 -55.1%$42,520 +109.1%
    2003$1,261 +1.9%$20,330 -3.5%
    2002$1,237 $21,060 +20.8%
    2001-- $17,440
    Find assessor info on the county website

    Neighborhood: North Park Hill

    Nearby schools

    GreatSchools rating
    Schools provided by the listing agent
    • Elementary: Park Hill
    • Middle: McAuliffe International
    • High: East
    • District: Denver 1

    Source: REcolorado as distributed by MLS GRID. This data may not be complete. We recommend contacting the local school district to confirm school assignments for this home.

    Get a cash offer in 3 minutes
    Find out how much your home could sell for in as little as 3 minutes with a no-obligation cash offer.
    Estimated market value
    $2,499,000
    Get a cash offer in 3 minutes
    Find out how much your home could sell for in as little as 3 minutes with a no-obligation cash offer.
    Estimated market value
    $2,499,000