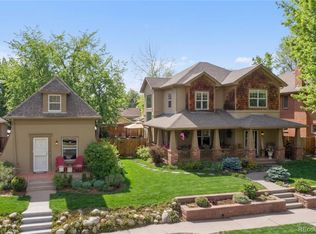
2351 N Glencoe Street, Denver, CO 80207
Home value
$2,309,100
$2.19M - $2.42M
$7,360/mo
Owner options
$7,360/mo
Rent Zestimate®
Find your next renter with Zillow Rental Manager. Plus, with online applications, you can quickly screen prospective tenants – for free.
$7,360/mo
Rent Zestimate®
$14,047/mo
Est. payment
Refinancing to a lower rate could help reduce your monthly payments and save thousands over the life of the loan.
$14,047/mo
Est. payment
Explore your selling options
Work with a Zillow partner agent
Leverage their expertise and Zillow's premium Showcase listings to get your home seen by more buyers.
Get startedList with your own agent
Get your home in front of millions of buyers by listing it on Zillow.
Learn how to do itSell it yourself
Take full control of how buyers see your home on Zillow by listing For Sale by Owner (FSBO).
List your homeWhat's special
Zillow last checked:
Listing updated:
Natalie Hengel 440-552-9731 Natalie.Hengel@theagencyre.com,
The Agency - Denver
Chuck Brown, 40017997
CENTURY 21 Golden Real Estate
Facts & features
Interior
Bedrooms & bathrooms
- Bedrooms: 5
- Bathrooms: 5
- Full bathrooms: 4
- 1/2 bathrooms: 1
- Main level bathrooms: 1
Bedroom
- Description: Luxurious Primary Suite With Two Walk-In Closets
- Features: Primary Suite
- Level: Upper
- Area: 426.62 Square Feet
- Dimensions: 16.6 x 25.7
Bedroom
- Description: Spacious Secondary Suites Featuring Walk-In Closets
- Level: Upper
- Area: 148.8 Square Feet
- Dimensions: 12 x 12.4
Bedroom
- Description: Spacious Secondary Suites Featuring Walk-In Closets
- Level: Upper
- Area: 142.08 Square Feet
- Dimensions: 11.1 x 12.8
Bedroom
- Description: Currently Being Used As A Gym
- Level: Basement
- Area: 196.43 Square Feet
- Dimensions: 15.11 x 13
Bedroom
- Description: Finished Bedroom With Egress Window And Private En-Suite Bathroom
- Level: Basement
- Area: 197.94 Square Feet
- Dimensions: 15.11 x 13.1
Bathroom
- Level: Main
- Area: 34.68 Square Feet
- Dimensions: 5.1 x 6.8
Bathroom
- Description: Spa-Inspired 5-Piece Bath
- Features: En Suite Bathroom, Primary Suite
- Level: Upper
- Area: 124.2 Square Feet
- Dimensions: 11.5 x 10.8
Bathroom
- Features: En Suite Bathroom
- Level: Upper
- Area: 46.56 Square Feet
- Dimensions: 4.8 x 9.7
Bathroom
- Features: En Suite Bathroom
- Level: Upper
- Area: 36.9 Square Feet
- Dimensions: 4.1 x 9
Bathroom
- Features: En Suite Bathroom
- Level: Basement
- Area: 55.46 Square Feet
- Dimensions: 5.9 x 9.4
Bonus room
- Description: Additional Storage Space
- Area: 120.51 Square Feet
- Dimensions: 10.3 x 11.7
Dining room
- Description: Formal Dining Area
- Level: Main
- Area: 255.6 Square Feet
- Dimensions: 12 x 21.3
Family room
- Description: Large Recreation With 9-Foot Ceilings
- Level: Basement
- Area: 696.89 Square Feet
- Dimensions: 30.7 x 22.7
Kitchen
- Description: Chef’s Kitchen Features Quartz Countertops, A Walk-In Pantry
- Level: Main
- Area: 477.75 Square Feet
- Dimensions: 24.5 x 19.5
Laundry
- Description: Walk-In Laundry Room With Sink
- Level: Upper
- Area: 74.34 Square Feet
- Dimensions: 5.9 x 12.6
Living room
- Description: Open-Concept Floor Plan Designed For Entertaining And Everyday Living
- Level: Main
- Area: 556.95 Square Feet
- Dimensions: 23.5 x 23.7
Loft
- Description: Versatile Upper-Level Loft/Flex Space
- Level: Upper
- Area: 289.44 Square Feet
- Dimensions: 13.4 x 21.6
Mud room
- Description: Mudroom With Built-In Cubbies And Ample Storage
- Level: Main
- Area: 48.28 Square Feet
- Dimensions: 6.8 x 7.1
Office
- Description: Dedicated Main-Level Office
- Level: Main
- Area: 144 Square Feet
- Dimensions: 12 x 12
Utility room
- Description: Extra Storage Space
- Level: Basement
- Area: 77.22 Square Feet
- Dimensions: 6.6 x 11.7
Heating
- Forced Air
Cooling
- Central Air
Appliances
- Included: Dishwasher, Disposal, Dryer, Microwave, Oven, Range, Refrigerator, Washer, Wine Cooler
Features
- Built-in Features, Ceiling Fan(s), Eat-in Kitchen, Five Piece Bath, High Ceilings, Kitchen Island, Open Floorplan, Pantry, Primary Suite, Quartz Counters, Radon Mitigation System, Vaulted Ceiling(s), Walk-In Closet(s), Wet Bar
- Flooring: Carpet, Tile, Wood
- Windows: Double Pane Windows, Skylight(s)
- Basement: Finished,Full,Sump Pump
- Number of fireplaces: 1
- Fireplace features: Family Room
Interior area
- Total structure area: 5,094
- Total interior livable area: 5,094 sqft
- Finished area above ground: 3,396
- Finished area below ground: 1,613
Property
Parking
- Total spaces: 2
- Parking features: Insulated Garage, Oversized
- Garage spaces: 2
Features
- Levels: Two
- Stories: 2
- Patio & porch: Covered, Deck, Front Porch
- Exterior features: Private Yard
- Fencing: Full
Lot
- Size: 6,250 Square Feet
- Features: Irrigated, Level, Sprinklers In Front, Sprinklers In Rear
Details
- Parcel number: 131113020
- Zoning: U-SU-C
- Special conditions: Standard
Construction
Type & style
- Home type: SingleFamily
- Property subtype: Single Family Residence
Materials
- Brick, Concrete, Frame
- Roof: Composition
Condition
- Year built: 2020
Utilities & green energy
- Sewer: Public Sewer
- Water: Public
- Utilities for property: Cable Available, Electricity Connected
Community & HOA
Community
- Subdivision: Park Hill
HOA
- Has HOA: No
Location
- Region: Denver
Financial & listing details
- Price per square foot: $453/sqft
- Tax assessed value: $2,219,500
- Annual tax amount: $11,486
- Date on market: 5/15/2026
- Listing terms: Cash,Conventional,Jumbo,VA Loan
- Exclusions: Seller's Personal Property And Staging Items
- Ownership: Individual
- Electric utility on property: Yes
Price history
| Date | Event | Price |
|---|---|---|
| 6/18/2026 | Sold | $2,310,000-3.8%$453/sqft |
Source: | ||
| 5/21/2026 | Pending sale | $2,400,000$471/sqft |
Source: | ||
| 5/15/2026 | Listed for sale | $2,400,000+39.1%$471/sqft |
Source: | ||
| 8/15/2020 | Listing removed | $1,725,000$339/sqft |
Source: Pinnacle Properties & Construction Services, Inc. #4797243 Report a problem | ||
| 6/19/2020 | Pending sale | $1,725,000$339/sqft |
Source: Pinnacle Properties & Construction Services, Inc. #4797243 Report a problem | ||
| 6/6/2020 | Listed for sale | $1,725,000+214.8%$339/sqft |
Source: Pinnacle Properties & Construction Services, Inc. #4797243 Report a problem | ||
| 7/2/2019 | Sold | $547,900-0.4%$108/sqft |
Source: Public Record Report a problem | ||
| 6/4/2019 | Pending sale | $549,900$108/sqft |
Source: MB BINGHAM & CO #8175462 Report a problem | ||
| 5/23/2019 | Listed for sale | $549,900+207.2%$108/sqft |
Source: MB BINGHAM & CO #8175462 Report a problem | ||
| 7/15/1997 | Sold | $179,000$35/sqft |
Source: Public Record Report a problem | ||
Public tax history
| Year | Property taxes | Tax assessment |
|---|---|---|
| 2024 | $11,237 +25.7% | $145,020 -2.8% |
| 2023 | $8,942 +3.6% | $149,140 +32.6% |
| 2022 | $8,631 +156.3% | $112,440 -2.8% |
| 2021 | $3,368 +6.2% | $115,670 +154.8% |
| 2020 | $3,170 +26% | $45,389 +2.5% |
| 2019 | $2,517 | $44,265 +36.1% |
| 2018 | $2,517 +0.3% | $32,530 |
| 2017 | $2,509 +4% | $32,530 +5.3% |
| 2016 | $2,413 +10.8% | $30,890 |
| 2015 | $2,179 0% | $30,890 +17.8% |
| 2014 | $2,179 -1.5% | $26,230 |
| 2013 | $2,212 +17.9% | $26,230 -0.3% |
| 2012 | $1,876 +7.4% | $26,310 |
| 2011 | $1,747 +2.2% | $26,310 +0.3% |
| 2010 | $1,709 +1.6% | $26,230 |
| 2009 | $1,682 -0.2% | $26,230 +4.2% |
| 2008 | $1,684 +12% | $25,180 |
| 2007 | $1,504 +1.1% | $25,180 +12.1% |
| 2006 | $1,487 +4.1% | $22,460 |
| 2005 | $1,428 +7.6% | $22,460 -1.4% |
| 2003 | $1,326 +1.9% | $22,790 +2.8% |
| 2002 | $1,302 | $22,160 +28% |
| 2001 | -- | $17,310 |
Neighborhood: North Park Hill
Nearby homes
- $573,0002 bd1 ba943 sqft2357 N Glencoe St, Denver, CO 80207Off Market
- $2,500,0006 bd5 ba4.9k sqft2335 N Glencoe St, Denver, CO 80207Sold

- $695,1003 bd2 ba1.9k sqft2365 N Glencoe St, Denver, CO 80207Off Market
- $686,7002 bd1 ba651 sqft2333 N Glencoe St, Denver, CO 80207Off Market
- $1,791,9004 bd4 ba4.2k sqft2369 N Glencoe St, Denver, CO 80207Off Market
- $617,7002 bd2 ba988 sqft2348 Forest St, Denver, CO 80207Off Market
- $621,9002 bd1 ba1k sqft2356 N Forest St, Denver, CO 80207Off Market
- $607,6002 bd1 ba1.1k sqft2340 Forest St, Denver, CO 80207Off Market
Nearby schools
GreatSchools rating
- 8/10Park Hill SchoolGrades: PK-5Distance: 0.5 mi
- 9/10McAuliffe InternationalGrades: 6-8Distance: 0.3 mi
- 8/10East High SchoolGrades: 9-12Distance: 1.8 mi
Schools provided by the listing agent
- Elementary: Park Hill
- Middle: McAuliffe International
- High: East
- District: Denver 1
Source: REcolorado as distributed by MLS GRID. This data may not be complete. We recommend contacting the local school district to confirm school assignments for this home.
Get a cash offer in 3 minutes
- Colorado
- Denver County
- Denver
- 80207
- North Park Hill
- 2351 N Glencoe Street