Skip main navigation
Sold
  • $469,000

    2335 NW 168th Pl, Beaverton, OR 97006

    3beds
    1,972sqft
    Residential, Townhouse
    Built in 2004
    1,742.4 Square Feet Lot
    $450,200 Zestimate®
    $238/sqft
    $2,772 Estimated rent

    Home value

    $450,200

    $428,000 - $473,000

    $2,772/mo

    Zestimate® history
    Loading
    Loading...

    Owner options

    List your home for rent

    $2,772/mo

    Rent Zestimate®

    Find your next renter with Zillow Rental Manager. Plus, with online applications, you can quickly screen prospective tenants – for free.

    Learn more

    $2,772/mo

    Rent Zestimate®

    Refinance and save

    $3,074/mo

    Est. payment

    Refinancing to a lower rate could help reduce your monthly payments and save thousands over the life of the loan.

    See today's rates

    $3,074/mo

    Est. payment

    Explore your selling options

    Work with a Zillow partner agent

    Leverage their expertise and Zillow's premium Showcase listings to get your home seen by more buyers.

    Get started

    List with your own agent

    Get your home in front of millions of buyers by listing it on Zillow.

    Learn how to do it

    Sell it yourself

    Take full control of how buyers see your home on Zillow by listing For Sale by Owner (FSBO).

    List your home

    What's special

    Spacious livingBronson creek greenwayBright open floor planArbor reserve neighborhoodWestside trailsNearby freeways
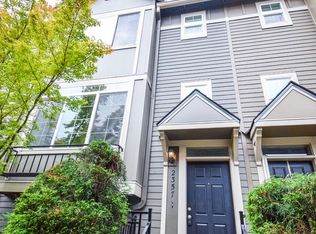
    Welcome to your new home in the highly sought-after Arbor Reserve neighborhood with Startling bright open floor plan! This chic Craftsman-style END-UNIT townhome boasts stunning updates and offers spacious living with 3 bedrooms and 3.1 bathrooms. A separate 3rd bedroom suite on lower level features a lot of flexible ways of usage. Extremely responsible and reasonable HOA management. Enjoy leisurely neighborhood strolls to the nearby park, Bronson Creek Greenway, and Westside Trails, making outdoor adventures a part of your everyday life. Plus, you'll have the convenience of excellent Beaverton Schools for your family. This prime location puts you just minutes away from major employers like Nike and Intel, as well as the vibrant Bethany and Tanasbourne shopping and dining scenes. Enjoy weekends at Claremont and Rock Creek Golf courses and savor the freshest local produce at the Cedar Mill Farmers Market. Commutes are a breeze with easy access to downtown, nearby freeways, and the Sunset Max Station. And the best part? A full suite of appliances including the fridge, washer, and dryer is included, making your move-in even more convenient. Don't miss the opportunity to make this beautiful Craftsman-style townhome your own in the Arbor Reserve neighborhood, where lifestyle, convenience, and comfort converge.

    Zillow last checked:

    Listing updated:

    Listed by:

    Debbie Chen 503-936-7598,

    ELEETE Real Estate,

    Alice Hsing 503-880-6842,

    ELEETE Real Estate

    Bought with:

    Kami Price, 200407282

    eXp Realty, LLC

    Source: RMLS (OR),MLS#: 23092437MLS Logo

    Facts & features

    Interior

    Bedrooms & bathrooms
    • Bedrooms: 3
    • Bathrooms: 4
    • Full bathrooms: 3
    • Partial bathrooms: 1
    • Main level bathrooms: 1
    Primary bedroom
    • Features: Ceiling Fan, Suite, Walkin Closet, Walkin Shower, Wallto Wall Carpet
    • Level: Upper
    • Area: 180
    • Dimensions: 15 x 12
    Bedroom 2
    • Features: Closet, Wallto Wall Carpet
    • Level: Upper
    • Area: 120
    • Dimensions: 12 x 10
    Bedroom 3
    • Features: Suite, Walkin Closet, Walkin Shower, Wallto Wall Carpet
    • Level: Lower
    • Area: 130
    • Dimensions: 13 x 10
    Dining room
    • Features: Wallto Wall Carpet
    • Level: Main
    • Area: 112
    • Dimensions: 16 x 7
    Kitchen
    • Features: Deck, Eat Bar, Hardwood Floors, Island, Free Standing Refrigerator
    • Level: Main
    • Area: 210
    • Width: 14
    Living room
    • Features: Fireplace, Wallto Wall Carpet
    • Level: Main
    • Area: 255
    • Dimensions: 17 x 15
    Heating
    • Forced Air, Wall Furnace, Fireplace(s)
    Cooling
    • Central Air
    Appliances
    • Included: Dishwasher, Disposal, Free-Standing Gas Range, Free-Standing Refrigerator, Microwave, Washer/Dryer, Gas Water Heater
    • Laundry: Laundry Room
    Features
    • Closet, Suite, Walk-In Closet(s), Walkin Shower, Eat Bar, Kitchen Island, Ceiling Fan(s), Tile
    • Flooring: Hardwood, Wall to Wall Carpet
    • Windows: Double Pane Windows, Vinyl Frames
    • Basement: Daylight,Finished
    • Number of fireplaces: 1
    • Fireplace features: Gas
    Interior area
    • Total structure area: 1,972
    • Total interior livable area: 1,972 sqft

    Property

    Parking
    • Total spaces: 2
    • Parking features: On Street, Garage Door Opener, Attached
    • Attached garage spaces: 2
    • Has uncovered spaces: Yes
    Features
    • Stories: 3
    • Patio & porch: Deck, Porch
    Lot
    • Size: 1,742 sqft
    • Dimensions: 1742 SqFt
    • Features: Commons, Level, SqFt 0K to 2999
    Details
    • Parcel number: R2124650

    Construction

    Type & style
    • Home type: Townhouse
    • Architectural style: Craftsman
    • Property subtype: Residential, Townhouse
    • Attached to another structure: Yes
    Materials
    • Cement Siding
    • Foundation: Slab
    • Roof: Composition
    Condition
    • Resale
    • New construction: No
    • Year built: 2004

    Utilities & green energy

    • Gas: Gas
    • Sewer: Public Sewer
    • Water: Public
    • Utilities for property: Cable Connected

    Community & neighborhood

    Location
    • Region: Beaverton
    • Subdivision: Arbor Reserve

    HOA & financial

    HOA
    • Has HOA: Yes
    • HOA fee: $215 monthly
    • Amenities included: Commons, Exterior Maintenance, Insurance, Internet, Maintenance Grounds, Management

    Other

    Other facts
    • Listing terms: Cash,Conventional,FHA
    • Road surface type: Paved

    Price history

    DateEventPrice
    11/30/2023Sold$469,000$238/sqft
    Source: RMLS (OR) #23092437 Report a problem
    10/29/2023Pending sale$469,000$238/sqft
    Source: RMLS (OR) #23092437 Report a problem
    10/18/2023Price change$469,000-2.1%$238/sqft
    Source: RMLS (OR) #23092437 Report a problem
    10/10/2023Listed for sale$479,000+26.7%$243/sqft
    Source: RMLS (OR) #23092437 Report a problem
    4/14/2022Sold$378,200$192/sqft
    Source: Public Record Report a problem
    9/5/2020Listing removed$2,250$1/sqft
    Source: Zillow Rental Manager Report a problem
    8/28/2020Price change$2,250-4.3%$1/sqft
    Source: Zillow Rental Manager Report a problem
    8/16/2020Listed for rent$2,350$1/sqft
    Source: Zillow Rental Manager Report a problem
    8/11/2020Sold$378,200-0.5%$192/sqft
    Source: RMLS (OR) #20227905 Report a problem
    7/3/2020Pending sale$380,000$193/sqft
    Source: Hasson Company Realtors #20227905 Report a problem
    6/23/2020Listed for sale$380,000$193/sqft
    Source: Hasson Company Realtors #20227905 Report a problem
    6/22/2020Pending sale$380,000$193/sqft
    Source: Hasson Company Realtors #20227905 Report a problem
    6/19/2020Listed for sale$380,000+53.5%$193/sqft
    Source: Hasson Company #20227905 Report a problem
    1/31/2008Sold$247,500-9.8%$126/sqft
    Source: Public Record Report a problem
    10/30/2007Sold$274,500+20.8%$139/sqft
    Source: Public Record Report a problem
    6/3/2005Sold$227,329$115/sqft
    Source: Public Record Report a problem

    Public tax history

    YearProperty taxesTax assessment
    2025$5,179 +4.4%$272,110 +3%
    2024$4,962 +6.8%$264,190 +3%
    2023$4,647 +3.4%$256,500 +3%
    2022$4,495 +3.8%$249,030
    2021$4,332 +3.1%--
    2020$4,200 +3.3%$234,740 +3%
    2019$4,066 +3.2%$227,910
    2018$3,941 $227,910 +6.1%
    2017$3,941 +8.8%$214,840 +3%
    2016$3,622 $208,590 +3%
    2015$3,622 +7.1%$202,520 +3%
    2014$3,382 +7.8%$196,630 +3%
    2013$3,137 +7.2%$190,910 +5.2%
    2012$2,925 -3.1%$181,480 -11.2%
    2011$3,019 +2.6%$204,350 -3.7%
    2010$2,942 +2.1%$212,110 -6.1%
    2009$2,881 +8.4%$225,910 -8.9%
    2008$2,658 +2.5%$248,070 -15.1%
    2007$2,593 +11.5%$292,180 +11.2%
    2006$2,324 -10.2%$262,640 +17.9%
    2005$2,587 +284.8%$222,760 +280.8%
    2004$672 $58,500

    Find assessor info on the county website

    Neighborhood: 97006

    Nearby schools

    GreatSchools rating
    Schools provided by the listing agent
    • Elementary: Oak Hills
    • Middle: Meadow Park
    • High: Westview

    Source: RMLS (OR). This data may not be complete. We recommend contacting the local school district to confirm school assignments for this home.

    Get a cash offer in 3 minutes
    Find out how much your home could sell for in as little as 3 minutes with a no-obligation cash offer.
    Estimated market value
    $450,200
    Get a cash offer in 3 minutes
    Find out how much your home could sell for in as little as 3 minutes with a no-obligation cash offer.
    Estimated market value
    $450,200