Skip main navigation
Off market
  • $400,000

    2336 NW Oak Knoll Pl, Beaverton, OR 97006

    3beds
    1,426sqft
    Single Family Residence
    Built in ----
    -- sqft lot
    $400,000 Zestimate®
    $281/sqft
    $2,328 Estimated rent

    Home value

    $400,000

    $380,000 - $420,000

    $2,328/mo

    Zestimate® history
    Loading
    Loading...

    Owner options

    List your home for rent

    $2,328/mo

    Rent Zestimate®

    Find your next renter with Zillow Rental Manager. Plus, with online applications, you can quickly screen prospective tenants – for free.

    Learn more

    $2,328/mo

    Rent Zestimate®

    Refinance and save

    $2,457/mo

    Est. payment

    Refinancing to a lower rate could help reduce your monthly payments and save thousands over the life of the loan.

    See today's rates

    $2,457/mo

    Est. payment

    Explore your selling options

    Work with a Zillow partner agent

    Leverage their expertise and Zillow's premium Showcase listings to get your home seen by more buyers.

    Get started

    List with your own agent

    Get your home in front of millions of buyers by listing it on Zillow.

    Learn how to do it

    Sell it yourself

    Take full control of how buyers see your home on Zillow by listing For Sale by Owner (FSBO).

    List your home

    What's special

    Built-in gas fireplaceSliding-door closetDual sliding-door closetsAttached half bathroomFull-size kitchenHardwood flooring throughoutSoft carpeting

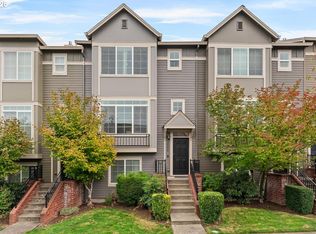
    Three-bedroom, two-and-a-half-bath townhome offering 1,426 square feet across three thoughtfully designed levels. From the curb, the home welcomes you with a manicured grass lawn and brick-accented paved steps that lead to the main entry. Inside, the foyer divides to two staircases: one down to the ground-level bedroom and garage, and one up to the primary living spaces. The main level features an open-concept living area with hardwood flooring throughout. The full-size kitchen includes a stainless steel French-door refrigerator with pull-out freezer, electric cooktop with mounted microwave, stainless double-basin sink, dishwasher, and a raised breakfast bar for additional seating and prep space. Just beyond the kitchen sits a bright breakfast nook framed by a tall window. The dining area flows seamlessly into the living room, which features a built-in gas fireplace and sliding glass door to a private balconyan ideal layout for entertaining and everyday living. The top floor includes two well-proportioned bedrooms. The primary suite offers abundant morning sunlight through a long window, dual sliding-door closets, and an en-suite bathroom with double-vanity sinks, circular mirrors, and a step-in shower. The secondary bedroom includes a long window, a sliding-door closet, and soft carpeting, with a second window adding even more natural light. A full bathroom with single vanity and tub-shower combination is located just outside the second bedroom. The ground level includes a full bedroom with a bright window, a hanging corner light fixture, and an attached half bathroomperfect for a home office, guest suite, or private retreat. This level also provides direct access to the one-car garage. Call or Text Our Leasing Agent to schedule a showing! Visit our website to apply and view other homes we have available! Do you need property management services? Maximize your income and cut your costs!

    This property is off market, which means it's not currently listed for sale or rent on Zillow. This may be different from what's available on other websites or public sources.

    Zillow last checked:

    Listing updated:

    Source: Zillow Rentals

    Facts & features

    Interior

    Bedrooms & bathrooms
    • Bedrooms: 3
    • Bathrooms: 3
    • Full bathrooms: 2
    • 1/2 bathrooms: 1
    Heating
    • Fireplace
    Cooling
    • Central Air
    Appliances
    • Included: Dryer, Washer
    • Laundry: In Unit
    Features
    • Flooring: Carpet, Hardwood
    • Has fireplace: Yes
    Interior area
    • Total interior livable area: 1,426 sqft

    Property

    Parking
    • Parking features: Attached
    • Has attached garage: Yes
    • Details: Contact manager
    Features
    • Exterior features: Granite Counters, Open Concept Design, Stainless Steel Appliances
    Details
    • Parcel number: 1N130DC09700

    Construction

    Type & style
    • Home type: SingleFamily
    • Property subtype: Single Family Residence

    Community & HOA

    Community
    • Deposit fee: $2,395
    Location
    • Region: Beaverton

    Financial & listing details

    • Price per square foot: $281/sqft
    • Tax assessed value: $398,630
    • Annual tax amount: $4,607
    • Date on market: 1/26/2026
    • Date available: 02/09/2026
    • Lease term: Contact For Details

    Price history

    DateEventPrice
    2/16/2026Listing removed$2,395$2/sqft
    Source: Zillow Rentals Report a problem
    1/26/2026Listed for rent$2,395$2/sqft
    Source: Zillow Rentals Report a problem
    1/3/2022Sold$418,900$294/sqft
    Source: Public Record Report a problem
    9/28/2021Sold$418,900+2.2%$294/sqft
    Source: RMLS (OR) #21042573 Report a problem
    8/23/2021Pending sale$409,900$287/sqft
    Source: Zillow Offers Report a problem
    8/20/2021Price change$409,900-6.2%$287/sqft
    Source: RMLS (OR) #21042573 Report a problem
    7/27/2021Listed for sale$437,100+10.8%$307/sqft
    Source: RMLS (OR) #21042573 Report a problem
    7/9/2021Sold$394,600-0.1%$277/sqft
    Source: RMLS (OR) #21648425 Report a problem
    6/14/2021Pending sale$394,900$277/sqft
    Source: RMLS (OR) #21648425 Report a problem
    6/3/2021Listed for sale$394,900+104.7%$277/sqft
    Source: RMLS (OR) #21648425 Report a problem
    6/24/2013Sold$192,900+2.7%$135/sqft
    Source: RMLS (OR) #13174760 Report a problem
    4/24/2013Listed for sale$187,900+452.6%$132/sqft
    Source: Premiere Property Group, LLC #13174760 Report a problem
    11/3/2004Sold$34,000$24/sqft
    Source: Public Record Report a problem

    Public tax history

    YearProperty taxesTax assessment
    2025$4,607 +4.4%$241,850 +3%
    2024$4,414 +6.8%$234,810 +3%
    2023$4,132 +3.4%$227,980 +3%
    2022$3,997 +3.8%$221,340
    2021$3,852 +3.1%--
    2020$3,735 +3.3%$208,650 +3%
    2019$3,616 +3.1%$202,580
    2018$3,506 $202,580 +6.1%
    2017$3,506 +7.8%$190,960 +3%
    2016$3,252 $185,400 +3%
    2015$3,252 +7.1%$180,000 +3%
    2014$3,038 +7.9%$174,760 +3%
    2013$2,816 +5.7%$169,670 +3%
    2012$2,663 +2.1%$164,730 -12.4%
    2011$2,608 +2.6%$188,010 -3.8%
    2010$2,541 +2.1%$195,520 -2.6%
    2009$2,489 +8.4%$200,830 -9.6%
    2008$2,296 +2.5%$222,210 -14.7%
    2007$2,239 +11.5%$260,550 +11.8%
    2006$2,008 -10.2%$233,100 +21.3%
    2005$2,234 +232.3%$192,220 +228.6%
    2004$672 $58,500
    Find assessor info on the county website

    Neighborhood: 97006

    Nearby schools

    GreatSchools rating
    Get a cash offer in 3 minutes
    Find out how much your home could sell for in as little as 3 minutes with a no-obligation cash offer.
    Estimated market value
    $400,000
    Get a cash offer in 3 minutes
    Find out how much your home could sell for in as little as 3 minutes with a no-obligation cash offer.
    Estimated market value
    $400,000