Skip main navigation
Closed
  • $688,000

    2335 One Iron Dr, York, SC 29745

    3beds
    3,061sqft
    Single Family Residence
    Built in 2004
    0.89 Acres Lot
    $719,000 Zestimate®
    $225/sqft
    $2,951 Estimated rent

    Home value

    $719,000

    $683,000 - $755,000

    $2,951/mo

    Zestimate® history
    Loading
    Loading...

    Owner options

    List your home for rent

    $2,951/mo

    Rent Zestimate®

    Find your next renter with Zillow Rental Manager. Plus, with online applications, you can quickly screen prospective tenants – for free.

    Learn more

    $2,951/mo

    Rent Zestimate®

    Refinance and save

    $3,956/mo

    Est. payment

    Refinancing to a lower rate could help reduce your monthly payments and save thousands over the life of the loan.

    See today's rates

    $3,956/mo

    Est. payment

    Explore your selling options

    Work with a Zillow partner agent

    Leverage their expertise and Zillow's premium Showcase listings to get your home seen by more buyers.

    Get started

    List with your own agent

    Get your home in front of millions of buyers by listing it on Zillow.

    Learn how to do it

    Sell it yourself

    Take full control of how buyers see your home on Zillow by listing For Sale by Owner (FSBO).

    List your home

    What's special

    Gleaming hardwoodsVaulted great roomWaterfall featureExpansive granite countersWalk-in custom closetGorgeous landscapingNew tile shower
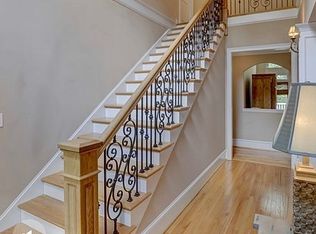
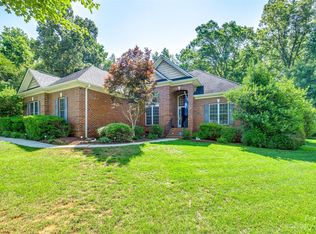
    A slice of paradise on close to an acre, this all brick home has a new (2022) saltwater pool boasting waterfall feature, sun shelf, and gorgeous landscaping! The detached garage/workshop can hold another 2 cars, and has an upstairs for storage or future potential. As you enter from the rocking chair front porch, you are greeted by gleaming hardwoods and heavy molding details. The vaulted great room is grounded by a cozy fireplace, and has built-ins for extra storage. The kitchen has been updated with glass pendants, and has expansive granite counters and cabinet space for cooking and entertaining. The primary bedroom has a huge, recently added, walk-in custom closet (now there are 2!), and remodeled bathroom with new tile shower, new tub with jets, & more! Water filtration system was added, irrigation in the backyard, too many features to list - see attachments for all the awesome upgrades that have been done since 2022. With low SC taxes, don't miss the opportunity to call this home!

    Zillow last checked:

    Listing updated:

    Listing Provided by:

    Stefanie Janky stefanie.janky@allentate.com,

    Howard Hanna Allen Tate Fort Mill

    Bought with:

    Meg Czaikowski

    Stephen Cooley Real Estate

    Source: Canopy MLS as distributed by MLS GRID,MLS#: 4062585MLS Logo

    Facts & features

    Interior

    Bedrooms & bathrooms
    • Bedrooms: 3
    • Bathrooms: 3
    • Full bathrooms: 2
    • 1/2 bathrooms: 1
    • Main level bedrooms: 3
    Primary bedroom
    • Features: Ceiling Fan(s), Walk-In Closet(s)
    • Level: Main
    Bedroom s
    • Features: Ceiling Fan(s)
    • Level: Main
    Bathroom full
    • Level: Main
    Bathroom half
    • Level: Main
    Bonus room
    • Level: Upper
    Breakfast
    • Level: Main
    Dining room
    • Features: Ceiling Fan(s)
    • Level: Main
    Great room
    • Features: Ceiling Fan(s)
    • Level: Main
    Kitchen
    • Features: Breakfast Bar, Kitchen Island, Open Floorplan, Walk-In Pantry
    • Level: Main
    Laundry
    • Level: Main
    Heating
    • Central
    Cooling
    • Ceiling Fan(s), Central Air
    Appliances
    • Included: Dishwasher, Disposal, Electric Oven, Electric Range, Exhaust Hood, Microwave, Plumbed For Ice Maker, Refrigerator, Wall Oven
    • Laundry: Laundry Room, Main Level, Sink
    Features
    • Attic Other, Built-in Features, Open Floorplan, Pantry, Tray Ceiling(s)(s), Vaulted Ceiling(s)(s), Walk-In Closet(s)
    • Flooring: Carpet, Tile, Wood
    • Doors: Pocket Doors
    • Has basement: No
    • Attic: Other
    • Fireplace features: Gas Log, Great Room
    Interior area
    • Total structure area: 3,061
    • Total interior livable area: 3,061 sqft
    • Finished area above ground: 3,061
    • Finished area below ground: 0

    Property

    Parking
    • Total spaces: 7
    • Parking features: Driveway, Attached Garage, Detached Garage, Garage Door Opener, Garage Faces Side, Garage Shop, Garage on Main Level
    • Attached garage spaces: 4
    • Uncovered spaces: 3
    Features
    • Levels: One and One Half
    • Stories: 1
    • Patio & porch: Covered, Front Porch, Patio
    • Exterior features: In-Ground Irrigation
    • Has private pool: Yes
    • Pool features: In Ground
    • Fencing: Back Yard
    Lot
    • Size: 0.89 Acres
    • Features: Cul-De-Sac, Level, Private, Wooded
    Details
    • Additional structures: Shed(s), Workshop
    • Parcel number: 2900000059
    • Zoning: RSF-40
    • Special conditions: Standard
    • Other equipment: Network Ready

    Construction

    Type & style
    • Home type: SingleFamily
    • Architectural style: Ranch
    • Property subtype: Single Family Residence
    Materials
    • Brick Full
    • Foundation: Crawl Space
    • Roof: Shingle
    Condition
    • New construction: No
    • Year built: 2004

    Utilities & green energy

    • Sewer: Septic Installed
    • Water: Well
    • Utilities for property: Cable Connected, Electricity Connected

    Community & neighborhood

    Location
    • Region: York
    • Subdivision: Springlake Estates

    Other

    Other facts
    • Listing terms: Cash,Conventional,USDA Loan,VA Loan
    • Road surface type: Concrete, Paved

    Price history

    DateEventPrice
    4/5/2024Sold$688,000-1.7%$225/sqft
    Source: Canopy MLS as distributed by MLS GRID #4062585 Report a problem
    12/15/2023Listed for sale$699,900$229/sqft
    Source: Canopy MLS as distributed by MLS GRID #4062585 Report a problem
    10/19/2023Listing removed--
    Source: Canopy MLS as distributed by MLS GRID #4062585 Report a problem
    10/6/2023Listed for sale$699,900+20.9%$229/sqft
    Source: Canopy MLS as distributed by MLS GRID #4062585 Report a problem
    6/3/2022Sold$579,000+5.3%$189/sqft
    Source: Canopy MLS as distributed by MLS GRID #3855272 Report a problem
    5/9/2022Contingent$550,000$180/sqft
    Source: Canopy MLS as distributed by MLS GRID #3855272 Report a problem
    5/7/2022Listed for sale$550,000+1275%$180/sqft
    Source: Canopy MLS as distributed by MLS GRID #3855272 Report a problem
    2/10/2004Sold$40,000+16.1%$13/sqft
    Source: Public Record Report a problem
    10/25/2001Sold$34,450$11/sqft
    Source: Public Record Report a problem

    Public tax history

    YearProperty taxesTax assessment
    2025$17,205 +394.4%$39,606 +73.9%
    2024$3,480 -2.1%$22,774
    2023$3,554 +83.3%$22,774 +71.2%
    2022$1,939 -54%$13,299
    2021$4,215 $13,299
    2020-- $13,299 +13.9%
    2019-- $11,680
    2018-- $11,680
    2017$1,622 $11,680
    2016$1,622 $11,680
    2014$1,622 $11,680 -8.9%
    2013$1,622 $12,820
    2012-- $12,820 +4.4%
    2010-- $12,280
    2009-- $12,280
    2008-- $12,280 -0.5%
    2007-- $12,340
    2006-- $12,340 +585.6%
    2005-- $1,800
    2004-- $1,800
    2003-- $1,800
    2002-- $1,800
    2001-- $1,800

    Find assessor info on the county website

    Neighborhood: 29745

    Nearby schools

    GreatSchools rating
    Schools provided by the listing agent
    • Elementary: Cottonbelt
    • Middle: York Intermediate
    • High: York Comprehensive

    Source: Canopy MLS as distributed by MLS GRID. This data may not be complete. We recommend contacting the local school district to confirm school assignments for this home.

    Get a cash offer in 3 minutes
    Find out how much your home could sell for in as little as 3 minutes with a no-obligation cash offer.
    Estimated market value
    $719,000
    Get a cash offer in 3 minutes
    Find out how much your home could sell for in as little as 3 minutes with a no-obligation cash offer.
    Estimated market value
    $719,000