Skip main navigation
Closed
  • $500,000

    2340 One Iron Dr, York, SC 29745

    3beds
    2,398sqft
    Single Family Residence
    Built in 2004
    1.05 Acres Lot
    $532,700 Zestimate®
    $209/sqft
    $2,685 Estimated rent

    Home value

    $532,700

    $506,000 - $559,000

    $2,685/mo

    Zestimate® history
    Loading
    Loading...

    Owner options

    List your home for rent

    $2,685/mo

    Rent Zestimate®

    Find your next renter with Zillow Rental Manager. Plus, with online applications, you can quickly screen prospective tenants – for free.

    Learn more

    $2,685/mo

    Rent Zestimate®

    Refinance and save

    $2,912/mo

    Est. payment

    Refinancing to a lower rate could help reduce your monthly payments and save thousands over the life of the loan.

    See today's rates

    $2,912/mo

    Est. payment

    Explore your selling options

    Work with a Zillow partner agent

    Leverage their expertise and Zillow's premium Showcase listings to get your home seen by more buyers.

    Get started

    List with your own agent

    Get your home in front of millions of buyers by listing it on Zillow.

    Learn how to do it

    Sell it yourself

    Take full control of how buyers see your home on Zillow by listing For Sale by Owner (FSBO).

    List your home

    What's special

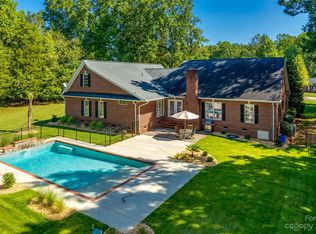
    Welcome to a picturesque, all brick home on a quiet cul-de-sac on over an acre. Beautiful architectural details greet you at the front door with two story windows, gorgeous millwork, HW floors throughout and arched doorways. Enjoy conversation in the great room with a soaring cathedral ceiling in front of the oversized slate fireplace. Move to the kitchen to gather around an eat-in area, custom built-in desk, granite counter tops, ss appliances and lovely view to the tree lined backyard. The spacious primary suite has a tray ceiling with adjustable integrated lighting, built-in garden tub, dbl vanity, tile surround shower and huge walk-in closet. The two spacious BR's on the main level are adjoined by a jack-n-jill bath. The room above the garage could be used as an office or playroom and has a full bath. There is storage galore in the walk-in attic space. HVAC 2017; full house generator, Crawlspace repair 10/23: encapsulated, new insulation & dehumidifier installed.

    Zillow last checked:

    Listing updated:

    Listing Provided by:

    Lynae Crocker lcrocker@helenadamsrealty.com,

    Helen Adams Realty

    Bought with:

    Colleen Essick

    Howard Hanna Allen Tate Rock Hill

    Source: Canopy MLS as distributed by MLS GRID,MLS#: 4044589MLS Logo

    Facts & features

    Interior

    Bedrooms & bathrooms
    • Bedrooms: 3
    • Bathrooms: 4
    • Full bathrooms: 3
    • 1/2 bathrooms: 1
    • Main level bedrooms: 3
    Primary bedroom
    • Features: Tray Ceiling(s), Walk-In Closet(s)
    • Level: Main
    Bedroom s
    • Features: Computer Niche
    • Level: Main
    Bedroom s
    • Level: Main
    Bathroom full
    • Level: Upper
    Bathroom half
    • Level: Main
    Bonus room
    • Features: Attic Walk In
    • Level: Upper
    Dining area
    • Level: Main
    Kitchen
    • Features: Breakfast Bar, Computer Niche
    • Level: Main
    Laundry
    • Level: Main
    Living room
    • Features: Cathedral Ceiling(s), Ceiling Fan(s)
    • Level: Main
    Heating
    • Central, Forced Air
    Cooling
    • Central Air
    Appliances
    • Included: Dishwasher, Disposal, Electric Range, Gas Water Heater, Microwave, Oven, Refrigerator, Washer/Dryer
    • Laundry: Mud Room
    Features
    • Flooring: Carpet, Tile, Wood
    • Windows: Insulated Windows
    • Has basement: No
    • Attic: Walk-In
    • Fireplace features: Gas Log, Gas Vented
    Interior area
    • Total structure area: 2,398
    • Total interior livable area: 2,398 sqft
    • Finished area above ground: 2,398
    • Finished area below ground: 0

    Property

    Parking
    • Total spaces: 2
    • Parking features: Attached Garage, Garage Faces Side, Garage on Main Level
    • Attached garage spaces: 2
    Features
    • Levels: 1 Story/F.R.O.G.
    • Patio & porch: Awning(s), Covered, Deck
    • Fencing: Back Yard,Chain Link
    Lot
    • Size: 1.05 Acres
    • Features: Cul-De-Sac, Orchard(s), Private, Wooded
    Details
    • Additional structures: Shed(s)
    • Parcel number: 2900000062
    • Zoning: RC-I
    • Special conditions: Standard
    • Other equipment: Generator

    Construction

    Type & style
    • Home type: SingleFamily
    • Architectural style: Transitional
    • Property subtype: Single Family Residence
    Materials
    • Brick Full
    • Foundation: Crawl Space
    • Roof: Shingle
    Condition
    • New construction: No
    • Year built: 2004

    Utilities & green energy

    • Sewer: Private Sewer
    • Water: Well
    • Utilities for property: Cable Available, Underground Power Lines, Wired Internet Available

    Community & neighborhood

    Security
    • Security features: Security System
    Location
    • Region: York
    • Subdivision: The Reserve

    Other

    Other facts
    • Listing terms: Cash,Conventional,FHA
    • Road surface type: Concrete

    Price history

    DateEventPrice
    3/16/2026Listing removed$3,195$1/sqft
    Source: Zillow Rentals Report a problem
    1/12/2026Listed for rent$3,195+6.7%$1/sqft
    Source: Zillow Rentals Report a problem
    9/13/2024Listing removed$2,995$1/sqft
    Source: Zillow Rentals Report a problem
    7/13/2024Price change$2,995-14.3%$1/sqft
    Source: Zillow Rentals Report a problem
    5/22/2024Listed for rent$3,495$1/sqft
    Source: Zillow Rentals Report a problem
    12/21/2023Sold$500,000$209/sqft
    Source: Canopy MLS as distributed by MLS GRID #4044589 Report a problem
    11/15/2023Price change$500,000-2%$209/sqft
    Source: Canopy MLS as distributed by MLS GRID #4044589 Report a problem
    11/1/2023Listed for sale$510,000$213/sqft
    Source: Canopy MLS as distributed by MLS GRID #4044589 Report a problem
    9/26/2023Listing removed--
    Source: Canopy MLS as distributed by MLS GRID #4044589 Report a problem
    9/3/2023Pending sale$510,000$213/sqft
    Source: Canopy MLS as distributed by MLS GRID #4044589 Report a problem
    8/18/2023Price change$510,000+2%$213/sqft
    Source: Canopy MLS as distributed by MLS GRID #4044589 Report a problem
    7/1/2023Pending sale$500,000$209/sqft
    Source: Canopy MLS as distributed by MLS GRID #4044589 Report a problem
    6/29/2023Listed for sale$500,000+92.4%$209/sqft
    Source: Canopy MLS as distributed by MLS GRID #CAR4044589 Report a problem
    8/16/2004Sold$259,900$108/sqft
    Source: Public Record Report a problem

    Public tax history

    YearProperty taxesTax assessment
    2025$12,891 +5.9%$29,676 +4.6%
    2024$12,170 +81.4%$28,362 +79.2%
    2023$6,707 +357%$15,830 +50%
    2022$1,468 -58.2%$10,553
    2021$3,508 $10,553
    2020-- $10,553 +8.6%
    2019-- $9,720
    2018-- $9,720
    2017$1,589 $9,720
    2016$1,589 $9,720
    2014$1,589 $9,720 -8.3%
    2013$1,589 $10,600
    2012-- $10,600 +3.7%
    2010-- $10,220
    2009-- $10,220
    2008-- $10,220
    2007-- $10,220
    2006-- $10,220 +19.1%
    2005-- $8,580 +376.7%
    2004-- $1,800
    2003-- $1,800
    2002-- $1,800
    2001-- $1,800

    Find assessor info on the county website

    Neighborhood: 29745

    Nearby schools

    GreatSchools rating
    Schools provided by the listing agent
    • Elementary: Cottonbelt
    • Middle: York
    • High: York Comprehensive

    Source: Canopy MLS as distributed by MLS GRID. This data may not be complete. We recommend contacting the local school district to confirm school assignments for this home.

    Get a cash offer in 3 minutes
    Find out how much your home could sell for in as little as 3 minutes with a no-obligation cash offer.
    Estimated market value
    $532,700
    Get a cash offer in 3 minutes
    Find out how much your home could sell for in as little as 3 minutes with a no-obligation cash offer.
    Estimated market value
    $532,700