Located in the desirable Sayles Highland District, this fully renovated 3 bed, 2 bath home is perfect as a move in ready residence, turnkey bed & breakfast, or income producing Airbnb. Features include granite countertops, updated kitchen and baths, restored hardwood floors, and waterproof Stillwater Oak flooring in the kitchen. Enjoy a covered patio, pergola, and fenced backyard ideal for relaxing or entertaining.
Home furnishings and décor are negotiable, this property is ready to go.
Sold
Price Unknown
2335 S 10th St, Abilene, TX 79605
3beds
1,452sqft
Single Family Residence
Built in 1939
6,490 Square Feet Lot
$240,500 Zestimate®
$--/sqft
$2,560 Estimated rent
Home value
$240,500
$224,000 - $257,000
$2,560/mo
Zestimate® history
Owner options
List your home for rent
$2,560/mo
Rent Zestimate®
Find your next renter with Zillow Rental Manager. Plus, with online applications, you can quickly screen prospective tenants – for free.
$2,560/mo
Rent Zestimate®
Refinance and save
Refinancing to a lower rate could help reduce your monthly payments and save thousands over the life of the loan.
Explore your selling options
Work with a Zillow partner agent
Leverage their expertise and Zillow's premium Showcase listings to get your home seen by more buyers.
Get startedList with your own agent
Get your home in front of millions of buyers by listing it on Zillow.
Learn how to do itSell it yourself
Take full control of how buyers see your home on Zillow by listing For Sale by Owner (FSBO).
List your homeWhat's special
Restored hardwood floorsGranite countertopsCovered patioUpdated kitchen and baths
Zillow last checked:
Listing updated:
Listed by:
Lucy Bishop 0638406 325-267-3100,
Sendero Properties, LLC 325-267-3100
Bought with:
Stacy Doby
KW SYNERGY*
Source: NTREIS,MLS#: 21213868
Facts & features
Interior
Bedrooms & bathrooms
- Bedrooms: 3
- Bathrooms: 2
- Full bathrooms: 2
Primary bedroom
- Level: First
- Dimensions: 1 x 1
Living room
- Level: First
- Dimensions: 1 x 1
Appliances
- Included: Dryer, Electric Range
- Laundry: Electric Dryer Hookup
Features
- High Speed Internet, Pantry
- Flooring: Vinyl
- Has basement: No
- Number of fireplaces: 1
- Fireplace features: Living Room
Interior area
- Total interior livable area: 1,452 sqft
Property
Parking
- Parking features: No Garage
Features
- Levels: One
- Stories: 1
- Patio & porch: Covered
- Pool features: None
Lot
- Size: 6,490 Square Feet
Details
- Parcel number: 51685
Construction
Type & style
- Home type: SingleFamily
- Architectural style: Detached
- Property subtype: Single Family Residence
- Attached to another structure: Yes
Materials
- Wood Siding
- Roof: Composition
Condition
- Year built: 1939
Utilities & green energy
- Sewer: Public Sewer
- Water: Public
- Utilities for property: Electricity Available, Sewer Available, Water Available
Community & HOA
Community
- Subdivision: Highland Add
HOA
- Has HOA: No
Location
- Region: Abilene
Financial & listing details
- Tax assessed value: $178,826
- Annual tax amount: $4,053
- Date on market: 3/20/2026
- Cumulative days on market: 8 days
- Listing terms: Cash,Conventional,1031 Exchange,FHA,VA Loan
- Electric utility on property: Yes
Price history
| Date | Event | Price |
|---|---|---|
| 4/24/2026 | Sold | -- |
Source: NTREIS #21213868 Report a problem | ||
| 3/27/2026 | Pending sale | $225,000$155/sqft |
Source: NTREIS #21213868 Report a problem | ||
| 3/20/2026 | Listed for sale | $225,000+36.4%$155/sqft |
Source: NTREIS #21213868 Report a problem | ||
| 6/19/2019 | Listing removed | $165,000$114/sqft |
Source: Sendero Properties LLC #14053115 Report a problem | ||
| 5/28/2019 | Pending sale | $165,000$114/sqft |
Source: Sendero Properties LLC #14053115 Report a problem | ||
| 5/17/2019 | Price change | $165,000+3.2%$114/sqft |
Source: Sendero Properties LLC #14053115 Report a problem | ||
| 5/9/2019 | Price change | $159,900-5.9%$110/sqft |
Source: Sendero Properties LLC #14053115 Report a problem | ||
| 4/25/2019 | Price change | $169,900-5.6%$117/sqft |
Source: Sendero Properties LLC #14053115 Report a problem | ||
| 3/29/2019 | Listed for sale | $179,900+20%$124/sqft |
Source: Sendero Properties LLC #14053115 Report a problem | ||
| 5/8/2018 | Listing removed | $149,900$103/sqft |
Source: Sendero Properties LLC #13810834 Report a problem | ||
| 4/23/2018 | Pending sale | $149,900$103/sqft |
Source: Sendero Properties LLC #13810834 Report a problem | ||
| 4/7/2018 | Listed for sale | $149,900+63.1%$103/sqft |
Source: Sendero Properties LLC #13810834 Report a problem | ||
| 9/14/2017 | Sold | -- |
Source: Agent Provided Report a problem | ||
| 6/21/2013 | Listing removed | $91,900$63/sqft |
Source: Coldwell Banker Panian & Mash, REALTORS #11971273 Report a problem | ||
| 6/15/2013 | Listed for sale | $91,900+8.1%$63/sqft |
Source: Coldwell Banker Panian & Mash, REALTORS #11971273 Report a problem | ||
| 1/23/2013 | Listing removed | $85,000$59/sqft |
Source: Coldwell Banker Panian & Mash, REALTORS #11767977 Report a problem | ||
| 1/8/2013 | Price change | $85,000-5.5%$59/sqft |
Source: Coldwell Banker Panian & Mash, REALTORS #11767977 Report a problem | ||
| 5/10/2012 | Listed for sale | $89,900$62/sqft |
Source: Coldwell Banker Panian & Mash, REALTORS #11767977 Report a problem | ||
Public tax history
| Year | Property taxes | Tax assessment |
|---|---|---|
| 2025 | $4,053 +1.2% | $178,826 +2.8% |
| 2024 | $4,004 +4% | $173,970 +4.2% |
| 2023 | $3,850 -9.5% | $167,000 -0.3% |
| 2022 | $4,252 | $167,484 +3.4% |
| 2021 | -- | $162,005 +9.7% |
| 2020 | $3,984 +2.8% | $147,705 +4.6% |
| 2019 | $3,874 +82.5% | $141,241 +33.5% |
| 2018 | $2,123 | $105,779 +3.5% |
| 2017 | $2,123 -15.7% | $102,163 +0.8% |
| 2016 | $2,519 +28.5% | $101,333 +4.1% |
| 2015 | $1,960 | $97,332 +1.3% |
| 2014 | $1,960 | $96,053 +3.8% |
| 2013 | -- | $92,572 +0.8% |
| 2012 | -- | $91,822 |
| 2011 | -- | $91,822 -1.2% |
| 2010 | -- | $92,981 |
| 2009 | -- | $92,981 +2.2% |
| 2008 | -- | $91,022 +3.6% |
| 2007 | -- | $87,877 +48.4% |
| 2006 | -- | $59,200 +10% |
| 2005 | -- | $53,818 +3.8% |
| 2004 | -- | $51,859 +1.1% |
| 2003 | -- | $51,298 |
Find assessor info on the county website
Neighborhood: Sayles Boulevard
Nearby homes
- $--2 bd2 ba1.4k sqft2341 S 10th St, Abilene, TX 79605Sold

- $80,5363 bd2 ba1.6k sqft1002 Santos St, Abilene, TX 79605Off Market
- $245,2003 bd2 ba1.6k sqft1025 Grand Ave, Abilene, TX 79605Off Market
- $179,4002 bd1 ba1.2k sqft1018 Santos St, Abilene, TX 79605Off Market
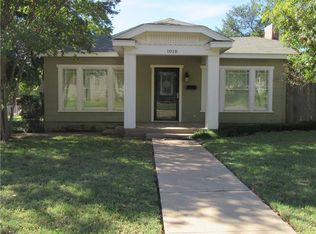
- $--3 bd1 ba1.2k sqft941 Grand Ave, Abilene, TX 79605Sold
- $493,9001 bd1 ba2.7k sqft942 Santos St, Abilene, TX 79605Off Market
- $253,1003 bd2 ba1.8k sqft1026 Santos St, Abilene, TX 79605Off Market
- $168,100-- bd1 ba1.3k sqft2334 S 11th St, Abilene, TX 79605Off Market
Nearby schools
GreatSchools rating
- 3/10Bowie Elementary SchoolGrades: K-5Distance: 1.1 mi
- 3/10Madison Middle SchoolGrades: 6-8Distance: 1.8 mi
- 5/10Cooper High SchoolGrades: 9-12Distance: 2.2 mi
Schools provided by the listing agent
- Elementary: Bowie
- Middle: Madison
- High: Cooper
- District: Abilene ISD
Source: NTREIS. This data may not be complete. We recommend contacting the local school district to confirm school assignments for this home.
- Texas
- Taylor County
- Abilene
- 79605
- Sayles Boulevard
- 2335 S 10th St
Nearby cities
Nearby neighborhoods
Nearby zip codes
Other Abilene Topics
