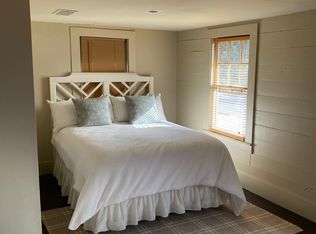
Oozing with Character! This charming 1938, 3 bedroom, 1 bath Craftsman has modern updates for comfort and style, but the history is well preserved with the ship lap walls, hardwood floors and the eye catching windows. Situated in Central Abilene, on a large corner lot, where trees line the streets and the homes are all uniquely wonderful, the location is fabulous. Walking in the living room, you'll immediately notice the beauty of the floors, drenched in natural light and the coziness of the brick fireplace. A wonderful place to relax or visit with friends. In the spacious kitchen, stainless steel appliances, plenty of cabinets and counter space, and open shelving create a convenient and functional space. Bedrooms are well sized, with one having a door out to a small side patio. What a great spot for morning coffee! The large back yard is enclosed with a wooden privacy fence, and the deck provides a place to soak up the sun or an evening beverage. There is also an attractive 12x20 storage building, complete with a covered porch, that is insulated, and heated and cooled. Shop, She Shed or Man Cave? Your choice! Fresh exterior paint has this 87 year old classic looking great and ready for its new owners! Definitely one of a kind and a must see!
Sold
Price Unknown
941 Grand Ave, Abilene, TX 79605
3beds
1,260sqft
Single Family Residence
Built in 1938
8,058 Square Feet Lot
$196,100 Zestimate®
$--/sqft
$2,069 Estimated rent
Home value
$196,100
$184,000 - $210,000
$2,069/mo
Zestimate® history
Owner options
List your home for rent
$2,069/mo
Rent Zestimate®
Find your next renter with Zillow Rental Manager. Plus, with online applications, you can quickly screen prospective tenants – for free.
$2,069/mo
Rent Zestimate®
Refinance and save
Refinancing to a lower rate could help reduce your monthly payments and save thousands over the life of the loan.
Explore your selling options
Work with a Zillow partner agent
Leverage their expertise and Zillow's premium Showcase listings to get your home seen by more buyers.
Get startedList with your own agent
Get your home in front of millions of buyers by listing it on Zillow.
Learn how to do itSell it yourself
Take full control of how buyers see your home on Zillow by listing For Sale by Owner (FSBO).
List your homeWhat's special
Brick fireplaceWooden privacy fenceEye catching windowsHardwood floorsStainless steel appliancesCorner lotSpacious kitchen
Zillow last checked:
Listing updated:
Listed by:
Suzanne Fulkerson 0660781,
Real Broker, LLC.
Bought with:
Priscilla Jaques
KW SYNERGY*
Source: NTREIS,MLS#: 20779083
Facts & features
Interior
Bedrooms & bathrooms
- Bedrooms: 3
- Bathrooms: 1
- Full bathrooms: 1
Primary bedroom
- Features: Ceiling Fan(s)
- Level: First
- Dimensions: 14 x 15
Bedroom
- Features: Built-in Features, Ceiling Fan(s), Walk-In Closet(s)
- Level: First
- Dimensions: 11 x 15
Kitchen
- Features: Built-in Features, Granite Counters
- Level: First
- Dimensions: 14 x 12
Living room
- Features: Fireplace
- Level: First
- Dimensions: 15 x 14
Heating
- Central, Natural Gas
Cooling
- Central Air, Ceiling Fan(s)
Appliances
- Included: Dishwasher, Electric Range, Gas Water Heater, Microwave
- Laundry: Washer Hookup, Electric Dryer Hookup, In Kitchen
Features
- Built-in Features, Decorative/Designer Lighting Fixtures, Granite Counters, High Speed Internet, Open Floorplan, Cable TV, Walk-In Closet(s)
- Flooring: Hardwood, Tile
- Windows: Window Coverings
- Has basement: No
- Number of fireplaces: 1
- Fireplace features: Insert, Living Room, Masonry, Wood Burning
Interior area
- Total interior livable area: 1,260 sqft
Property
Parking
- Parking features: On Street
- Has uncovered spaces: Yes
Features
- Levels: One
- Stories: 1
- Patio & porch: Deck, Front Porch, Side Porch
- Exterior features: Private Yard, Rain Gutters, Storage
- Pool features: None
- Fencing: Back Yard,Privacy,Wood
Lot
- Size: 8,058 Square Feet
- Features: Back Yard, Corner Lot, Lawn, Landscaped
- Residential vegetation: Grassed
Details
- Additional structures: Shed(s)
- Parcel number: 49986
Construction
Type & style
- Home type: SingleFamily
- Architectural style: Craftsman,Detached
- Property subtype: Single Family Residence
Materials
- Wood Siding
- Foundation: Pillar/Post/Pier
- Roof: Composition
Condition
- Year built: 1938
Utilities & green energy
- Sewer: Public Sewer
- Water: Public
- Utilities for property: Sewer Available, Water Available, Cable Available
Community & HOA
Community
- Subdivision: Highland Add
HOA
- Has HOA: No
Location
- Region: Abilene
Financial & listing details
- Tax assessed value: $180,485
- Annual tax amount: $3,978
- Date on market: 12/18/2024
- Cumulative days on market: 61 days
- Listing terms: Cash,Conventional,FHA,VA Loan
Price history
| Date | Event | Price |
|---|---|---|
| 3/14/2025 | Sold | -- |
Source: NTREIS #20779083 Report a problem | ||
| 2/27/2025 | Pending sale | $173,880$138/sqft |
Source: NTREIS #20779083 Report a problem | ||
| 2/17/2025 | Contingent | $173,880$138/sqft |
Source: NTREIS #20779083 Report a problem | ||
| 2/13/2025 | Listed for sale | $173,880$138/sqft |
Source: NTREIS #20779083 Report a problem | ||
| 1/31/2025 | Contingent | $173,880$138/sqft |
Source: NTREIS #20779083 Report a problem | ||
| 12/18/2024 | Listed for sale | $173,880+19.9%$138/sqft |
Source: NTREIS #20779083 Report a problem | ||
| 7/9/2021 | Sold | -- |
Source: Agent Provided Report a problem | ||
| 6/1/2021 | Pending sale | $145,000$115/sqft |
Source:  RE/MAX International #14585334 Report a problem RE/MAX International #14585334 Report a problem | ||
| 5/29/2021 | Listed for sale | $145,000+3.6%$115/sqft |
Source: NTREIS #14585334 Report a problem | ||
| 12/29/2017 | Listing removed | $140,000$111/sqft |
Source: Senter, REALTORS #13732100 Report a problem | ||
| 12/4/2017 | Pending sale | $140,000$111/sqft |
Source: Senter, REALTORS #13732100 Report a problem | ||
| 11/17/2017 | Listed for sale | $140,000+0.4%$111/sqft |
Source: Senter, REALTORS #13732100 Report a problem | ||
| 4/7/2017 | Sold | -- |
Source: Agent Provided Report a problem | ||
| 3/2/2017 | Pending sale | $139,500$111/sqft |
Source: Mission Real Estate Group #13539324 Report a problem | ||
| 2/15/2017 | Listed for sale | $139,500+21.3%$111/sqft |
Source: Mission Real Estate Group #13539324 Report a problem | ||
| 4/16/2014 | Listing removed | $115,000$91/sqft |
Source: Owner Report a problem | ||
| 4/16/2014 | Listed for sale | $115,000$91/sqft |
Source: Owner Report a problem | ||
| 3/16/2014 | Pending sale | $115,000$91/sqft |
Source: Owner Report a problem | ||
| 2/20/2014 | Listed for sale | $115,000$91/sqft |
Source: Owner Report a problem | ||
Public tax history
| Year | Property taxes | Tax assessment |
|---|---|---|
| 2025 | $1,386 -65.1% | $180,485 +4.6% |
| 2024 | $3,972 +6.1% | $172,555 +6.3% |
| 2023 | $3,743 +18.3% | $162,368 +4.4% |
| 2022 | $3,164 | $155,513 +11.4% |
| 2021 | -- | $139,538 +9.4% |
| 2020 | $3,441 +0.5% | $127,561 +2.2% |
| 2019 | $3,422 +61% | $124,766 +4.5% |
| 2018 | $2,126 | $119,391 +16.7% |
| 2017 | $2,126 +5.1% | $102,315 +0.7% |
| 2016 | $2,023 -14.7% | $101,599 +2.6% |
| 2015 | $2,370 | $99,052 +1.3% |
| 2014 | $2,370 | $97,791 +3.6% |
| 2013 | -- | $94,365 +0.8% |
| 2012 | -- | $93,628 |
| 2011 | -- | $93,628 +45.6% |
| 2010 | -- | $64,321 +1.4% |
| 2009 | -- | $63,428 -0.3% |
| 2008 | -- | $63,643 +3.3% |
| 2007 | -- | $61,615 +24.3% |
| 2006 | -- | $49,584 +10% |
| 2005 | -- | $45,076 -1.5% |
| 2004 | -- | $45,764 +1.1% |
| 2003 | -- | $45,281 +30.3% |
| 2002 | -- | $34,754 |
Find assessor info on the county website
Neighborhood: Sayles Boulevard
Nearby homes
- $378,5003 bd4 ba2.8k sqft933 Grand Ave, Abilene, TX 79605Off Market
- $--2 bd2 ba1.4k sqft2341 S 10th St, Abilene, TX 79605Sold

- $497,3001 bd1 ba2.7k sqft942 Santos St, Abilene, TX 79605Off Market
- $--2 bd2 ba1.5k sqft917 Grand Ave, Abilene, TX 79605Sold

- $--3 bd2 ba1.4k sqft2335 S 10th St, Abilene, TX 79605Sold
- $224,6002 bd2 ba1.5k sqft926 Santos St, Abilene, TX 79605Off Market
- $80,5363 bd2 ba1.6k sqft1002 Santos St, Abilene, TX 79605Off Market
- $256,7003 bd2 ba1.9k sqft942 Grand Ave, Abilene, TX 79605Off Market
Nearby schools
GreatSchools rating
- 3/10Bowie Elementary SchoolGrades: K-5Distance: 1.1 mi
- 3/10Madison Middle SchoolGrades: 6-8Distance: 1.8 mi
- 5/10Cooper High SchoolGrades: 9-12Distance: 2.2 mi
Schools provided by the listing agent
- Elementary: Bowie
- Middle: Madison
- High: Cooper
- District: Abilene ISD
Source: NTREIS. This data may not be complete. We recommend contacting the local school district to confirm school assignments for this home.
- Texas
- Taylor County
- Abilene
- 79605
- Sayles Boulevard
- 941 Grand Ave
Nearby cities
Nearby neighborhoods
Nearby zip codes
Other Abilene Topics
