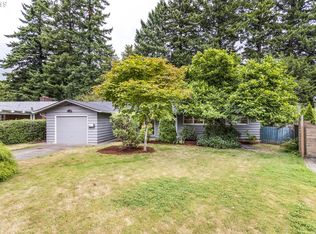
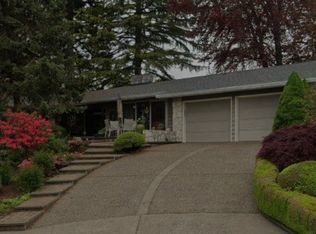
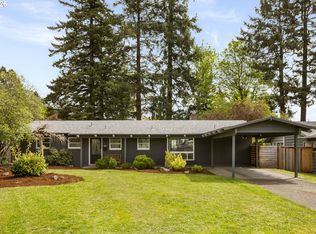
New garage doorDesigner tileTimeless designFlexible layoutSurrounded by beautiful homesRemodeled bathroomsQuality craftsmanship
** Offer recieved! Offer deadline: Sunday, 7/12 @ 3pm ** Some homes are updated.....this one was completely reimagined! Thoughtfully redesigned from top to bottom, this modern organic home combines timeless design, quality craftsmanship, and an expansive new floor plan that's as beautiful as it is functional. Bonus: it's located in one of Portland's most coveted neighborhoods! Graceful arches create architectural character throughout the spacious living areas, while two beautifully finished plaster fireplaces add warmth and texture.The flexible layout features a formal living room, an expansive dining room that can easily double as a second family room, and a private office tucked away from the main living spaces. A spacious mudroom/laundry room provides direct access to the garage, while the light-filled sunroom opens through a sliding door to the new stamped concrete patio, creating a seamless indoor-outdoor connection. No detail was overlooked! Enjoy a new roof (2025), new windows, new garage door, updated electrical with a new panel and new wiring, updated plumbing with mostly new PEX water lines, water heater, and fixtures, all new HVAC ductwork, beautifully restored hardwood floors, designer tile, remodeled bathrooms, fresh sod, and an improved sprinkler system. Completed with full engineering, architectural plans, and Washington County permits, this renovation delivers beauty and peace of mind. Located on a quiet cul-de-sac in the sought-after Vista Hills neighborhood of unincorporated Washington County, you'll enjoy easy access to downtown Portland, Nike, Intel, major freeways, and the Silicon Forest, all while surrounded by beautiful homes. This is more than a renovation....it's a truly turnkey home where every detail has been carefully considered.
5 days
|
600
|
39
|
Likely to sell faster than
Zillow last checked:
Listing updated:
Listed by:
Patti Jensen503-419-7338,
Premiere Property Group, LLC
Source: RMLS (OR),MLS#: 198929566
Loading...
Facts & features
Interior
Bedrooms & bathrooms
Bedrooms: 3
Bathrooms: 2
Full bathrooms: 2
Main level bathrooms: 2
Rooms
Room types: Sun Room, Office, Laundry, Bedroom 2, Bedroom 3, Dining Room, Family Room, Kitchen, Living Room, Primary Bedroom
Included: Appliance Garage, Dishwasher, Disposal, Free-Standing Gas Range, Free-Standing Refrigerator, Stainless Steel Appliance(s), Gas Appliances, Gas Water Heater
Laundry: Laundry Room
Features
Vaulted Ceiling(s), Updated Remodeled, Closet, Built-in Features, Gourmet Kitchen, Kitchen Island, Pantry, Quartz, Bathroom, Pot Filler
Parking features: Driveway, Garage Door Opener, Attached
Attached garage spaces: 2
Has uncovered spaces: Yes
Accessibility
Accessibility features: Accessible Entrance, Accessible Full Bath, Garage On Main, Main Floor Bedroom Bath, Minimal Steps, Natural Lighting, One Level, Utility Room On Main, Accessibility
Features
Levels: One
Stories: 1
Patio & porch: Patio, Porch
Exterior features: Yard
Fencing: Fenced
Has view: Yes
View description: Seasonal
Lot
Size: 4,791 Square Feet
Features: Cul-De-Sac, Level, Sprinkler, SqFt 3000 to 4999
Details
Parcel number: R71594
Construction
Type & style
Home type: SingleFamily
Property subtype: Residential, Single Family Residence
Explore the cost of this home by adjusting the details. Changes won't be saved.
Principal & interest
$1,547
Mortgage insurance
$0
Property taxes
$170
Home insurance
$105
HOA fees
$0
Utilities
Not included
All calculations are estimates and provided by Zillow, Inc. for informational purposes only. Actual amounts may vary.
HOA fees may include property taxes on listings classified as Co-Ops. Contact the listing agent and/or owner for fee details.
Mortgage interest rates are dependent on a number of factors, including credit score, down payment, and repayment length. Interest rate data provided by Zillow Group Marketplace, Inc. as of 1/1/1970 from various mortgage lenders with which we have lead or other similar arrangements; the Estimated Payment is an average of those rates.
See how much you could borrow to make a competitive offer.