Skip main navigation
Sold
  • $660,000

    9720 SW Inglewood Pl, Portland, OR 97225

    3beds
    1,392sqft
    Residential, Single Family Residence
    Built in 1955
    0.4 Acres Lot
    $662,200 Zestimate®
    $474/sqft
    $2,743 Estimated rent

    Home value

    $662,200

    Estimated sales range

    Not available

    $2,743/mo

    Zestimate® history
    Loading
    Loading...

    Owner options

    List your home for rent

    $2,743/mo

    Rent Zestimate®

    Find your next renter with Zillow Rental Manager. Plus, with online applications, you can quickly screen prospective tenants – for free.

    Learn more

    $2,743/mo

    Rent Zestimate®

    Refinance and save

    $4,206/mo

    Est. payment

    Refinancing to a lower rate could help reduce your monthly payments and save thousands over the life of the loan.

    See today's rates

    $4,206/mo

    Est. payment

    Explore your selling options

    Work with a Zillow partner agent

    Leverage their expertise and Zillow's premium Showcase listings to get your home seen by more buyers.

    Get started

    List with your own agent

    Get your home in front of millions of buyers by listing it on Zillow.

    Learn how to do it

    Sell it yourself

    Take full control of how buyers see your home on Zillow by listing For Sale by Owner (FSBO).

    List your home

    What's special

    Stylized fixturesStatement brick fireplaceFull second bathroomExtensively remodeled kitchenUpdated bathroomUpdated lighting throughoutQuiet cul-de-sac
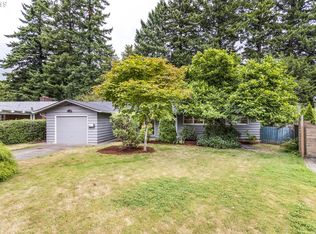
    Reimagined mid-century gem on a quiet cul-de-sac in the heart of West Slope. This single-level home blends original character with thoughtful updates to provide modern convenience. Step in from the covered front porch where white oak hardwood floors, stylized fixtures, and abundant light root the home in timeless appeal. The extensively remodeled kitchen honors clean MCM lines with quartz countertops, new appliances, beautiful tile, and floating wood shelves. The generous living room showcases a statement brick fireplace and floor-to-ceiling windows that invite the outdoors in. A dedicated dining space with built-in storage is the perfect place to gather for meals. This optimal floor plan features a rare bonus family room and a full second bathroom plus laundry center with a new stacking washer and dryer. Three bedrooms and an updated bathroom anchor the north end of the home together.Outside, experience a backyard designed for use with room to run, play and garden. No detail was spared in recent updates, including a newer furnace and A/C, an updated electrical panel, water heater, new windows and patio door, and updated lighting throughout. Ideally located in Washington County with easy access to downtown, Nike, and just a short walk to Ridgewood Elementary School and Ridgewood View Park.

    Zillow last checked:

    Listing updated:

    Listed by:

    Michelle McCabe #AGENT_PHONE,

    Windermere Realty Trust,

    Allie Seifert 503-569-3178,

    Windermere Realty Trust

    Bought with:

    Drew McCulloch, 200206062

    Windermere Realty Trust

    Source: RMLS (OR),MLS#: 370558971MLS Logo

    Facts & features

    Interior

    Bedrooms & bathrooms
    • Bedrooms: 3
    • Bathrooms: 2
    • Full bathrooms: 2
    • Main level bathrooms: 2
    Primary bedroom
    • Features: Hardwood Floors
    • Level: Main
    • Area: 140
    • Dimensions: 14 x 10
    Bedroom 2
    • Features: Hardwood Floors
    • Level: Main
    • Area: 121
    • Dimensions: 11 x 11
    Bedroom 3
    • Features: Hardwood Floors
    • Level: Main
    • Area: 100
    • Dimensions: 10 x 10
    Dining room
    • Features: Builtin Features, Hardwood Floors, Sliding Doors
    • Level: Main
    • Area: 72
    • Dimensions: 8 x 9
    Family room
    • Features: Bathroom, Builtin Features, Exterior Entry, Washer Dryer
    • Level: Main
    • Area: 160
    • Dimensions: 10 x 16
    Kitchen
    • Features: Updated Remodeled, Free Standing Refrigerator, Quartz, Tile Floor
    • Level: Main
    • Area: 112
    • Width: 14
    Living room
    • Features: Fireplace, Hardwood Floors, Sliding Doors, Wainscoting
    • Level: Main
    • Area: 270
    • Dimensions: 18 x 15
    Heating
    • Forced Air, Fireplace(s)
    Cooling
    • Central Air
    Appliances
    • Included: Built-In Range, Dishwasher, Disposal, Free-Standing Refrigerator, Stainless Steel Appliance(s), Washer/Dryer, Electric Water Heater
    • Laundry: Laundry Room
    Features
    • Quartz, Wainscoting, Built-in Features, Bathroom, Updated Remodeled, Tile
    • Flooring: Hardwood, Tile
    • Doors: Sliding Doors
    • Windows: Double Pane Windows, Vinyl Frames
    • Basement: Crawl Space
    • Number of fireplaces: 1
    • Fireplace features: Wood Burning
    Interior area
    • Total structure area: 1,392
    • Total interior livable area: 1,392 sqft

    Property

    Parking
    • Parking features: Carport, Driveway, Extra Deep Garage
    • Has carport: Yes
    • Has uncovered spaces: Yes
    Accessibility
    • Accessibility features: Main Floor Bedroom Bath, Minimal Steps, Accessibility
    Features
    • Stories: 1
    • Patio & porch: Deck, Porch
    • Exterior features: Yard, Exterior Entry
    • Fencing: Fenced
    Lot
    • Size: 0.40 Acres
    • Features: Level, SqFt 15000 to 19999
    Details
    • Additional structures: ToolShed
    • Parcel number: R71433

    Construction

    Type & style
    • Home type: SingleFamily
    • Architectural style: Ranch
    • Property subtype: Residential, Single Family Residence
    Materials
    • Cedar
    • Foundation: Concrete Perimeter
    • Roof: Composition
    Condition
    • Resale,Updated/Remodeled
    • New construction: No
    • Year built: 1955

    Utilities & green energy

    • Gas: Gas
    • Sewer: Public Sewer
    • Water: Public

    Community & neighborhood

    Location
    • Region: Portland
    • Subdivision: West Slope

    HOA & financial

    HOA
    • Has HOA: Yes
    • HOA fee: $216 annually
    • Amenities included: Commons, Management

    Other

    Other facts
    • Listing terms: Cash,Conventional,FHA,VA Loan
    • Road surface type: Paved

    Price history

    DateEventPrice
    5/19/2026Sold$660,000+1.6%$474/sqft
    Source: RMLS (OR) #370558971 Report a problem
    4/27/2026Pending sale$649,900$467/sqft
    Source: RMLS (OR) #370558971 Report a problem
    4/22/2026Listed for sale$649,900+66.6%$467/sqft
    Source: RMLS (OR) #370558971 Report a problem
    4/27/2018Sold$390,000-1.3%$280/sqft
    Source: RMLS (OR) #18048737 Report a problem
    2/14/2018Pending sale$395,000$284/sqft
    Source: Portland West #18048737 Report a problem
    2/4/2018Price change$395,000-3.4%$284/sqft
    Source: Portland West #18048737 Report a problem
    1/26/2018Listed for sale$409,000$294/sqft
    Source: Keller Williams Realty Profes. #18048737 Report a problem

    Public tax history

    YearProperty taxesTax assessment
    2025$4,928 +4.4%$260,800 +3%
    2024$4,723 +6.5%$253,210 +3%
    2023$4,435 +3.4%$245,840 +3%
    2022$4,291 +3.7%$238,680
    2021$4,137 +3.1%--
    2020$4,012 +3.4%$224,990 +3%
    2019$3,881 +3.4%$218,440
    2018$3,754 $218,440 +6.1%
    2017$3,754 +7.6%$205,910 +3%
    2016$3,490 $199,920 +3%
    2015$3,490 +4%$194,100 +3%
    2014$3,356 +3.9%$188,450 +3%
    2013$3,228 +12.5%$182,970 +3%
    2012$2,870 +2.8%$177,650 -29.1%
    2011$2,793 +2.6%$250,690 -1.1%
    2010$2,723 +2.1%$253,360 -4.6%
    2009$2,666 +8.4%$265,680 -12.4%
    2008$2,460 +2.5%$303,460 -2.6%
    2007$2,399 +11.6%$311,600 +12.1%
    2006$2,150 -10.3%$277,950 +21.7%
    2005$2,396 +11.5%$228,440 +21.5%
    2004$2,150 -6.2%$188,050 +5.1%
    2003$2,291 +13.2%$178,900 +1.1%
    2002$2,024 +2.9%$176,960 +4.9%
    2001$1,967 +10.4%$168,680 -2.8%
    2000$1,781 $173,600

    Find assessor info on the county website

    Neighborhood: 97225

    Nearby schools

    GreatSchools rating
    Schools provided by the listing agent
    • Elementary: Ridgewood
    • Middle: Cedar Park
    • High: Beaverton

    Source: RMLS (OR). This data may not be complete. We recommend contacting the local school district to confirm school assignments for this home.

    Get a cash offer in 3 minutes
    Find out how much your home could sell for in as little as 3 minutes with a no-obligation cash offer.
    Estimated market value
    $662,200
    Get a cash offer in 3 minutes
    Find out how much your home could sell for in as little as 3 minutes with a no-obligation cash offer.
    Estimated market value
    $662,200