Enjoy the space and flow of a detached home with all the conveniences of townhome living! Recent 2022-2023 improvements include A/C, roof, kitchen range hood, and clothes washer and dryer. In addition, a Lumina Solar System installed in 2023 provides electric service for a mere fraction of normal monthly costs. The wide floor plan, graceful staircases that are easy to navigate, beautifully refinished hardwood floors, new carpet and fresh paint welcome all who desire a lifestyle of convenience, comfort and a place to call home for may years. Main floor gathering rooms flow nicely for living well and entertaining intimate and large groups alike. A main level deck off the Kitchen and ground level patio provide opportunities to enjoy morning sunrises and dining alfresco. Primary and additional bedrooms are well proportioned, and the top floor Loft/Bedroom with its own Sitting Room and Bath en Suite accommodates guest comfortably and also makes a perfect home office. The combination of an idyllic setting, beautiful common areas, ample guest parking and close proximity to destination shops and amenities makes life so much pleasanter. Dulles and Reagan Airports are each a 14.5-mile drive, Dunn Loring Metro Station is 1.3 miles away, and W&OD bike path and county parks are nearby. Who would guess this lovely property, nestled in a lush country setting, is only a 5-minute drive from a bustling business district? Please visit, you'll want to stay! NOTE: Kindly use booties or remove shoes to keep new carpet and refinished wood floors in top condition for next owner
Sold for $1,060,000
$1,060,000
2335 Sawtooth Oak Ct, Vienna, VA 22182
4beds
3,200sqft
Townhouse
Built in 2000
2,266 Square Feet Lot
$1,157,900 Zestimate®
$331/sqft
$4,990 Estimated rent
Home value
$1,157,900
$1.10M - $1.22M
$4,990/mo
Zestimate® history
Owner options
List your home for rent
$4,990/mo
Rent Zestimate®
Find your next renter with Zillow Rental Manager. Plus, with online applications, you can quickly screen prospective tenants – for free.
$4,990/mo
Rent Zestimate®
Refinance and save
$9,236/mo
Est. payment
Refinancing to a lower rate could help reduce your monthly payments and save thousands over the life of the loan.
$9,236/mo
Est. payment
Explore your selling options
Work with a Zillow partner agent
Leverage their expertise and Zillow's premium Showcase listings to get your home seen by more buyers.
Get startedList with your own agent
Get your home in front of millions of buyers by listing it on Zillow.
Learn how to do itSell it yourself
Take full control of how buyers see your home on Zillow by listing For Sale by Owner (FSBO).
List your homeWhat's special
Zillow last checked:
Listing updated:
Listed by:
Sandy Chee 703-597-1671,
Corcoran McEnearney
Bought with:
Maggie Li, SP200203460
Samson Properties
Source: Bright MLS,MLS#: VAFX2177092
Facts & features
Interior
Bedrooms & bathrooms
- Bedrooms: 4
- Bathrooms: 5
- Full bathrooms: 4
- 1/2 bathrooms: 1
- Main level bathrooms: 1
Rooms
- Room types: Living Room, Dining Room, Primary Bedroom, Bedroom 3, Bedroom 4, Kitchen, Family Room, Other, Recreation Room, Bathroom 2
Primary bedroom
- Features: Ceiling Fan(s), Flooring - Carpet, Walk-In Closet(s)
- Level: Upper
- Area: 255 Square Feet
- Dimensions: 15 X 17
Bedroom 3
- Features: Flooring - Carpet
- Level: Upper
- Area: 154 Square Feet
- Dimensions: 11 X 14
Bedroom 4
- Features: Ceiling Fan(s), Built-in Features, Flooring - Carpet
- Level: Upper
- Area: 221 Square Feet
- Dimensions: 13 X 17
Bathroom 2
- Features: Flooring - Carpet
- Level: Upper
- Area: 154 Square Feet
- Dimensions: 11 X 14
Dining room
- Features: Flooring - HardWood, Recessed Lighting
- Level: Main
- Area: 132 Square Feet
- Dimensions: 11 X 12
Family room
- Features: Built-in Features, Fireplace - Gas, Flooring - HardWood
- Level: Main
- Area: 169 Square Feet
- Dimensions: 13 X 13
Kitchen
- Features: Flooring - HardWood, Granite Counters, Eat-in Kitchen, Kitchen - Gas Cooking
- Level: Main
- Area: 192 Square Feet
- Dimensions: 12 X 16
Living room
- Features: Flooring - HardWood
- Level: Main
- Area: 247 Square Feet
- Dimensions: 13 X 19
Other
- Features: Flooring - Carpet
- Level: Upper
- Area: 99 Square Feet
- Dimensions: 9 X 11
Recreation room
- Features: Fireplace - Gas, Built-in Features
- Level: Lower
- Area: 325 Square Feet
- Dimensions: 13 X 25
Heating
- Zoned, Natural Gas
Cooling
- Ceiling Fan(s), Central Air, Electric
Appliances
- Included: Gas Water Heater
Features
- Built-in Features, Ceiling Fan(s), Crown Molding, Dining Area, Family Room Off Kitchen, Open Floorplan, Floor Plan - Traditional, Eat-in Kitchen, Kitchen - Gourmet, Kitchen Island, Kitchen - Table Space, Recessed Lighting, Walk-In Closet(s), 9'+ Ceilings, Dry Wall, Tray Ceiling(s)
- Flooring: Ceramic Tile, Wood, Carpet
- Windows: Window Treatments
- Basement: Finished,Exterior Entry,Interior Entry,Rear Entrance,Walk-Out Access
- Has fireplace: No
Interior area
- Total structure area: 3,200
- Total interior livable area: 3,200 sqft
- Finished area above ground: 3,200
Property
Parking
- Total spaces: 4
- Parking features: Garage Door Opener, Garage Faces Front, Storage, Attached, Driveway
- Attached garage spaces: 2
- Uncovered spaces: 2
- Details: Garage Sqft: 536
Accessibility
- Accessibility features: Other
Features
- Levels: Four
- Stories: 4
- Patio & porch: Deck
- Pool features: None
Lot
- Size: 2,266 Square Feet
Details
- Additional structures: Above Grade
- Parcel number: 0393 47 0002
- Zoning: 150
- Special conditions: Standard
Construction
Type & style
- Home type: Townhouse
- Architectural style: Colonial
- Property subtype: Townhouse
Materials
- Brick, Other
- Foundation: Slab
- Roof: Composition
Condition
- Very Good
- New construction: No
- Year built: 2000
Details
- Builder model: Alworthy II
Utilities & green energy
- Sewer: Public Sewer
- Water: Public
Community & HOA
Community
- Subdivision: Cedar Lane
HOA
- Has HOA: Yes
- Services included: Common Area Maintenance, Reserve Funds, Trash
- HOA fee: $2,700 annually
Location
- Region: Vienna
Financial & listing details
- Price per square foot: $331/sqft
- Tax assessed value: $988,370
- Annual tax amount: $11,153
- Date on market: 5/2/2024
- Listing agreement: Exclusive Right To Sell
- Ownership: Fee Simple
Price history
| Date | Event | Price |
|---|---|---|
| 6/21/2024 | Sold | $1,060,000-3.6%$331/sqft |
Source:  Bright MLS #VAFX2177092 Report a problem Bright MLS #VAFX2177092 Report a problem | ||
| 6/2/2024 | Pending sale | $1,100,000$344/sqft |
Source: Bright MLS #VAFX2177092 Report a problem | ||
| 5/22/2024 | Price change | $1,100,000-7.2%$344/sqft |
Source: Bright MLS #VAFX2177092 Report a problem | ||
| 5/2/2024 | Listed for sale | $1,185,000+35.4%$370/sqft |
Source: Bright MLS #VAFX2177092 Report a problem | ||
| 12/10/2015 | Sold | $875,000-2.7%$273/sqft |
Source: Public Record Report a problem | ||
| 10/20/2015 | Pending sale | $899,000$281/sqft |
Source: Weichert REALTORS #FX8755213 Report a problem | ||
| 9/22/2015 | Price change | $899,000-3.9%$281/sqft |
Source: Weichert Realtors #FX8755213 Report a problem | ||
| 9/3/2015 | Price change | $935,000-1.3%$292/sqft |
Source: Weichert Realtors #FX8755213 Report a problem | ||
| 8/18/2015 | Listed for sale | $947,000+2.7%$296/sqft |
Source: Weichert REALTORS #FX8724589 Report a problem | ||
| 5/23/2005 | Sold | $922,000$288/sqft |
Source: Public Record Report a problem | ||
Public tax history
| Year | Property taxes | Tax assessment |
|---|---|---|
| 2025 | $11,953 -0.2% | $1,053,200 |
| 2024 | $11,979 +7.4% | $1,053,200 +6.6% |
| 2023 | $11,154 +3.2% | $988,370 +4.5% |
| 2022 | $10,812 | $945,490 +7.3% |
| 2021 | -- | $881,080 +2.3% |
| 2020 | $10,191 +6.2% | $861,050 +6.2% |
| 2019 | $9,592 -4.4% | $810,450 -4.4% |
| 2018 | $10,031 +1.9% | $847,580 |
| 2017 | $9,840 +5.8% | $847,580 +5.5% |
| 2016 | $9,303 +3.7% | $803,050 -0.1% |
| 2015 | $8,972 +3.1% | $803,950 +2.9% |
| 2014 | $8,699 | $781,220 +1.3% |
| 2013 | -- | $771,220 |
| 2012 | -- | $771,220 +1.2% |
| 2011 | -- | $762,050 +2.3% |
| 2010 | -- | $745,010 |
| 2009 | -- | $745,010 -3.8% |
| 2008 | -- | $774,220 -5.3% |
| 2007 | -- | $817,910 +44.6% |
| 2003 | -- | $565,575 +8.1% |
| 2002 | -- | $522,955 +18.4% |
| 2001 | -- | $441,500 |
Find assessor info on the county website
Neighborhood: 22182
Nearby homes
- $1,107,4003 bd4 ba2.7k sqft2333 Sawtooth Oak Ct, Vienna, VA 22182Off Market
- $1,103,2003 bd4 ba2.7k sqft2331 Sawtooth Oak Ct, Vienna, VA 22182Off Market
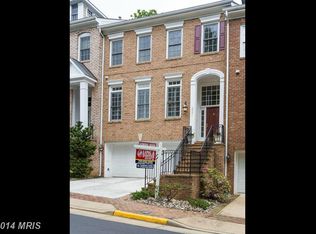
- $1,204,9003 bd3 ba3k sqft2337 Sawtooth Oak Ct, Vienna, VA 22182Off Market
- $1,138,0004 bd4 ba2.6k sqft2329 Sawtooth Oak Ct, Vienna, VA 22182Off Market
- $1,112,5003 bd3 ba2.4k sqft2327 Sawtooth Oak Ct, Vienna, VA 22182Off Market
- $629,3003 bd2 ba1.2k sqft8226 Goldstream Ct, Vienna, VA 22182Off Market
- $630,3003 bd2 ba1.6k sqft8228 Goldstream Ct, Vienna, VA 22182Off Market
- $1,270,0003 bd4 ba3.1k sqft2323 Sawtooth Oak Ct, Vienna, VA 22182For Sale
Nearby schools
GreatSchools rating
- 10/10Stenwood Elementary SchoolGrades: PK-6Distance: 0.9 mi
- 9/10Kilmer Middle SchoolGrades: 7-8Distance: 0.6 mi
- 6/10Marshall High SchoolGrades: 9-12Distance: 1.2 mi
Schools provided by the listing agent
- District: Fairfax County Public Schools
Source: Bright MLS. This data may not be complete. We recommend contacting the local school district to confirm school assignments for this home.
Get a cash offer in 3 minutes
Find out how much your home could sell for in as little as 3 minutes with a no-obligation cash offer.
Estimated market value
$1,157,900
Get a cash offer in 3 minutes
Find out how much your home could sell for in as little as 3 minutes with a no-obligation cash offer.
Estimated market value
$1,157,900
- Virginia
- Fairfax County
- Dunn Loring
- 22182
- 2335 Sawtooth Oak Ct
Nearby cities
Nearby zip codes
Other Dunn Loring Topics
